
3445, 3447, 3449 NE 40th, Lincoln City, OR 97364
Local realty services provided by:Better Homes and Gardens Real Estate Realty Partners
Listed by: amanda graves
Office: kiwanda coastal properties
MLS#:26-1401
Source:OR_LCBR
Price summary
- Price:$1,435,000
- Price per sq. ft.:$333.49
About this home
Hidden Cove Beckons — a rare 5 bedroom lakefront sanctuary where thoughtful universal design meets the timeless beauty of the Oregon Coast. B&B potential where you live there and have 3 rental units all with lakefront decks. Seller financing negotiable. Tucked quietly among blooming waterlilies on the peaceful shores of Devil's Lake, this one-of-a-kind barrier-free property was created for effortless living, comfort, and connection to nature at every stage of life. Designed with accessibility and ease in mind, this universally designed multiplex offers main-level living in every residence, with elevator access to the lower-level units for seamless mobility. Wide doorways, pocket doors, built-ins, deep garages, central vac, and carefully considered spaces create a home that feels both elegant and welcoming — whether for full-time living, multigenerational living, retirement, or a peaceful coastal retreat. A whimsical lily pad-shaped dock invites residents to enjoy the calm waters of Devil's Lake with ease, offering a gentle and accessible connection to kayaking, wildlife watching, fishing, or simply soaking in the serenity of lakeside life. Ducks paddle quietly by while birdsong fills the air from your own private outdoor sanctuary. The lower unit has a swim spa with easy sit-down access offers year-round soaking and exercise surrounded by nature. The property currently generates annual income with three beautifully appointed units plus a bonus studio, presenting an exceptional opportunity for both lifestyle and investment. Potential future uses may include condominiums, bed and breakfast, senior living apartments, an artist retreat, wellness escape, or a family compound. Three lakefront primary suites open to expansive private decks. Quality craftsmanship shines throughout, local cedar shake siding and the home's energy-efficient hillside construction creates remarkably low utility costs. In fact, the owner rarely needed supplemental heat over the past 20 years. On cool evenings, the double-sided fireplaces provide warmth within minutes, while fresh ocean breezes drifting in through screened doors eliminate the need for air conditioning. Set on a generous lot just moments from the beach, this private retreat is located in the quiet enclave of Neotsu on the north end of Devil's Lake, directly across from the Chinook Winds Golf Course and adjacent to tribal trust land. City water and sewer place, a rare advantage in this area as future infrastructure requirements evolve. Tucked away on a secluded cul-de-sac with only two neighboring lakefront homes, the setting offers extraordinary privacy while remaining conveniently close to the hospital, post office, grocery stores, banking, and everyday essentials. Recent updates include sealed driveway, newer water heaters, exterior paint, and roof replacement approximately four years ago. There is truly nothing else like this available on the Oregon Coast — a visionary "outside-the-box" property designed for those seeking beauty, accessibility, peace of mind, and a gentler way of living by the water....
Contact an agent
Home facts
- Year built:2004
- Subdivision & Development:Lakeside Heights
- Listing ID #:26-1401
- Added:119 day(s) ago
- Updated:September 15, 2026 at 03:08 PM
Rooms and interior
- Bedrooms:5
- Total bathrooms:4
- Full bathrooms:4
- Flooring:Carpet, Laminate, Vinyl
- Kitchen Description:Dishwasher, Disposal, Electric Range, Gas Cooktop, Microwave, Refrigerator
- Basement Description:Concrete Perimeter
- Living area:4,303 sq. ft.
Heating and cooling
- Heating:Electric, Natural Gas, Wall Furnace
Structure and exterior
- Year built:2004
- Building area:4,303 sq. ft.
- Lot area:0.32 Acres
- Architectural Style:Chalet
- Construction Materials:Cedar, Shake Siding
- Exterior Features:Entry Flat, Lighting, Spa/Hot Tub
- Foundation Description:Concrete Perimeter
Utilities
- Water:Public
- Sewer:Public Sewer
Finances and disclosures
- Price:$1,435,000
- Price per sq. ft.:$333.49
- Tax amount:$13,855 (2025)
Features and amenities
- Appliances:Dishwasher, Disposal, Dryer, Electric Range, Gas Cooktop, Microwave, Refrigerator, Washer, Water Heater
- Laundry features:Dryer, Washer
Parking
- Total parking spaces:6
- Garage:Yes
- Garage spaces:3
New listings near 3445, 3447, 3449 NE 40th
- New
 $2,000,000Active3 beds 2 baths1,568 sq. ft.
5023 SW Dune Ave, Lincoln City, OR 97367
MLS# 26-2541Listed by: WINDERMERE WEST COAST PROPERTIES - New
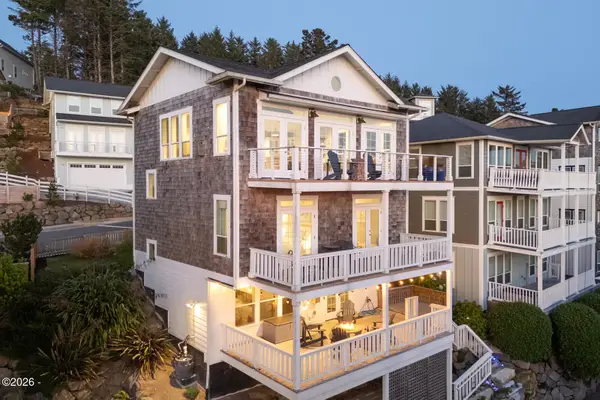 $1,275,000Active3 beds 3 baths2,324 sq. ft.
2533 SW Coral, Lincoln City, OR 97367
MLS# 26-2538Listed by: COLDWELL BANKER PROFESSIONAL GROUP - LINCOLN CITY - New
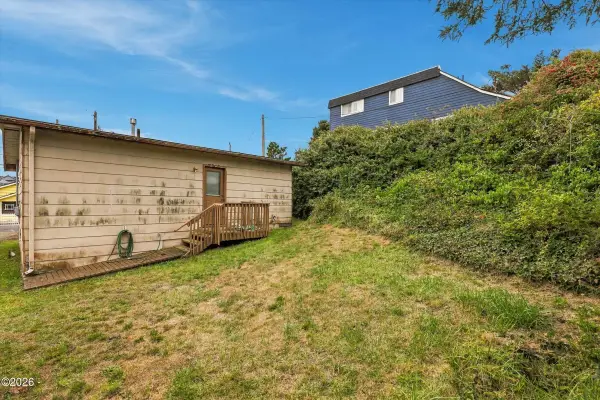 $225,000Active2 beds 1 baths882 sq. ft.
1245 NW 16th, Lincoln City, OR 97367
MLS# 26-2530Listed by: REALTY ONE GROUP AT THE BEACH, - New
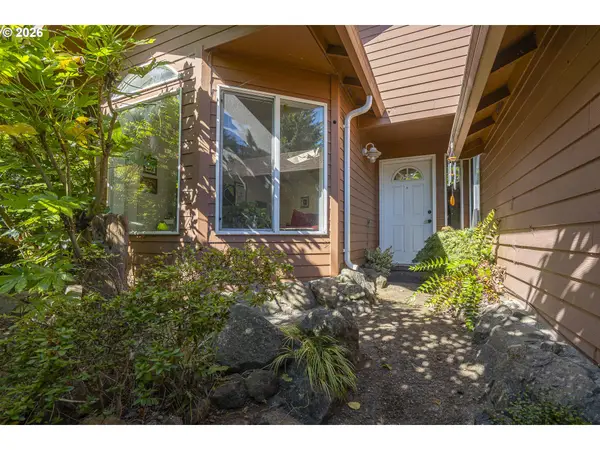 $449,000Active3 beds 2 baths1,574 sq. ft.
2085 NE Tide Ave, LincolnCity, OR 97367
MLS# 298446616Listed by: THE LIGHTHOUSE GROUP LLC
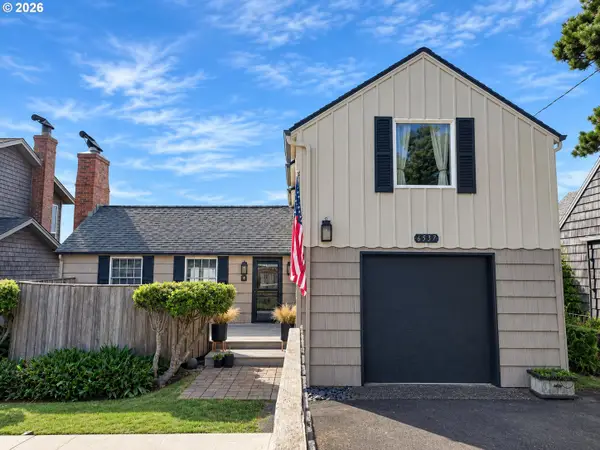 $1,150,000Active2 beds 3 baths1,616 sq. ft.
6537 NW Logan Rd, LincolnCity, OR 97367
MLS# 177665114Listed by: TEN MILE LAKE PROPERTIES LLC- New
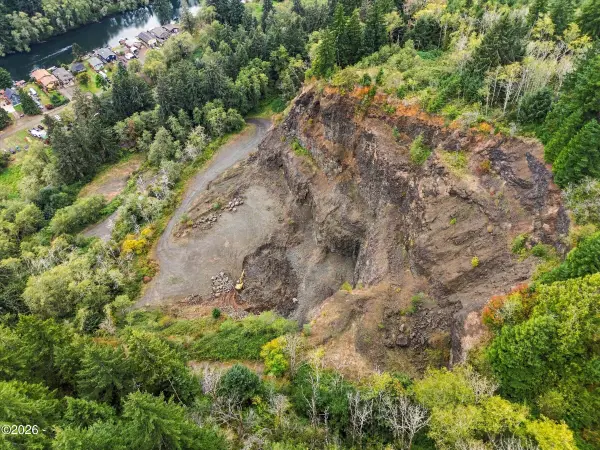 $1,100,000Active60.46 Acres
3771 Siletz, Lincoln City, OR 97367
MLS# 26-2505Listed by: TAYLOR & TAYLOR REALTY COMPANY - New
 $475,000Active3 beds 2 baths1,191 sq. ft.
5850 Hacienda Ave, Lincoln City, OR 97367
MLS# 26-2504Listed by: TAYLOR & TAYLOR REALTY COMPANY - New
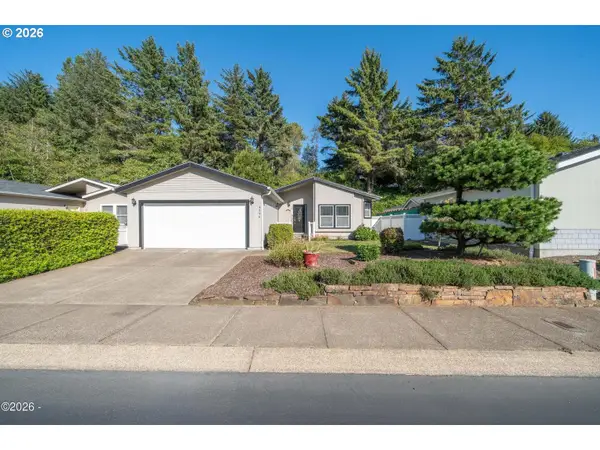 $410,000Active3 beds 2 baths1,568 sq. ft.
4396 SE Heron Loop, LincolnCity, OR 97367
MLS# 764125299Listed by: EMERALD COAST REALTY-SEAL ROCK - New
 $699,000Active3 beds 3 baths1,700 sq. ft.
784 SW 28th, Lincoln City, OR 97367
MLS# 26-2493Listed by: COLDWELL BANKER PROFESSIONAL GROUP - LINCOLN CITY - New
 $499,000Active14.8 Acres
TL 1100 NE West Devils Lake, Lincoln City, OR 97367
MLS# 26-2489Listed by: TAYLOR & TAYLOR REALTY COMPANY


Protect your home and budget from life's surprises with an Assurant Home Warranty, backed by a partner that supports you through every step of homeownership. Explore Plans.
© 2026 Better Homes and Gardens Real Estate LLC. An Anywhere Real Estate company. All rights reserved. Better Homes and Gardens® Real Estate is a registered trademark owned by Meredith Operations Corporation, licensed to Better Homes and Gardens Real Estate LLC and used with permission. Better Homes and Gardens Real Estate LLC fully supports the principles of the Fair Housing Act and the Equal Opportunity Act. Listing information is deemed reliable but is not guaranteed accurate.
Each office is independently owned and operated.
Any services or products provided by third parties are not provided by, affiliated with or related to Better Homes and Gardens Real Estate LLC, or its affiliated companies.