
3539 NE Quay Av, Lincoln City, OR 97367
Local realty services provided by:Better Homes and Gardens Real Estate Equinox
Listed by: gladys blum, steven blumDirec: 503-485-1900
Office: blum real estate503-485-1900
MLS#:844293
Source:OR_WVMLS
3539 NE Quay Av,Lincoln City, OR 97367
$660,000
- 2 Beds
- 3 Baths
- 1,542 sq. ft.
- Single family
- Active
Price summary
- Price:$660,000
- Price per sq. ft.:$428.02
About this home
Beautifully updated fully furnished coastal retreat with commercial zoning and endless income potential. Nestled in the woods just minutes from Devils Lake and the beach, this versatile property offers privacy, convenience, and coastal charm. Enjoy local wildlife from the expansive new deck featuring a private hot tub and distant ocean views. Whether you're searching for a full-time residence, a vacation getaway, or an investment property with exceptional income potential, this versatile coastal retreat delivers comfort, style, and unlimited opportunities in an unbeatable Oregon Coast location
Contact an agent
Home facts
- Year built:1994
- Listing ID #:844293
- Added:8 day(s) ago
- Updated:August 15, 2026 at 02:59 PM
Rooms and interior
- Bedrooms:2
- Total bathrooms:3
- Full bathrooms:2
- Half bathrooms:1
- Dining Description:Combination Dining Area, On Level 1
- Kitchen Description:Disposal, On Level 1, Range Included, Range: Electric
- Bedroom Description:Master Bedroom on Level 2
- Basement Description:Daylight, Finished
- Living area:1,542 sq. ft.
Heating and cooling
- Heating:Forced Air
Structure and exterior
- Roof:Composition
- Year built:1994
- Building area:1,542 sq. ft.
- Lot area:0.14 Acres
- Lot Features:Irregular
- Architectural Style:2 Story
- Exterior Features:Deck
- Foundation Description:Continuous
Schools
- High school:Taft
- Middle school:Taft
- Elementary school:Taft
Utilities
- Water:City, Connected
Finances and disclosures
- Price:$660,000
- Price per sq. ft.:$428.02
- Tax amount:$3,749 (25-26)
Features and amenities
- Amenities:Gas Water Heater
 Based on information from Willamette Valley Multiple Listing Service, which neither guarantees nor is in any way responsible for its accuracy. All data is provided AS IS and with all faults. Data maintained by Willamette Valley Multiple Listing Service may not reflect all real estate activity in the market. OR_WVMLS Member Broker: Ron Blacquiere
New listings near 3539 NE Quay Av
- New
 $639,000Active3 beds 4 baths2,760 sq. ft.
3246 NW Mast, Lincoln City, OR 97367
MLS# 26-2265Listed by: COLDWELL BANKER PROFESSIONAL GROUP - LINCOLN CITY - New
 $499,999Active3 beds 2 baths1,567 sq. ft.
2085 NE Tide Ave, Lincoln City, OR 97367
MLS# 26-2263Listed by: THE LIGHTHOUSE GROUP LLC - New
 $385,000Active3 beds 2 baths1,293 sq. ft.
1604 NE 12th, Lincoln City, OR 97367
MLS# 26-2262Listed by: REALTY ONE GROUP AT THE BEACH, - New
 $850,000Active3 beds 4 baths2,465 sq. ft.
1334 NW Harbor, Lincoln City, OR 97367
MLS# 26-2261Listed by: COLDWELL BANKER PROFESSIONAL GROUP - LINCOLN CITY - New
 $345,000Active3 beds 2 baths1,512 sq. ft.
2705 NE Reef Ave, LincolnCity, OR 97367
MLS# 530482119Listed by: COLDWELL BANKER PROFESSIONAL - New
 $328,000Active1 beds 1 baths671 sq. ft.
5201 SW Highway 101 #109, LincolnCity, OR 97367
MLS# 763247454Listed by: METRO NORTHWEST REALTY SERVICES - New
 $899,900Active4 beds 3 baths3,254 sq. ft.
1899 SE Oar Dr, Lincoln City, OR 97367
MLS# 26-2255Listed by: KELLER WILLIAMS CAPITAL CITY, SALEM - New
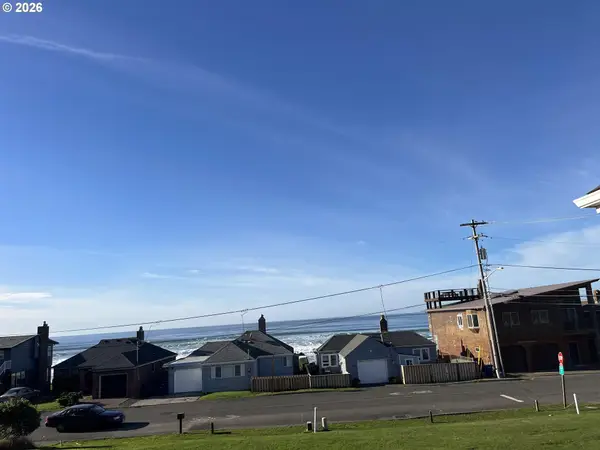 $350,000Active0.17 Acres
Address Withheld By Seller, LincolnCity, OR 97367
MLS# 672607253Listed by: REALTY ONE GROUP AT THE BEACH - New
 $79,000Active3 beds 2 baths932 sq. ft.
5142 SE Highway 101 #13, LincolnCity, OR 97367
MLS# 693038870Listed by: COLDWELL BANKER PROFESSIONAL - New
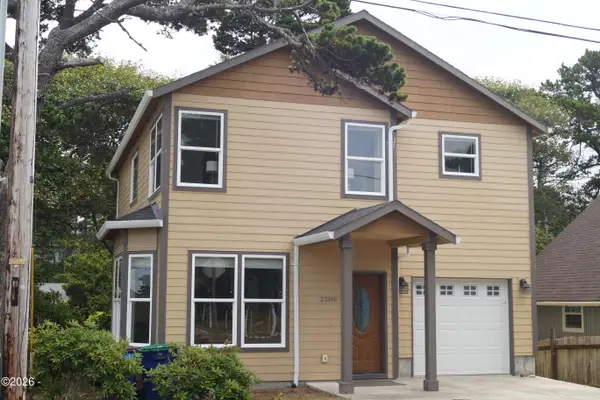 $545,000Active3 beds 3 baths1,622 sq. ft.
2300 NW Jetty, Lincoln City, OR 97367
MLS# 26-2236Listed by: REALTY ONE GROUP AT THE BEACH,


Protect your home and budget from life's surprises with an Assurant Home Warranty, backed by a partner that supports you through every step of homeownership. Explore Plans.
© 2026 Better Homes and Gardens Real Estate LLC. An Anywhere Real Estate company. All rights reserved. Better Homes and Gardens® Real Estate is a registered trademark owned by Meredith Operations Corporation, licensed to Better Homes and Gardens Real Estate LLC and used with permission. Better Homes and Gardens Real Estate LLC fully supports the principles of the Fair Housing Act and the Equal Opportunity Act. Listing information is deemed reliable but is not guaranteed accurate.
Each office is independently owned and operated.
Any services or products provided by third parties are not provided by, affiliated with or related to Better Homes and Gardens Real Estate LLC, or its affiliated companies.