
5023 SW Dune Ave, Lincoln City, OR 97367
Local realty services provided by:Better Homes and Gardens Real Estate Realty Partners
5023 SW Dune Ave,Lincoln City, OR 97367
$2,000,000
- 3 Beds
- 2 Baths
- 1,568 sq. ft.
- Single family
- Active
Listed by: karla kuhlenbeck
Office: windermere west coast properties
MLS#:26-2541
Source:OR_LCBR
Price summary
- Price:$2,000,000
- Price per sq. ft.:$1,275.51
About this home
True coastal luxury is defined by space, view, and potential—three elements that rarely converge on a single shoreline. This commanding 0.53-acre private estate footprint boasts an unprecedented 110 linear feet of premier water frontage. Positioned perfectly in Lincoln City's historic Taft area, the property offers a theater-seat view of the Central Oregon Coast's most dramatic topography: the sweeping currents of Siletz Bay, the pristine sands of Salishan, and the infinite horizon of the Pacific Ocean. The current open-concept residence offers immediate, effortless coastal living, the true genius of this asset lies in its dual-address designation. (5023 & 5025 SW Dune Ave). This is a finite canvas for a high-net-worth collector. Whether you choose to preserve the expansive, fenced high bank level grounds as a private sanctuary or design a multi-generational compound, this property represents a blue-chip coastal legacy that simply cannot be replicated. All one level living on main floor with upgraded kitchen, flooring (Marmoleum and Pirelli Tile (rubber). Dual Fuel Thermador stainless range/ gas cooktop, beamed ceilings & wall of windows to capture the panoramic views! Buyer to check with all local/ city municipals regarding zoning & potential uses....
Contact an agent
Home facts
- Year built:1974
- Subdivision & Development:Taft
- Listing ID #:26-2541
- Added:1 day(s) ago
- Updated:September 19, 2026 at 08:46 PM
Rooms and interior
- Bedrooms:3
- Total bathrooms:2
- Full bathrooms:2
- Rooms Total:7
- Flooring:Carpet
- Kitchen Description:Dishwasher, Gas Cooktop, Refrigerator
- Basement Description:Concrete Perimeter
- Living area:1,568 sq. ft.
Heating and cooling
- Heating:Forced Air
Structure and exterior
- Year built:1974
- Building area:1,568 sq. ft.
- Lot area:0.53 Acres
- Architectural Style:Mid-Century Modern
- Construction Materials:HardiPlank Type
- Exterior Features:Spa/Hot Tub
- Foundation Description:Concrete Perimeter
Utilities
- Water:Public
- Sewer:Public Sewer
Finances and disclosures
- Price:$2,000,000
- Price per sq. ft.:$1,275.51
- Tax amount:$7,605 (2026)
Features and amenities
- Appliances:Dishwasher, Electric Oven, Gas Cooktop, Refrigerator, Water Heater
- Amenities:Vinyl Frames
Parking
- Garage:Yes
- Garage spaces:2
New listings near 5023 SW Dune Ave
- New
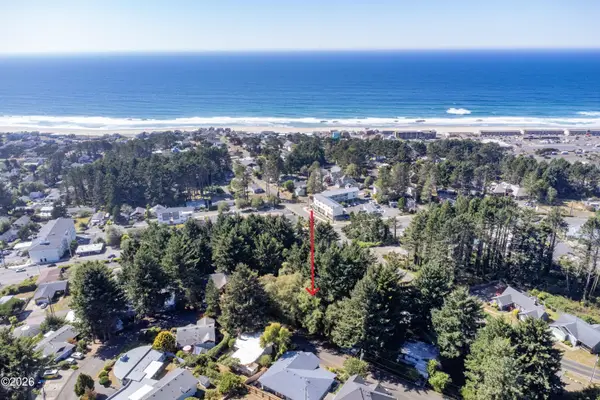 $99,000Active0.12 Acres
TL 10300 NE Reef, Lincoln City, OR 97367
MLS# 26-2547Listed by: TAYLOR & TAYLOR REALTY COMPANY - New
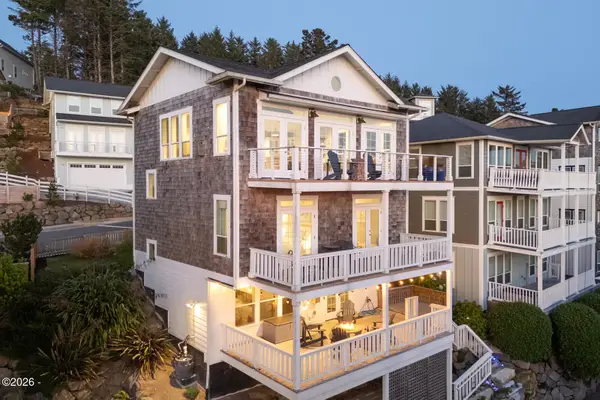 $1,275,000Active3 beds 3 baths2,324 sq. ft.
2533 SW Coral, Lincoln City, OR 97367
MLS# 26-2538Listed by: COLDWELL BANKER PROFESSIONAL GROUP - LINCOLN CITY - New
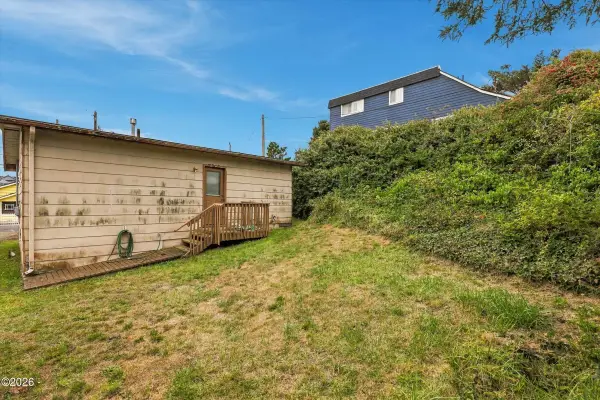 $225,000Active2 beds 1 baths882 sq. ft.
1245 NW 16th, Lincoln City, OR 97367
MLS# 26-2530Listed by: REALTY ONE GROUP AT THE BEACH, - New
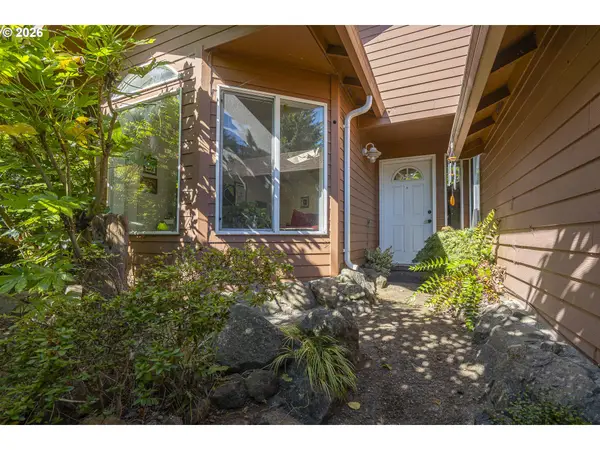 $449,000Active3 beds 2 baths1,574 sq. ft.
2085 NE Tide Ave, LincolnCity, OR 97367
MLS# 298446616Listed by: THE LIGHTHOUSE GROUP LLC
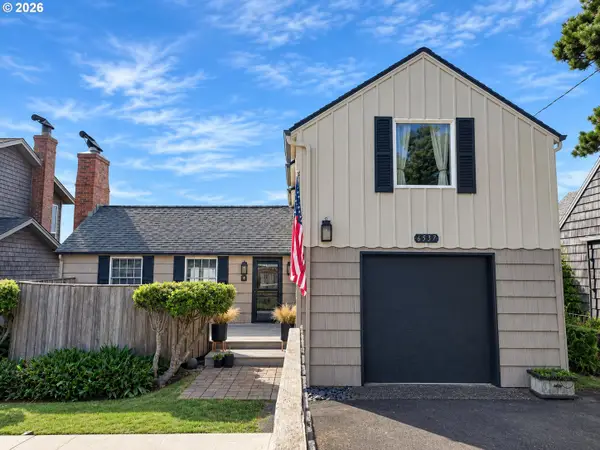 $1,150,000Active2 beds 3 baths1,616 sq. ft.
6537 NW Logan Rd, LincolnCity, OR 97367
MLS# 177665114Listed by: TEN MILE LAKE PROPERTIES LLC- New
 $1,100,000Active60.46 Acres
3771 Siletz, Lincoln City, OR 97367
MLS# 26-2505Listed by: TAYLOR & TAYLOR REALTY COMPANY - New
 $475,000Active3 beds 2 baths1,191 sq. ft.
5850 Hacienda Ave, Lincoln City, OR 97367
MLS# 26-2504Listed by: TAYLOR & TAYLOR REALTY COMPANY - New
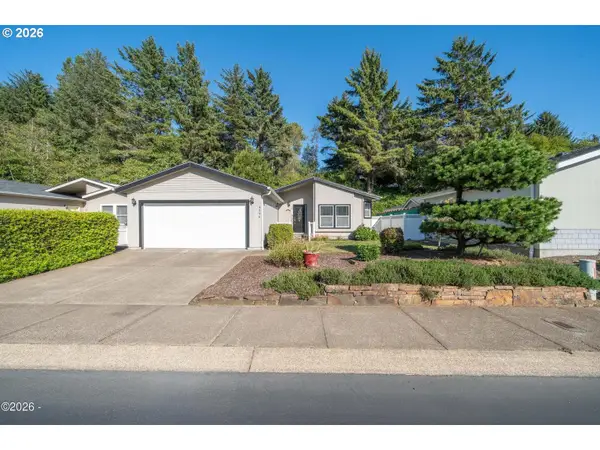 $410,000Active3 beds 2 baths1,568 sq. ft.
4396 SE Heron Loop, LincolnCity, OR 97367
MLS# 764125299Listed by: EMERALD COAST REALTY-SEAL ROCK - New
 $699,000Active3 beds 3 baths1,700 sq. ft.
784 SW 28th, Lincoln City, OR 97367
MLS# 26-2493Listed by: COLDWELL BANKER PROFESSIONAL GROUP - LINCOLN CITY


Protect your home and budget from life's surprises with an Assurant Home Warranty, backed by a partner that supports you through every step of homeownership. Explore Plans.
© 2026 Better Homes and Gardens Real Estate LLC. An Anywhere Real Estate company. All rights reserved. Better Homes and Gardens® Real Estate is a registered trademark owned by Meredith Operations Corporation, licensed to Better Homes and Gardens Real Estate LLC and used with permission. Better Homes and Gardens Real Estate LLC fully supports the principles of the Fair Housing Act and the Equal Opportunity Act. Listing information is deemed reliable but is not guaranteed accurate.
Each office is independently owned and operated.
Any services or products provided by third parties are not provided by, affiliated with or related to Better Homes and Gardens Real Estate LLC, or its affiliated companies.