
10 E South Stage Road #SPC 421, Medford, OR 97501
Local realty services provided by:Better Homes and Gardens Real Estate Equinox
10 E South Stage Road #SPC 421,Medford, OR 97501
$130,000
- 4 Beds
- 2 Baths
- 1,566 sq. ft.
- Mobile / Manufactured
- Active
Listed by: emerald burton
Office: exp realty, llc.
MLS#:220228905
Source:OR_SOMLS
Price summary
- Price:$130,000
- Price per sq. ft.:$83.01
About this home
Incredibly Well-Maintained Manufactured Home with Remodeled Bathroom and NEWER Roof! Ideally located in the desirable community of San George Estates just moments from I-5, this 4BR/2BA, 1,566SQFT home offers residents an abundance of both overflowing comfort and unparalleled convenience. Built in 2004 and desirably upgraded, this supremely neat residence welcomes with vibrant landscaping, covered front porch, entertainment-friendly floorplan, cozy living room, intimate dining area, and a fully-equipped kitchen boasting wood cabinets. Relaxing days are discovered in the primary bedroom, which has a remodeled en suite (2022) and ample closet space. Three extra bedrooms and a full bathroom ensure serene guest accommodations. Other features: attached carport, laundry room, NEW heat pump (2022), NEWER roof (2023), storage shed, close to restaurants, entertainment, shopping, golf courses, and medical facilities, and so much more! Live your best life in Medford, and schedule your tour today
Contact an agent
Home facts
- Year built:2004
- Subdivision & Development:N/A
- Listing ID #:220228905
- Added:1 day(s) ago
- Updated:September 19, 2026 at 11:00 AM
Rooms and interior
- Bedrooms:4
- Total bathrooms:2
- Full bathrooms:2
- Flooring:Carpet, Vinyl
- Bathrooms Description:Shower/Tub Combo
- Kitchen Description:Dishwasher, Range, Refrigerator
- Bedroom Description:Primary Downstairs
- Living area:1,566 sq. ft.
Heating and cooling
- Cooling:Heat Pump
- Heating:Forced Air, Heat Pump
Structure and exterior
- Roof:Composition
- Year built:2004
- Building area:1,566 sq. ft.
- Lot Features:Landscaped
- Levels:1 Story
Schools
- High school:Check with District
- Middle school:Check with District
- Elementary school:Check with District
Utilities
- Water:Public
- Sewer:Public Sewer
Finances and disclosures
- Price:$130,000
- Price per sq. ft.:$83.01
Features and amenities
- Appliances:Dishwasher, Range, Refrigerator, Washer, Water Heater
Parking
- Parking description:Attached Carport, Driveway
New listings near 10 E South Stage Road #SPC 421
- New
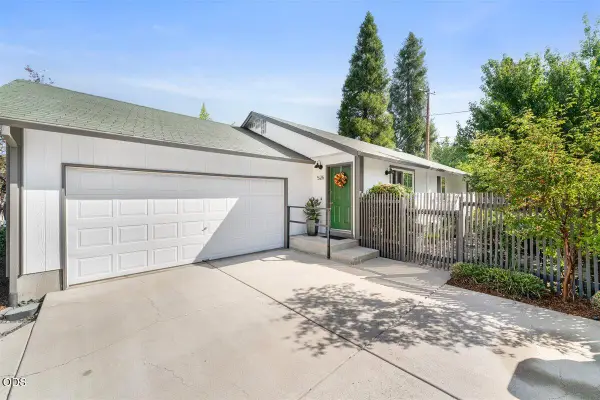 $365,000Active3 beds 2 baths1,232 sq. ft.
526 Bessie Street, Medford, OR 97504
MLS# 220228914Listed by: EXP REALTY, LLC - New
 $439,900Active3 beds 2 baths1,702 sq. ft.
2515 Siskiyou, Medford, OR 97504
MLS# 220228897Listed by: HOME QUEST REALTY - New
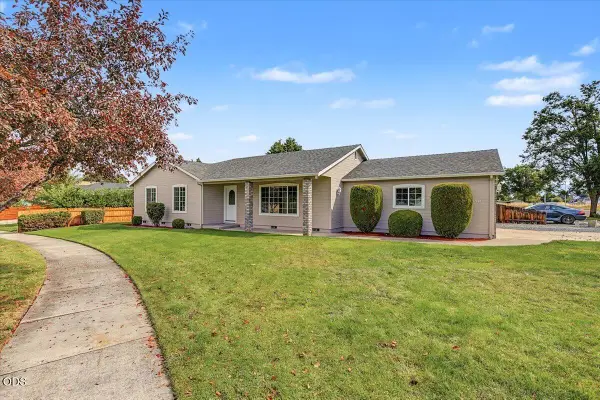 $379,900Active3 beds 2 baths1,394 sq. ft.
1911 Layla Drive, Medford, OR 97501
MLS# 220228899Listed by: JOHN L. SCOTT MEDFORD - New
 $175,000Active1 beds 1 baths624 sq. ft.
2101 Poplar Drive #80, Medford, OR 97504
MLS# 220228902Listed by: RE/MAX PLATINUM - New
 $389,000Active3 beds 2 baths1,208 sq. ft.
2994 Hawaiian Avenue, Medford, OR 97504
MLS# 220228904Listed by: CASCADE HASSON SOTHEBY'S INTERNATIONAL REALTY - New
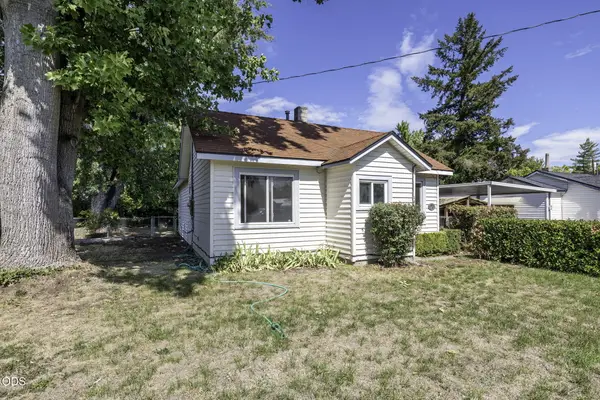 $290,000Active2 beds 1 baths960 sq. ft.
121 Elk Street, Medford, OR 97501
MLS# 220228880Listed by: JOHN L. SCOTT ASHLAND - New
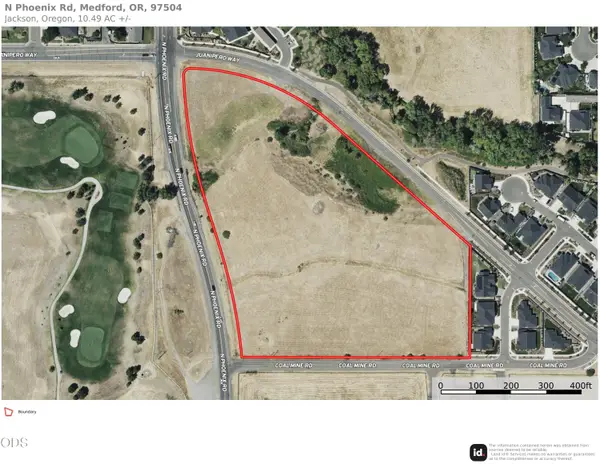 $1,740,000Active10.49 Acres
0 N Phoenix North, Medford, OR 97503
MLS# 220228886Listed by: USLANDCO LLC  $375,000Active-- beds -- baths2,255 sq. ft.
300 S Columbus Avenue, Medford, OR 97501
MLS# 220226944Listed by: JOHN L. SCOTT MEDFORD- New
 $508,500Active3 beds 3 baths1,888 sq. ft.
2232 Siskiyou Boulevard, Medford, OR 97504
MLS# 220228847Listed by: RE/MAX INTEGRITY


Protect your home and budget from life's surprises with an Assurant Home Warranty, backed by a partner that supports you through every step of homeownership. Explore Plans.
© 2026 Better Homes and Gardens Real Estate LLC. An Anywhere Real Estate company. All rights reserved. Better Homes and Gardens® Real Estate is a registered trademark owned by Meredith Operations Corporation, licensed to Better Homes and Gardens Real Estate LLC and used with permission. Better Homes and Gardens Real Estate LLC fully supports the principles of the Fair Housing Act and the Equal Opportunity Act. Listing information is deemed reliable but is not guaranteed accurate.
Each office is independently owned and operated.
Any services or products provided by third parties are not provided by, affiliated with or related to Better Homes and Gardens Real Estate LLC, or its affiliated companies.