
526 Bessie Street, Medford, OR 97504
Local realty services provided by:Better Homes and Gardens Real Estate Equinox
526 Bessie Street,Medford, OR 97504
$365,000
- 3 Beds
- 2 Baths
- 1,232 sq. ft.
- Single family
- Active
Listed by: rockwell group, joshua gregorio
Office: exp realty, llc.
MLS#:220228914
Source:OR_SOMLS
Price summary
- Price:$365,000
- Price per sq. ft.:$296.27
About this home
Beautiful Adair Built Home in a Premier Medford Location! From the moment you walk in, the home feels incredibly bright and expansive, featuring soaring vaulted ceilings and two large sliding glass doors that flood the main living spaces with natural light. With a fresh coat of paint completed just last year, the interior feels crisp, clean, and completely move-in ready.
Step through the sliding doors to discover your own private outdoor patio. an ideal setup for peaceful morning coffees or evening relaxation. Green thumbs will absolutely love the two raised garden beds, which already come fully equipped with a built-in irrigation system. Complete with convenient rear alley access and situated in one of Medford's most highly desirable school districts, this property offers the ultimate blend of quality construction, comfort, and location
Contact an agent
Home facts
- Year built:2000
- Subdivision & Development:N/A
- Listing ID #:220228914
- Added:1 day(s) ago
- Updated:September 19, 2026 at 10:59 AM
Rooms and interior
- Bedrooms:3
- Total bathrooms:2
- Full bathrooms:2
- Flooring:Concrete, Laminate
- Kitchen Description:Dishwasher, Microwave, Oven, Range, Range Hood, Refrigerator
- Living area:1,232 sq. ft.
Heating and cooling
- Cooling:Ductless
- Heating:Electric
Structure and exterior
- Roof:Composition
- Year built:2000
- Building area:1,232 sq. ft.
- Lot area:0.11 Acres
- Lot Features:Level
- Construction Materials:Frame
- Foundation Description:Concrete Perimeter
- Levels:1 Story
Schools
- High school:North Medford High
- Middle school:Hedrick Middle
- Elementary school:Roosevelt Elem
Utilities
- Water:Public
- Sewer:Public Sewer
Finances and disclosures
- Price:$365,000
- Price per sq. ft.:$296.27
- Tax amount:$2,515 (2025)
Features and amenities
- Appliances:Dishwasher, Microwave, Oven, Range, Range Hood, Refrigerator, Water Heater
Parking
- Parking description:Alley Access, Attached, Driveway, On Street
- Garage:Yes
- Garage spaces:2
New listings near 526 Bessie Street
- New
 $439,900Active3 beds 2 baths1,702 sq. ft.
2515 Siskiyou, Medford, OR 97504
MLS# 220228897Listed by: HOME QUEST REALTY - New
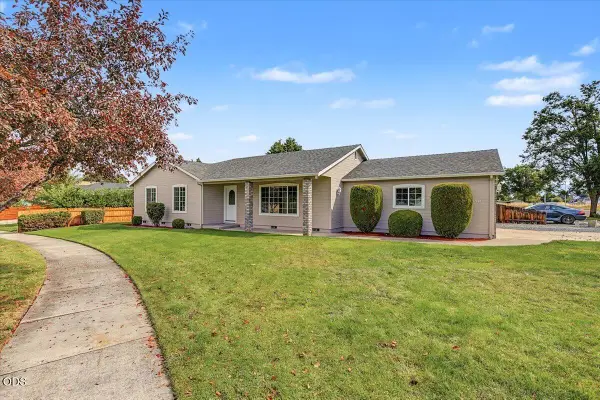 $379,900Active3 beds 2 baths1,394 sq. ft.
1911 Layla Drive, Medford, OR 97501
MLS# 220228899Listed by: JOHN L. SCOTT MEDFORD - New
 $175,000Active1 beds 1 baths624 sq. ft.
2101 Poplar Drive #80, Medford, OR 97504
MLS# 220228902Listed by: RE/MAX PLATINUM - New
 $389,000Active3 beds 2 baths1,208 sq. ft.
2994 Hawaiian Avenue, Medford, OR 97504
MLS# 220228904Listed by: CASCADE HASSON SOTHEBY'S INTERNATIONAL REALTY - New
 $130,000Active4 beds 2 baths1,566 sq. ft.
10 E South Stage Road #SPC 421, Medford, OR 97501
MLS# 220228905Listed by: EXP REALTY, LLC - New
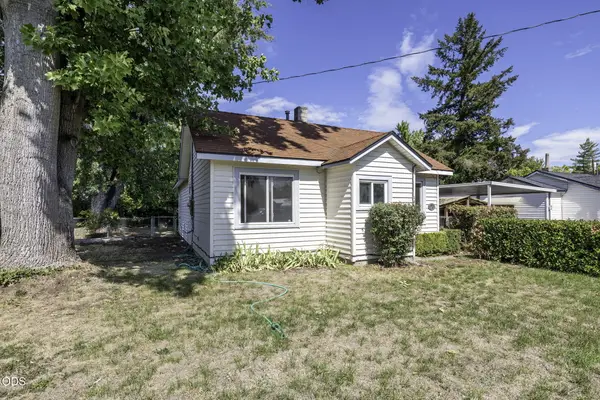 $290,000Active2 beds 1 baths960 sq. ft.
121 Elk Street, Medford, OR 97501
MLS# 220228880Listed by: JOHN L. SCOTT ASHLAND - New
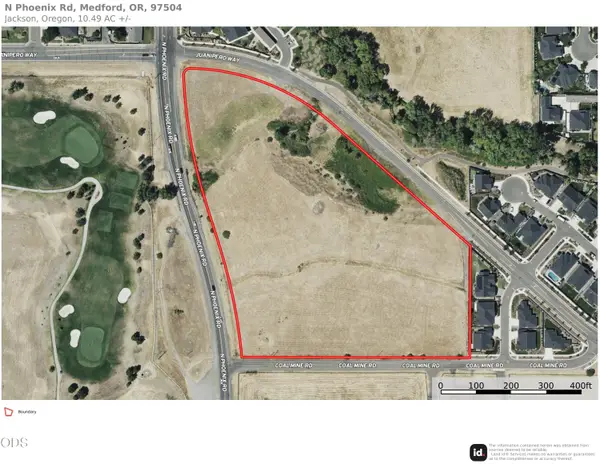 $1,740,000Active10.49 Acres
0 N Phoenix North, Medford, OR 97503
MLS# 220228886Listed by: USLANDCO LLC  $375,000Active-- beds -- baths2,255 sq. ft.
300 S Columbus Avenue, Medford, OR 97501
MLS# 220226944Listed by: JOHN L. SCOTT MEDFORD- New
 $508,500Active3 beds 3 baths1,888 sq. ft.
2232 Siskiyou Boulevard, Medford, OR 97504
MLS# 220228847Listed by: RE/MAX INTEGRITY


Protect your home and budget from life's surprises with an Assurant Home Warranty, backed by a partner that supports you through every step of homeownership. Explore Plans.
© 2026 Better Homes and Gardens Real Estate LLC. An Anywhere Real Estate company. All rights reserved. Better Homes and Gardens® Real Estate is a registered trademark owned by Meredith Operations Corporation, licensed to Better Homes and Gardens Real Estate LLC and used with permission. Better Homes and Gardens Real Estate LLC fully supports the principles of the Fair Housing Act and the Equal Opportunity Act. Listing information is deemed reliable but is not guaranteed accurate.
Each office is independently owned and operated.
Any services or products provided by third parties are not provided by, affiliated with or related to Better Homes and Gardens Real Estate LLC, or its affiliated companies.