
155 Country Hill Drive, Phoenix, OR 97535
Local realty services provided by:Better Homes and Gardens Real Estate Equinox
155 Country Hill Drive,Phoenix, OR 97535
$457,000
- 3 Beds
- 2 Baths
- 1,842 sq. ft.
- Single family
- Pending
Listed by: christy seigfried
Office: fathom realty oregon llc.
MLS#:220226550
Source:OR_SOMLS
Price summary
- Price:$457,000
- Price per sq. ft.:$248.1
About this home
Beautifully Maintained!! Updated & Upgraded Single-Level home in highly desirable, walk-friendly East Phoenix Hills • This 1,842 sf home offers an open-concept floor plan with soaring ceilings, abundant natural light and a gas fireplace • New & newer updates include 3-yr-old High-Efficiency HVAC, 7-yr-old Roof, updated flooring, LED lighting, NEW WASHER and more... • Well-appointed kitchen with Thermador Dual-Fuel range and Bosch dishwasher. ALL APPLIANCES INCLUDED! • Abundant Storage throughout the entire home • Private primary suite with garden access • Covered front & back patios • Tall Raised Organic Garden Beds • Established landscaping & fruit trees • Custom 10x12 garden/storage shed • Beautiful views • Choice of Hunter Communications high-speed fiber or Spectrum. • 1-YEAR Premium Home Warranty INCLUDED! • Convenient to I-5, medical services, shopping and award-winning Rogue Valley wineries • MUST TOUR TO APPRECIATE!
Contact an agent
Home facts
- Year built:2001
- Subdivision & Development:Phoenix Hills Subdivision Phase 1
- Listing ID #:220226550
- Added:41 day(s) ago
- Updated:September 17, 2026 at 08:18 AM
Rooms and interior
- Bedrooms:3
- Total bathrooms:2
- Full bathrooms:2
- Flooring:Vinyl
- Bathrooms Description:Shower/Tub Combo
- Kitchen Description:Dishwasher, Oven, Range, Refrigerator
- Bedroom Description:Primary Downstairs
- Living area:1,842 sq. ft.
Heating and cooling
- Cooling:Central Air
- Heating:Forced Air, Natural Gas
- Central air:Yes
Structure and exterior
- Roof:Composition
- Year built:2001
- Building area:1,842 sq. ft.
- Lot area:0.16 Acres
- Lot Features:Fenced, Garden, Landscaped, Level
- Architectural Style:Contemporary, Craftsman
- Construction Materials:Frame
- Foundation Description:Concrete Perimeter
- Levels:1 Story
Schools
- High school:Phoenix High
- Middle school:Talent Middle
- Elementary school:Orchard Hill Elem
Utilities
- Water:Public
- Sewer:Public Sewer
Finances and disclosures
- Price:$457,000
- Price per sq. ft.:$248.1
- Tax amount:$4,177 (2025)
Features and amenities
- Appliances:Dishwasher, Oven, Range, Refrigerator, Washer, Water Heater
Parking
- Parking description:Attached, Driveway, Garage Door Opener, On Street
- Garage:Yes
- Garage spaces:2
New listings near 155 Country Hill Drive
- New
 $339,000Active4 beds 2 baths1,895 sq. ft.
133 S Church Street, Phoenix, OR 97535
MLS# 220228568Listed by: USLANDCO LLC  $159,000Pending3 beds 2 baths1,782 sq. ft.
4729 S Pacific Highway #37, Phoenix, OR 97535
MLS# 220228352Listed by: JOHN L. SCOTT MEDFORD- New
 $229,500Active3 beds 2 baths1,620 sq. ft.
4601 S Pacific Highway #UNIT 31, Phoenix, OR 97535
MLS# 220228316Listed by: BARBARA SPEES REALTY 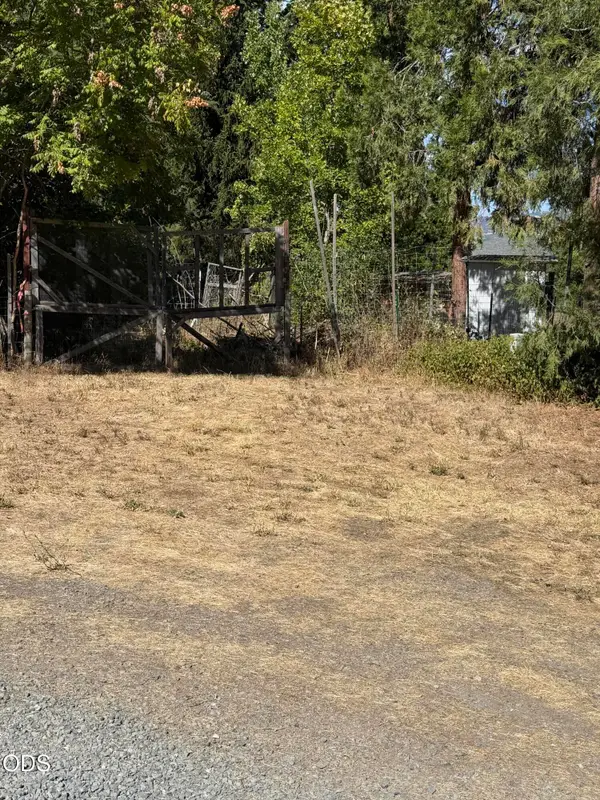 $1,000Active0.03 Acres
Camp Baker Road, Phoenix, OR 97535
MLS# 220228220Listed by: COLDWELL BANKER PROFESSIONAL GROUP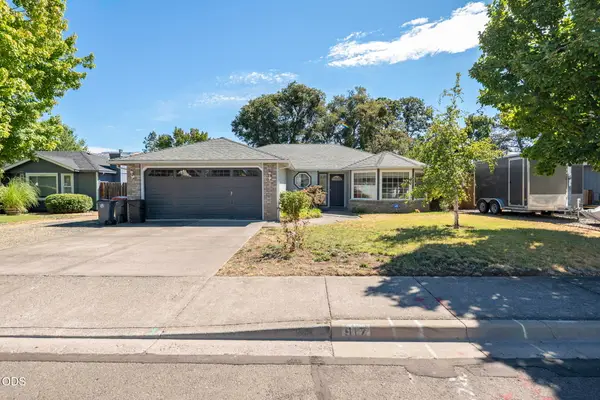 $389,900Pending3 beds 2 baths1,311 sq. ft.
917 Rebecca Drive, Phoenix, OR 97535
MLS# 220227847Listed by: COLDWELL BANKER PROFESSIONAL GROUP $1,695,000Pending24 beds 9 baths20,160 sq. ft.
130 S Main St, Phoenix, OR 97535
MLS# 128199185Listed by: MILLEN PROPERTY GROUP
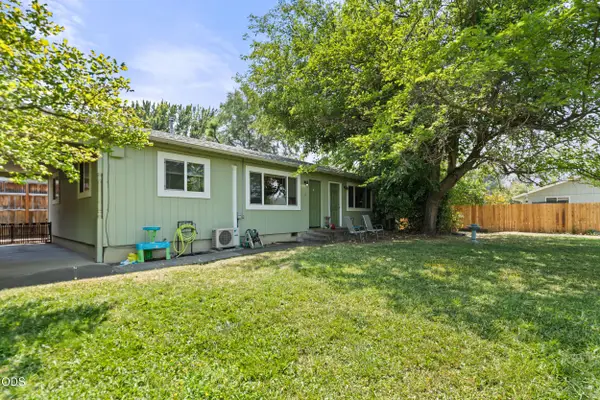 $416,500Active-- beds -- baths1,404 sq. ft.
400 S Rose Street #A-B, Phoenix, OR 97535
MLS# 220227542Listed by: RE/MAX INTEGRITY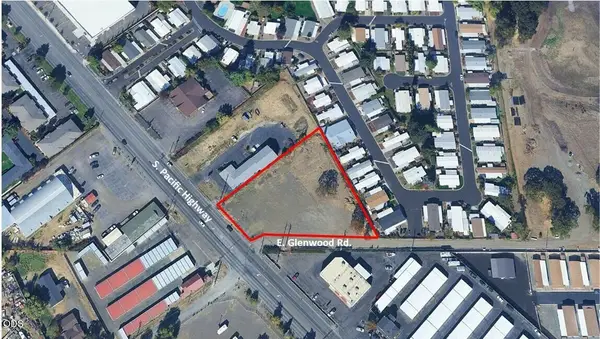 $465,000Active1.28 Acres
3459 S Pacific Highway, Phoenix, OR 97535
MLS# 220226860Listed by: PULVER AND LEEVER REAL ESTATE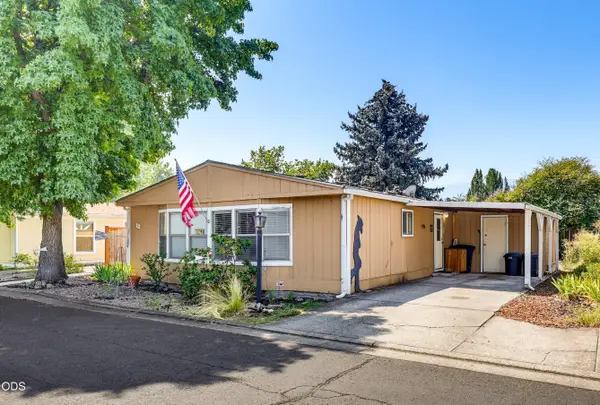 $83,500Active2 beds 2 baths1,080 sq. ft.
4624 S Pacific Highway #12, Phoenix, OR 97535
MLS# 220226822Listed by: EVIMERO REALTY SOUTHERN OREGON LLC $1,695,000Pending-- beds -- baths10,080 sq. ft.
130 S Main Street, Phoenix, OR 97535
MLS# 220226729Listed by: MILLEN PROPERTY GROUP


Protect your home and budget from life's surprises with an Assurant Home Warranty, backed by a partner that supports you through every step of homeownership. Explore Plans.
© 2026 Better Homes and Gardens Real Estate LLC. An Anywhere Real Estate company. All rights reserved. Better Homes and Gardens® Real Estate is a registered trademark owned by Meredith Operations Corporation, licensed to Better Homes and Gardens Real Estate LLC and used with permission. Better Homes and Gardens Real Estate LLC fully supports the principles of the Fair Housing Act and the Equal Opportunity Act. Listing information is deemed reliable but is not guaranteed accurate.
Each office is independently owned and operated.
Any services or products provided by third parties are not provided by, affiliated with or related to Better Homes and Gardens Real Estate LLC, or its affiliated companies.