
249 Dano Drive, Phoenix, OR 97535
Local realty services provided by:Better Homes and Gardens Real Estate Equinox
249 Dano Drive,Phoenix, OR 97535
$320,000
- 3 Beds
- 3 Baths
- 1,352 sq. ft.
- Single family
- Active
Listed by: deanna & dyan
Office: john l. scott ashland
MLS#:220226413
Source:OR_SOMLS
Price summary
- Price:$320,000
- Price per sq. ft.:$236.69
- Monthly HOA dues:$125
About this home
Beautifully appointed townhome featuring rich colors, chic décor, & abundant natural light that creates a warm & inviting atmosphere. The thoughtfully designed two-story floor plan offers comfortable living spaces ideal for both everyday living & entertaining. The main level showcases luxury vinyl plank flooring & an open-concept layout. The well-appointed kitchen features stainless steel appliances, including a gas range, granite countertops, & a center island with bar seating, seamlessly flowing into the dining and living areas. Sliding glass doors open to a private deck overlooking a peaceful natural backdrop, creating the perfect space to relax & unwind. Upstairs, the spacious primary suite offers a walk-in closet & ensuite bath with granite countertops. Two additional bedrooms, a full guest bath, & a convenient laundry closet with a stackable washer and dryer complete the upper level. Don't miss the opportunity to make this exceptional property your own. Welcome Home!
Contact an agent
Home facts
- Year built:2023
- Subdivision & Development:Park Rose Subdivision
- Listing ID #:220226413
- Added:51 day(s) ago
- Updated:September 24, 2026 at 02:36 PM
Rooms and interior
- Bedrooms:3
- Total bathrooms:3
- Full bathrooms:2
- Half bathrooms:1
- Flooring:Carpet, Laminate
- Bathrooms Description:Shower/Tub Combo
- Kitchen Description:Dishwasher, Microwave, Range, Range Hood
- Living area:1,352 sq. ft.
Heating and cooling
- Cooling:Central Air
- Heating:Forced Air, Natural Gas
- Central air:Yes
Structure and exterior
- Roof:Composition
- Year built:2023
- Building area:1,352 sq. ft.
- Lot area:0.02 Acres
- Lot Features:Drip System, Landscaped, Sprinklers In Front, Sprinklers In Rear
- Architectural Style:Craftsman
- Construction Materials:Frame
- Foundation Description:Concrete Perimeter
- Levels:2 Story
Schools
- High school:Check with District
- Middle school:Check with District
- Elementary school:Check with District
Utilities
- Water:Public
- Sewer:Public Sewer
Finances and disclosures
- Price:$320,000
- Price per sq. ft.:$236.69
- Tax amount:$3,415 (2025)
Features and amenities
- Appliances:Dishwasher, Microwave, Range, Range Hood, Water Heater
Parking
- Parking description:Attached, Driveway, Garage Door Opener
- Garage:Yes
- Garage spaces:1
New listings near 249 Dano Drive
- New
 $295,000Active3 beds 3 baths1,368 sq. ft.
400 Oak Street, Phoenix, OR 97535
MLS# 220229018Listed by: MILLEN PROPERTY GROUP - New
 $153,000Active3 beds 2 baths1,404 sq. ft.
4729 S Pacific Highway #35, Phoenix, OR 97535
MLS# 220228738Listed by: CENTURY 21 JC JONES AMERICAN DREAM - New
 $425,000Active3 beds 2 baths1,559 sq. ft.
113 Chelsea Ct, Phoenix, OR 97535
MLS# 212772157Listed by: RE/MAX INTEGRITY
 $339,000Active4 beds 2 baths1,895 sq. ft.
133 S Church Street, Phoenix, OR 97535
MLS# 220228568Listed by: USLANDCO LLC $159,000Pending3 beds 2 baths1,782 sq. ft.
4729 S Pacific Highway #37, Phoenix, OR 97535
MLS# 220228352Listed by: JOHN L. SCOTT MEDFORD $229,500Active3 beds 2 baths1,620 sq. ft.
4601 S Pacific Highway #UNIT 31, Phoenix, OR 97535
MLS# 220228316Listed by: BARBARA SPEES REALTY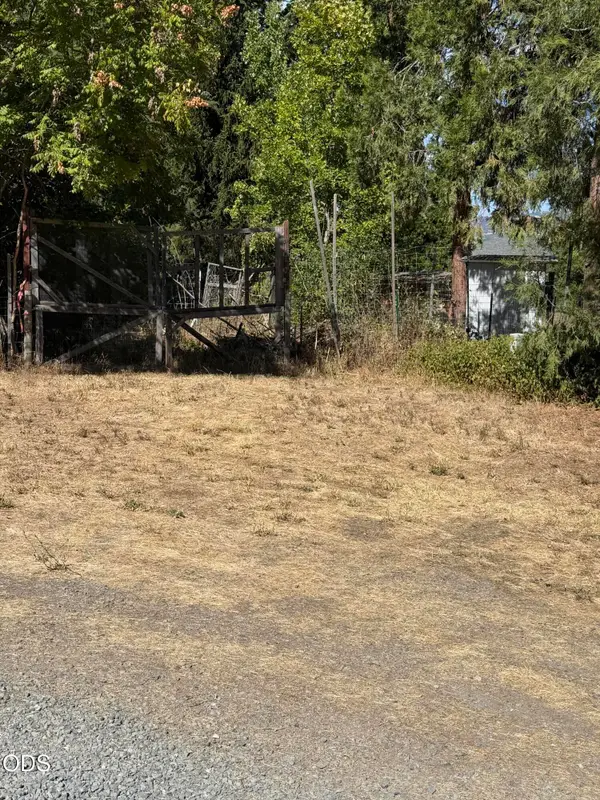 $1,000Active0.03 Acres
Camp Baker Road, Phoenix, OR 97535
MLS# 220228220Listed by: COLDWELL BANKER PROFESSIONAL GROUP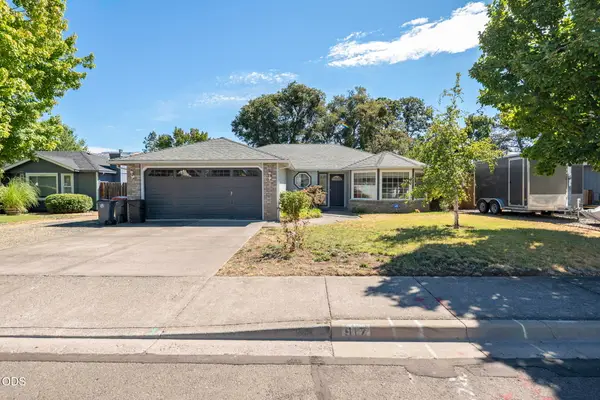 $389,900Pending3 beds 2 baths1,311 sq. ft.
917 Rebecca Drive, Phoenix, OR 97535
MLS# 220227847Listed by: COLDWELL BANKER PROFESSIONAL GROUP $1,695,000Pending24 beds 9 baths20,160 sq. ft.
130 S Main St, Phoenix, OR 97535
MLS# 128199185Listed by: MILLEN PROPERTY GROUP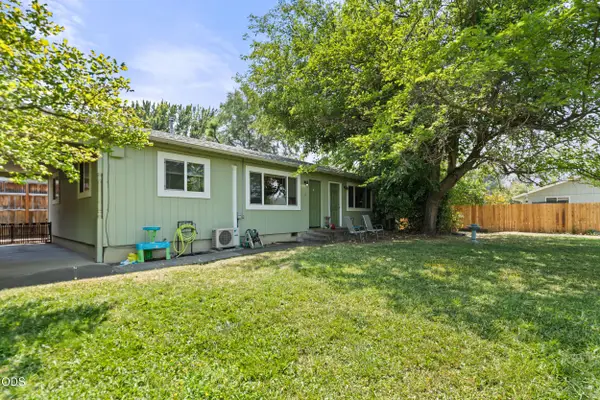 $416,500Active-- beds -- baths1,404 sq. ft.
400 S Rose Street #A-B, Phoenix, OR 97535
MLS# 220227542Listed by: RE/MAX INTEGRITY


Protect your home and budget from life's surprises with an Assurant Home Warranty, backed by a partner that supports you through every step of homeownership. Explore Plans.
© 2026 Better Homes and Gardens Real Estate LLC. An Anywhere Real Estate company. All rights reserved. Better Homes and Gardens® Real Estate is a registered trademark owned by Meredith Operations Corporation, licensed to Better Homes and Gardens Real Estate LLC and used with permission. Better Homes and Gardens Real Estate LLC fully supports the principles of the Fair Housing Act and the Equal Opportunity Act. Listing information is deemed reliable but is not guaranteed accurate.
Each office is independently owned and operated.
Any services or products provided by third parties are not provided by, affiliated with or related to Better Homes and Gardens Real Estate LLC, or its affiliated companies.