
400 S Rose Street #A-B, Phoenix, OR 97535
Local realty services provided by:Better Homes and Gardens Real Estate Equinox
400 S Rose Street #A-B,Phoenix, OR 97535
$416,500
- - Beds
- - Baths
- 1,404 sq. ft.
- Multi-family
- Active
Listed by: kathrine henry
Office: re/max integrity
MLS#:220227542
Source:OR_SOMLS
Price summary
- Price:$416,500
- Price per sq. ft.:$296.65
About this home
Hard-to-find duplex in a great Phoenix location, situated on two lots totaling approximately .42 acres! Well maintained with a newer roof, upgraded windows, newer hot water heaters, laminate flooring & efficient ductless mini-split heat pumps along with newer fencing. Each unit features its own single-car garage with washer & dryer hookups. Set back from the street, the duplex offers added privacy and a spacious setting. The sale includes the adjoining .24-acre lot, providing an exceptionally large side yard and added possibilities. A portion of the additional lot extends across the irrigation canal. A unique opportunity for an investor or owner-occupant looking for a duplex with more land, privacy & flexibility than you typically find.
Contact an agent
Home facts
- Year built:1965
- Subdivision & Development:Railroad Addition To The Town Of Phoenix (1936 Copy)
- Listing ID #:220227542
- Added:2 day(s) ago
- Updated:August 27, 2026 at 03:19 PM
Rooms and interior
- Flooring:Laminate, Vinyl
- Bathrooms Description:Shower/Tub Combo
- Kitchen Description:Range, Refrigerator
- Living area:1,404 sq. ft.
Heating and cooling
- Cooling:Ductless, Zoned
- Heating:Ductless, Electric
Structure and exterior
- Roof:Composition
- Year built:1965
- Building area:1,404 sq. ft.
- Lot area:0.42 Acres
- Lot Features:Fenced, Level
- Architectural Style:Ranch
- Construction Materials:Frame
- Foundation Description:Concrete Perimeter
- Levels:1 Story
Schools
- High school:Phoenix High
- Middle school:Talent Middle
- Elementary school:Phoenix Elem
Utilities
- Water:Public
- Sewer:Public Sewer
Finances and disclosures
- Price:$416,500
- Price per sq. ft.:$296.65
- Tax amount:$3,105 (2026)
Features and amenities
- Appliances:Range, Refrigerator, Water Heater
Parking
- Parking description:Attached, Driveway
New listings near 400 S Rose Street #A-B
- New
 $1,695,000Active24 beds 9 baths20,160 sq. ft.
130 S Main St, Phoenix, OR 97535
MLS# 128199185Listed by: MILLEN PROPERTY GROUP
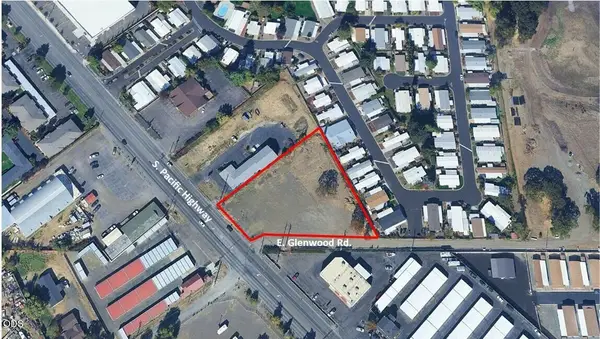 $465,000Active1.28 Acres
3459 S Pacific Highway, Phoenix, OR 97535
MLS# 220226860Listed by: PULVER AND LEEVER REAL ESTATE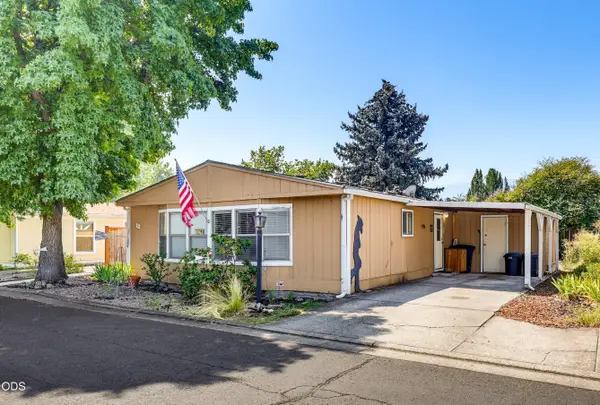 $85,000Active2 beds 2 baths1,080 sq. ft.
4624 S Pacific Highway #12, Phoenix, OR 97535
MLS# 220226822Listed by: EVIMERO REALTY SOUTHERN OREGON LLC $1,695,000Active-- beds -- baths10,080 sq. ft.
130 S Main Street, Phoenix, OR 97535
MLS# 220226729Listed by: MILLEN PROPERTY GROUP- Open Sat, 10am to 12pm
 $469,000Active3 beds 2 baths1,842 sq. ft.
155 Country Hill Drive, Phoenix, OR 97535
MLS# 220226550Listed by: FATHOM REALTY OREGON LLC  $475,000Pending3 beds 2 baths1,755 sq. ft.
124 Meadow View Drive, Phoenix, OR 97535
MLS# 220226267Listed by: JOHN L. SCOTT ASHLAND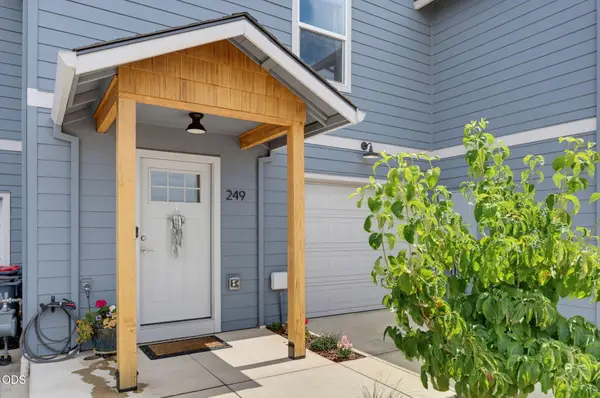 $320,000Active3 beds 3 baths1,352 sq. ft.
249 Dano Drive, Phoenix, OR 97535
MLS# 220226413Listed by: JOHN L. SCOTT ASHLAND $350,000Pending3 beds 2 baths1,321 sq. ft.
937 Rebecca Drive, Phoenix, OR 97535
MLS# 220226405Listed by: JOHN L. SCOTT ASHLAND $439,000Pending4 beds 2 baths1,672 sq. ft.
206 Alder Street, Phoenix, OR 97535
MLS# 220226235Listed by: EXP REALTY, LLC


Protect your home and budget from life's surprises with an Assurant Home Warranty, backed by a partner that supports you through every step of homeownership. Explore Plans.
© 2026 Better Homes and Gardens Real Estate LLC. An Anywhere Real Estate company. All rights reserved. Better Homes and Gardens® Real Estate is a registered trademark owned by Meredith Operations Corporation, licensed to Better Homes and Gardens Real Estate LLC and used with permission. Better Homes and Gardens Real Estate LLC fully supports the principles of the Fair Housing Act and the Equal Opportunity Act. Listing information is deemed reliable but is not guaranteed accurate.
Each office is independently owned and operated.
Any services or products provided by third parties are not provided by, affiliated with or related to Better Homes and Gardens Real Estate LLC, or its affiliated companies.