
2460 S Melrose Drive, Prineville, OR 97754
Local realty services provided by:Better Homes and Gardens Real Estate Equinox
2460 S Melrose Drive,Prineville, OR 97754
$250,000
- 3 Beds
- 1 Baths
- 900 sq. ft.
- Single family
- Active
Listed by: nickolas shivers, logan albrecht
Office: exp realty, llc.
MLS#:220228531
Source:OR_SOMLS
Price summary
- Price:$250,000
- Price per sq. ft.:$277.78
About this home
Big yard, mountain scenery and room to make it your own, this Prineville property is packed with possibilities! This 900 sq. ft., single-level home offers 3 bedrooms and 1 bath on a generous .69-acre lot with territorial views. Inside, the living room features laminate flooring, large windows and rustic wood accents, while the kitchen offers plenty of cabinetry and a gas range. A separate laundry room adds convenience. Outside is where this property really shines, with a fenced grassy front yard, expansive backyard, mature shade trees and plenty of room for gardening, animals, recreation or future projects. A detached outbuilding provides great space for tools, hobbies and equipment. Enjoy a country-like setting while remaining just minutes from downtown Prineville and within easy reach of the area's outdoor recreation, including Prineville Reservoir.
Contact an agent
Home facts
- Year built:1940
- Subdivision & Development:N/A
- Listing ID #:220228531
- Added:12 day(s) ago
- Updated:September 24, 2026 at 02:36 PM
Rooms and interior
- Bedrooms:3
- Total bathrooms:1
- Full bathrooms:1
- Flooring:Laminate
- Kitchen Description:Range, Refrigerator
- Bedroom Description:Primary Downstairs
- Living area:900 sq. ft.
Heating and cooling
- Heating:Forced Air
Structure and exterior
- Roof:Composition
- Year built:1940
- Building area:900 sq. ft.
- Lot area:0.69 Acres
- Lot Features:Fenced, Level
- Architectural Style:Ranch
- Foundation Description:Concrete Perimeter
- Levels:1 Story
Schools
- High school:Crook County High
- Middle school:Crook County Middle
- Elementary school:Barnes Butte Elem
Utilities
- Water:Well
- Sewer:Septic Tank
Finances and disclosures
- Price:$250,000
- Price per sq. ft.:$277.78
- Tax amount:$1,199 (2025)
Features and amenities
- Appliances:Range, Refrigerator
Parking
- Parking description:Driveway
New listings near 2460 S Melrose Drive
- New
 $235,000Active2 beds 2 baths1,044 sq. ft.
996 SW Crestview Road, Prineville, OR 97754
MLS# 220229090Listed by: WINDERMERE HERITAGE - New
 $795,000Active5 beds 2 baths1,917 sq. ft.
1378 NW Studebaker Drive, Prineville, OR 97754
MLS# 220229051Listed by: COLDWELL BANKER SUN COUNTRY - New
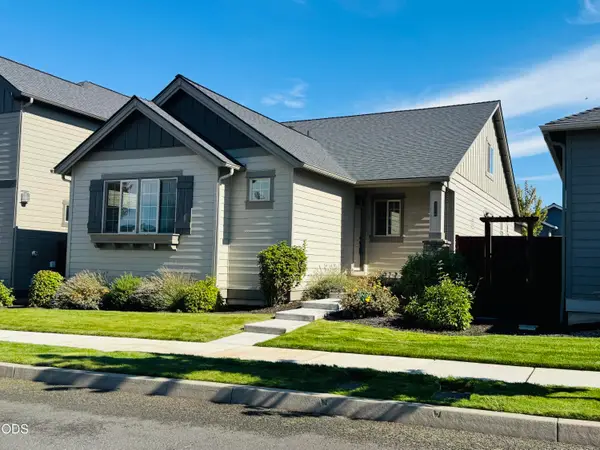 $424,900Active3 beds 3 baths1,950 sq. ft.
1386 NE Wilshire Drive, Prineville, OR 97754
MLS# 220229022Listed by: ASSIST 2 SELL BUYERS & SELLER - New
 $195,000Active1.81 Acres
14852 SE Yakima Road, Prineville, OR 97754
MLS# 220229010Listed by: WINDERMERE REALTY TRUST - New
 $134,900Active5 Acres
SE Laredo Road #Lot 137, Prineville, OR 97754
MLS# 220228935Listed by: KELLER WILLIAMS REALTY CENTRAL OREGON - New
 $430,900Active3 beds 1 baths1,170 sq. ft.
1302 SW Crestview Rd, Prineville, OR 97754
MLS# 501780026Listed by: CASCADE HASSON SOTHEBY'S INTERNATIONAL REALTY
- New
 $949,999Active4 beds 5 baths3,478 sq. ft.
6958 NE Ochoco Creek Lane, Prineville, OR 97754
MLS# 220228706Listed by: BRAND REALTY, LLC - New
 $455,000Active3 beds 2 baths1,762 sq. ft.
959 NE Stoneridge Loop, Prineville, OR 97754
MLS# 220228780Listed by: KELLER WILLIAMS REALTY CENTRAL OREGON - New
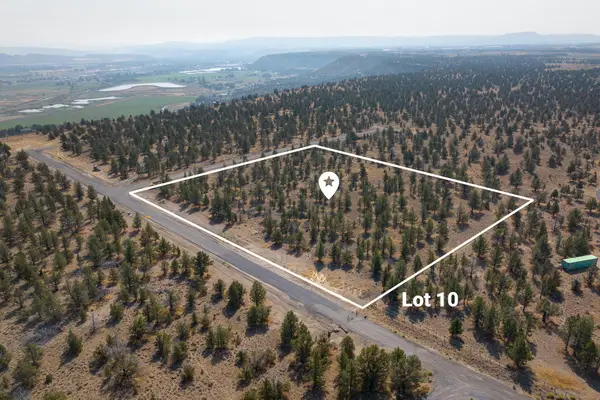 $170,000Active5.7 Acres
Pinecrest Drive #10, Prineville, OR 97754
MLS# 220228762Listed by: STELLAR REALTY NORTHWEST - New
 $250,000Active2 beds 1 baths938 sq. ft.
5262 SE Sioux Loop, Prineville, OR 97754
MLS# 220228726Listed by: HOMESMART REALTY GROUP


Protect your home and budget from life's surprises with an Assurant Home Warranty, backed by a partner that supports you through every step of homeownership. Explore Plans.
© 2026 Better Homes and Gardens Real Estate LLC. An Anywhere Real Estate company. All rights reserved. Better Homes and Gardens® Real Estate is a registered trademark owned by Meredith Operations Corporation, licensed to Better Homes and Gardens Real Estate LLC and used with permission. Better Homes and Gardens Real Estate LLC fully supports the principles of the Fair Housing Act and the Equal Opportunity Act. Listing information is deemed reliable but is not guaranteed accurate.
Each office is independently owned and operated.
Any services or products provided by third parties are not provided by, affiliated with or related to Better Homes and Gardens Real Estate LLC, or its affiliated companies.