
1838 Michigan City Ln NW, Salem, OR 97304
Local realty services provided by:Better Homes and Gardens Real Estate Equinox
Listed by: patty hoppercell: 541-951-1812
Office: more realty503-749-7105
MLS#:845009
Source:OR_WVMLS
1838 Michigan City Ln NW,Salem, OR 97304
$269,900
- 3 Beds
- 2 Baths
- 1,848 sq. ft.
- Mobile / Manufactured
- Active
Price summary
- Price:$269,900
- Price per sq. ft.:$146.05
About this home
An opportunity awaits! Large 3bd, 2ba manufactured home on its own property with attached 2 car garage offers 1848 sqft of living space. The Living room/Kitchen/Dining room are open with vaulted ceilings. A spacious primary bedroom & ensuite bathroom offer a private retreat. This home sits up above the street level with a terraced front flower bed. The yard is partially fenced and the home has a private feel to it. This home is a fixer. Buyer due diligence. Sold As Is, seller to do no repairs.
Contact an agent
Home facts
- Year built:1998
- Listing ID #:845009
- Added:1 day(s) ago
- Updated:August 25, 2026 at 04:57 PM
Rooms and interior
- Bedrooms:3
- Total bathrooms:2
- Full bathrooms:2
- Dining Description:Combination Dining Area, On Level 1
- Kitchen Description:Dishwasher, Disposal, On Level 1
- Bedroom Description:Master Bedroom on Level 1
- Living area:1,848 sq. ft.
Heating and cooling
- Heating:Electric, Forced Air, Heat Pump
Structure and exterior
- Year built:1998
- Building area:1,848 sq. ft.
- Lot area:0.14 Acres
- Architectural Style:1 Story
- Exterior Features:Partial Fenced Yard, Underground Sprinklers
Schools
- High school:West Salem
- Middle school:Straub
- Elementary school:Brush College
Finances and disclosures
- Price:$269,900
- Price per sq. ft.:$146.05
- Tax amount:$3,114 (2025)
Features and amenities
- Amenities:Electric Water Heater
Parking
- Parking description:Attached Garage
- Garage spaces:2
 Based on information from Willamette Valley Multiple Listing Service, which neither guarantees nor is in any way responsible for its accuracy. All data is provided AS IS and with all faults. Data maintained by Willamette Valley Multiple Listing Service may not reflect all real estate activity in the market. OR_WVMLS Member Broker: Ron Blacquiere
New listings near 1838 Michigan City Ln NW
- New
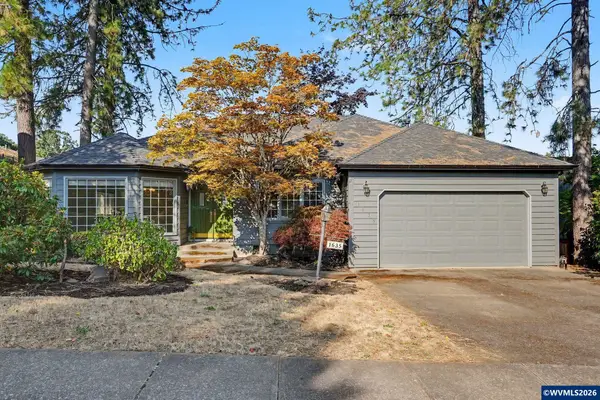 $529,500Active3 beds 2 baths2,126 sq. ft.
1635 Cinnamon Hill Dr SE, Salem, OR 97306
MLS# 845021Listed by: REGER HOMES, LLC - New
 $530,000Active4 beds 3 baths1,815 sq. ft.
183 Holder Ln SE, Salem, OR 97306
MLS# 845012Listed by: WINDERMERE HERITAGE - New
 $425,000Active3 beds 2 baths2,205 sq. ft.
3040 Camellia Dr, Salem, OR 97302
MLS# 455866911Listed by: WILLCUTS COMPANY REAL ESTATE - New
 $49,900Active2 beds 1 baths784 sq. ft.
4374 Hazelgreen Rd, Salem, OR 97305
MLS# 185510462Listed by: HEART & SOUL REALTY - New
 $650,000Active4 beds 3 baths2,271 sq. ft.
1827 Mousebird Av NW, Salem, OR 97304
MLS# 844997Listed by: HOMESMART REALTY GROUP - New
 $538,000Active4 beds 3 baths2,095 sq. ft.
2337 Margarett St Nw, Salem, OR 97304
MLS# 385901958Listed by: WINDERMERE HERITAGE - New
 $349,900Active3 beds 2 baths1,164 sq. ft.
2085 Evergreen Ave Ne, Salem, OR 97301
MLS# 389058135Listed by: KELLER WILLIAMS REALTY PORTLAND PREMIERE - New
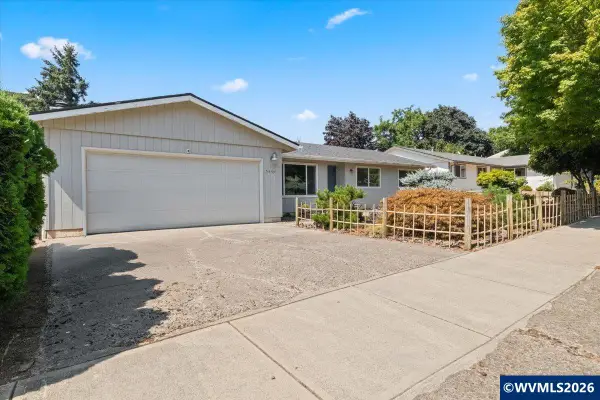 $429,900Active3 beds 2 baths1,516 sq. ft.
5455 Hickory Hill Dr SE, Salem, OR 97306
MLS# 844980Listed by: MORE REALTY - New
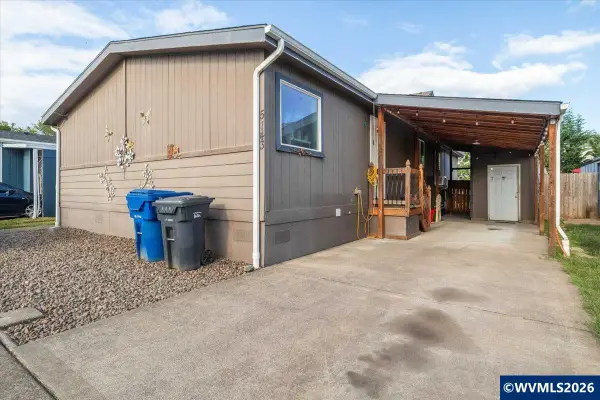 $139,900Active3 beds 2 baths1,512 sq. ft.
5143 Copper Creek (#187) Lp NE, Salem, OR 97305
MLS# 844983Listed by: HOMESTAR BROKERS


Protect your home and budget from life's surprises with an Assurant Home Warranty, backed by a partner that supports you through every step of homeownership. Explore Plans.
© 2026 Better Homes and Gardens Real Estate LLC. An Anywhere Real Estate company. All rights reserved. Better Homes and Gardens® Real Estate is a registered trademark owned by Meredith Operations Corporation, licensed to Better Homes and Gardens Real Estate LLC and used with permission. Better Homes and Gardens Real Estate LLC fully supports the principles of the Fair Housing Act and the Equal Opportunity Act. Listing information is deemed reliable but is not guaranteed accurate.
Each office is independently owned and operated.
Any services or products provided by third parties are not provided by, affiliated with or related to Better Homes and Gardens Real Estate LLC, or its affiliated companies.