
15238 SW Coyote Ct, Sherwood, OR 97140
Local realty services provided by:Better Homes and Gardens Real Estate Realty Partners
Listed by: jason gardner
Office: premiere property group, llc.503-670-9000
MLS#:437985277
Source:PORTLAND
Price summary
- Price:$730,000
- Price per sq. ft.:$288.88
About this home
Tucked in a quiet cul-de-sac just steps from Snyder Park, this Sherwood craftsman has the kind of warmth & character that takes years to build. The brick-accented exterior and distinctive architecture stand apart in sought-after Highpoint. A soaring foyer with glass-front door floods the entry with natural light, architectural shelving frames the staircase above, and craftsman details with beautiful arched elements give the interior its signature character. The kitchen is well-appointed: slab granite counters, shiplap island, subway tile backsplash, glass-front cabinetry, coffee bar, hardwoods & stainless appliances. A built-in banquet with storage overlooks the lush backyard from a sun-kissed nook, where meals are made together, coffee goes slowly, and card games run late. The layout flows naturally to a covered pergola finished with custom live-edge timber bar-height counters. Beyond it, a hot tub, generous lawn, garden areas, mature trees, and a garden shed create a backyard where every season of life gets celebrated.Upstairs, the primary suite offers a walk-in closet with adjacent storage and French doors to a full bath with double vanity, soaking tub, and shower. Three additional bedrooms feel oversized, one with a window seat and vaulted ceilings, another with vaults, plus a bonus room that can serve as an additional bedroom if needed. On the main, a flex space with French doors and private double entrance works beautifully as an office or creative space, with a closet and under-stair nook. If desired, this could serve as a guest room, or an additional bedroom. Rounding out the main floor, a spacious laundry/mud room offers built-in storage, counter space, extra sink, backyard access and is just steps to the oversized garage.New roof and gutters 2025.Fresh interior paint.New Water Heater.Sherwood schools. No HOA. Snyder Park steps away, visible from the street, and Coyote Court sits on higher ground so the views find you on your walks. You'll love living here!...
Contact an agent
Home facts
- Year built:1996
- Listing ID #:437985277
- Added:71 day(s) ago
- Updated:August 06, 2026 at 08:20 AM
Rooms and interior
- Bedrooms:4
- Total bathrooms:3
- Full bathrooms:2
- Half bathrooms:1
- Bathrooms Description:Jetted Tub, Soaking Tub
- Kitchen Description:Convection Oven, Dishwasher, Disposal, Free Standing Refrigerator, Gas Appliances, Granite, Island, Stainless Steel Appliance, Tile
- Basement Description:Crawl Space
- Living area:2,527 sq. ft.
Heating and cooling
- Cooling:Central Air
- Heating:Forced Air
Structure and exterior
- Roof:Composition
- Year built:1996
- Building area:2,527 sq. ft.
- Lot area:0.17 Acres
- Lot Features:Cul De Sac, Level, Private
- Architectural Style:2 Story, Craftsman
- Exterior Features:Covered Patio, Fenced, Free Standing Hot Tub, Outbuilding, Patio, Porch, Raised Beds, Sprinkler, Tool Shed, Yard
- Foundation Description:Concrete Perimeter
- Levels:2 Stories
Schools
- High school:Sherwood
- Middle school:Sherwood
- Elementary school:Archer Glen
Utilities
- Water:Public Water
- Sewer:Public Sewer
Finances and disclosures
- Price:$730,000
- Price per sq. ft.:$288.88
- Tax amount:$7,758 (2025)
Features and amenities
- Amenities:Ceiling Fan, Double Pane Window(s), Garage Door Opener, Hardwood Floors, High Ceilings, High Speed Internet, Jetted Tub, Laundry, Sprinkler, Tile Floor, Vaulted Ceiling, Vinyl Floors, Vinyl Frame Windows, Wainscoting, Wall To Wall Carpet
Parking
- Total parking spaces:2
- Parking description:Driveway, On street
- Garage spaces:2
 All information provided is deemed reliable but is not guaranteed and should be independently verified. The content relating to real estate for sale on this web site comes in part from the IDX program of the RMLS of Portland Oregon. Real estate listings held by brokerage firms other than Better Homes and Gardens Real Estate Realty Partners are marked with the RMLS logo and detailed information about these properties includes the names of the listing brokers. Copyright 2026 RMLS, Portland, Oregon. Last updated: August 6, 2026
New listings near 15238 SW Coyote Ct
- New
 $1,200,000Active4 beds 2 baths2,500 sq. ft.
21290 SW Eastview Rd, Sherwood, OR 97140
MLS# 459051020Listed by: MORE REALTY - New
 $1,450,000Active4 beds 4 baths3,606 sq. ft.
14821 SW Bell Rd, Sherwood, OR 97140
MLS# 448573366Listed by: BERKSHIRE HATHAWAY HOMESERVICES NW REAL ESTATE - New
 $770,000Active3 beds 3 baths1,932 sq. ft.
12355 SW Tooze Rd, Sherwood, OR 97140
MLS# 566239969Listed by: PREMIERE PROPERTY GROUP, LLC - New
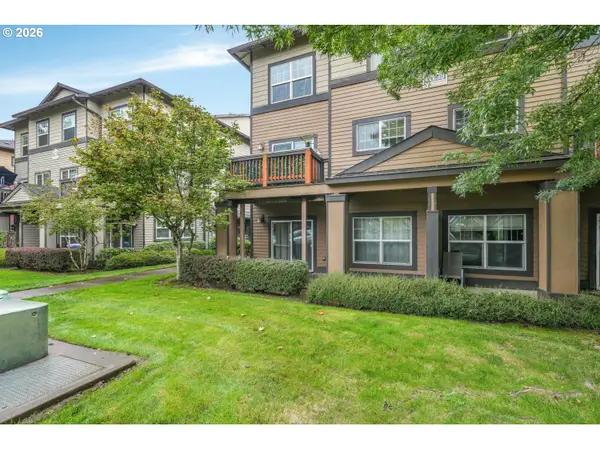 $300,000Active3 beds 3 baths1,550 sq. ft.
22836 SW Forest Creek Dr #201, Sherwood, OR 97140
MLS# 710205150Listed by: EXP REALTY, LLC - New
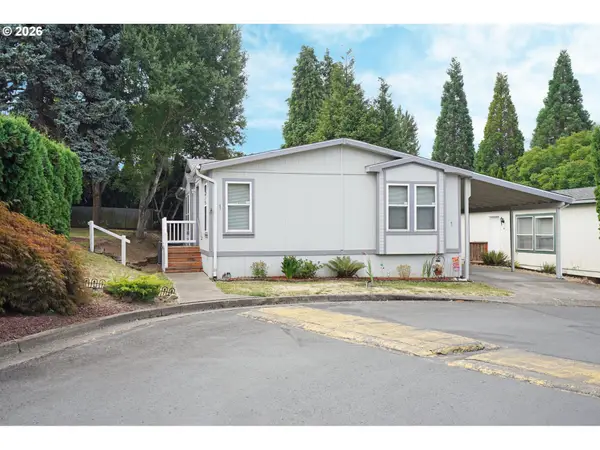 $129,985Active3 beds 2 baths1,134 sq. ft.
23077 SW Main St #1, Sherwood, OR 97140
MLS# 331255126Listed by: CROSSROAD HOMES - New
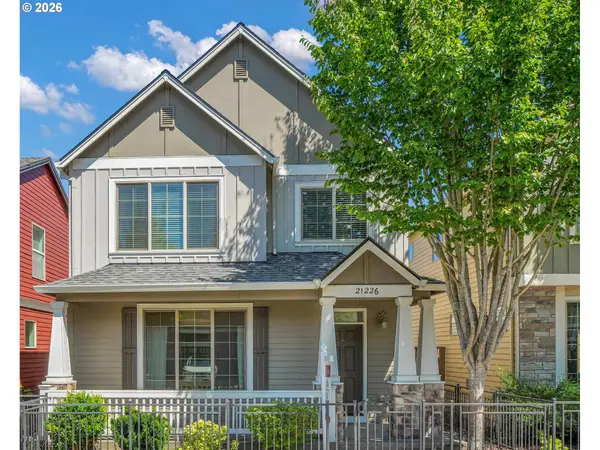 $509,900Active3 beds 3 baths1,781 sq. ft.
21226 SW Silo Ter, Sherwood, OR 97140
MLS# 122720131Listed by: PARKWOOD PROPERTIES - New
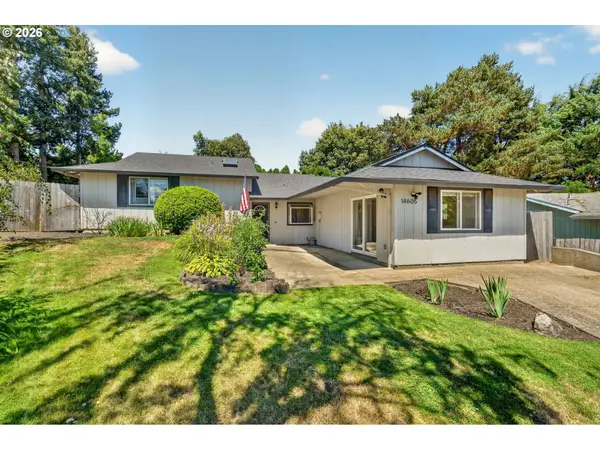 Listed by BHGRE$530,000Active4 beds 2 baths1,444 sq. ft.
14605 SW May Ct, Sherwood, OR 97140
MLS# 485636418Listed by: BETTER HOMES & GARDENS REALTY - New
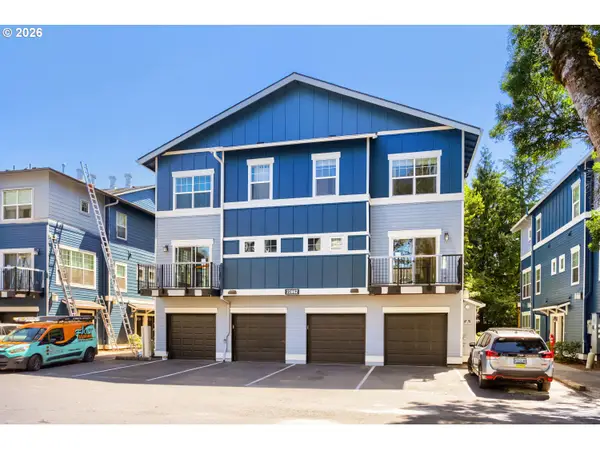 $275,000Active2 beds 3 baths1,126 sq. ft.
22862 SW Forest Creek Dr #203, Sherwood, OR 97140
MLS# 559542067Listed by: MORE REALTY 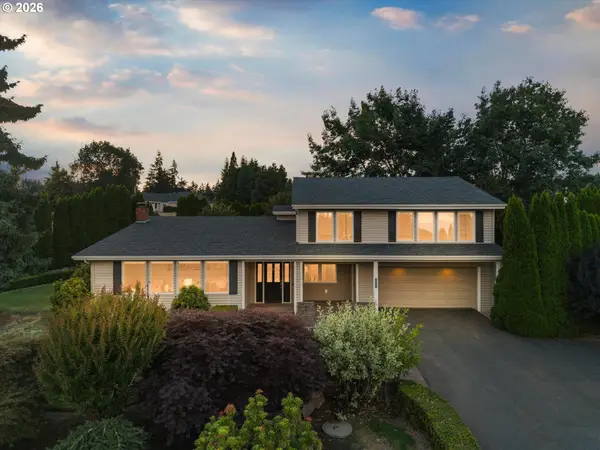 $949,000Pending4 beds 3 baths2,544 sq. ft.
27885 SW Ladd Hill Rd, Sherwood, OR 97140
MLS# 491302249Listed by: HARCOURTS ELITE $589,000Pending4 beds 3 baths1,882 sq. ft.
22104 SW List Pl, Sherwood, OR 97140
MLS# 453746872Listed by: OPT


Protect your home and budget from life's surprises with an Assurant Home Warranty, backed by a partner that supports you through every step of homeownership. Explore Plans.
© 2026 Better Homes and Gardens Real Estate LLC. An Anywhere Real Estate company. All rights reserved. Better Homes and Gardens® Real Estate is a registered trademark owned by Meredith Operations Corporation, licensed to Better Homes and Gardens Real Estate LLC and used with permission. Better Homes and Gardens Real Estate LLC fully supports the principles of the Fair Housing Act and the Equal Opportunity Act. Listing information is deemed reliable but is not guaranteed accurate.
Each office is independently owned and operated.
Any services or products provided by third parties are not provided by, affiliated with or related to Better Homes and Gardens Real Estate LLC, or its affiliated companies.