
759 S 71st St, Springfield, OR 97478
Local realty services provided by:Better Homes and Gardens Real Estate Equinox
759 S 71st St,Springfield, OR 97478
$665,000
- 3 Beds
- 3 Baths
- 2,891 sq. ft.
- Single family
- Active
Listed by: diane tardie
Office: berkshire hathaway homeservices nw real estate503-292-9393
MLS#:430434331
Source:PORTLAND
Price summary
- Price:$665,000
- Price per sq. ft.:$230.02
About this home
Photos coming soon. Limited showings 10/20/26. This extensively updated, 3-bedroom, 3-bathroom residence is nestled within the picturesque Thurston Hills. A potential fourth ensuite has been elegantly transformed for either a family room or living quarters. A rare opportunity for homebuyers presents itself for all lifestyles. Situated on approximately 0.45 acres, 2 tax lots, this split-level gem boasts contractors features throughout, such as crown molding, accent walls, granite and gorgeous manufactured hardwoods, new doors with stunning hardware, extensive tile and new deck. The spacious kitchen is equipped with modern granite counters, an automatic faucet, a newer sink, smart-stainless steel appliances, a large cook island with a downdraft exhaust fan, and an eat bar designed for effortless entertaining. The newly installed living room picture-window with amazing views ensures ample natural light a long with a sliding glass door that leads out to the backyard and new deck area from the formal dining area. The primary ensuite offers another breathtaking view from its window, and includes a walk-in closet, a separate vanity with duel sinks, and features such as illuminated mirrors, new tile, and bathroom fixtures. What sets this property apart? The wonderful family room/ensuite living, extra building lot, plenty of parking, views and tranquil living areas, oversized garage, fenced in yard, and newer appliances. Snuggle up to the fire and enjoy the holidays in this beautiful home. The fenced backyard comprises 2 tax lots, providing additional space or potential development opportunities. The home also features an indoor laundry room, ample storage, and an oversized two-car garage, including a driveway that accommodates your RV. Conveniently located to schools and within minutes of Jesse Maine Memorial Park, Thurston Hills Natural Area, and The Thurston Hills Nature Center, this home offers the ideal combination of comfort, convenience and natural beauty....
Contact an agent
Home facts
- Year built:1978
- Subdivision & Development:THURSTON
- Listing ID #:430434331
- Added:1 day(s) ago
- Updated:October 21, 2026 at 03:25 AM
Rooms and interior
- Bedrooms:3
- Total bathrooms:3
- Full bathrooms:3
- Kitchen Description:Cooktop, Dishwasher, Disposal, Down Draft, Free Standing Refrigerator, Granite
- Basement Description:Crawl Space
- Living area:2,891 sq. ft.
Heating and cooling
- Heating:Heat Pump, Mini Split
Structure and exterior
- Roof:Composition
- Year built:1978
- Building area:2,891 sq. ft.
- Lot Features:Gentle Sloping, Public Road
- Architectural Style:2 Story, Split
- Foundation Description:Concrete Perimeter, Stem Wall
- Levels:2 Stories
Schools
- High school:Thurston
- Middle school:Thurston
- Elementary school:Thurston
Utilities
- Water:Public Water
- Sewer:Public Sewer
Finances and disclosures
- Price:$665,000
- Price per sq. ft.:$230.02
- Tax amount:$5,808 (2026)
Features and amenities
- Amenities:Garage Door Opener, Laundry, Vinyl Frame Windows, Wood Floors
Parking
- Total parking spaces:2
- Parking description:Driveway
- Garage spaces:2
 All information provided is deemed reliable but is not guaranteed and should be independently verified. The content relating to real estate for sale on this web site comes in part from the IDX program of the RMLS of Portland Oregon. Real estate listings held by brokerage firms other than Better Homes and Gardens Real Estate Equinox are marked with the RMLS logo and detailed information about these properties includes the names of the listing brokers. Copyright 2026 RMLS, Portland, Oregon. Last updated: October 21, 2026
New listings near 759 S 71st St
- New
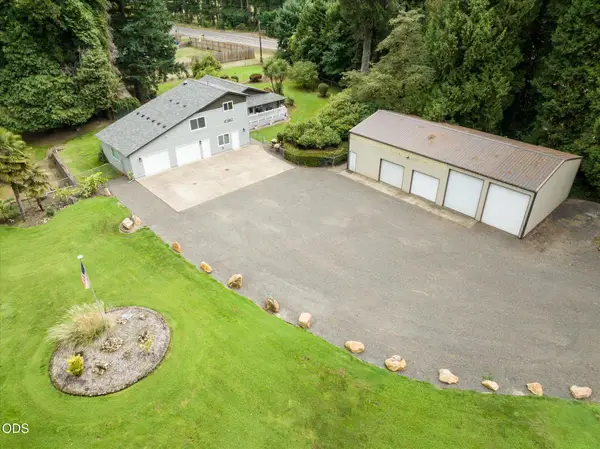 $750,000Active3 beds 3 baths2,277 sq. ft.
41947 Mckenzie Highway, Springfield, OR 97478
MLS# 220230271Listed by: LEGACY REAL ESTATE LANE COUNTY, LLC - New
 $345,000Active2 beds 1 baths1,352 sq. ft.
1033 S 34th Pl, Springfield, OR 97478
MLS# 518289926Listed by: HYBRID REAL ESTATE - New
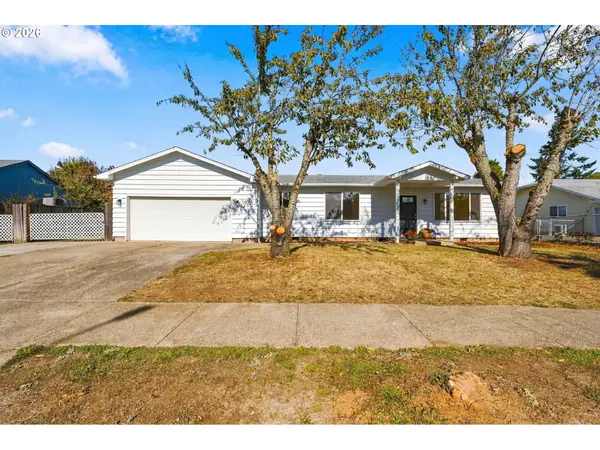 $600,000Active3 beds 2 baths2,118 sq. ft.
1424 T St, Springfield, OR 97477
MLS# 778196144Listed by: TRIPLE OAKS REALTY LLC - New
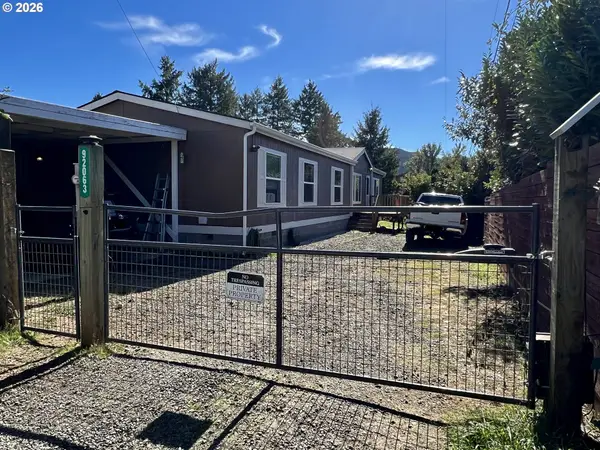 $445,000Active4 beds 2 baths1,890 sq. ft.
92063 Spicer Ln, Springfield, OR 97478
MLS# 793149505Listed by: HYBRID REAL ESTATE - New
 $335,000Active3 beds 1 baths1,232 sq. ft.
740 14th St, Springfield, OR 97477
MLS# 636820232Listed by: HYBRID REAL ESTATE - New
 $263,000Active2 beds 1 baths864 sq. ft.
972 W L St, Springfield, OR 97477
MLS# 102945518Listed by: ICON REAL ESTATE GROUP - New
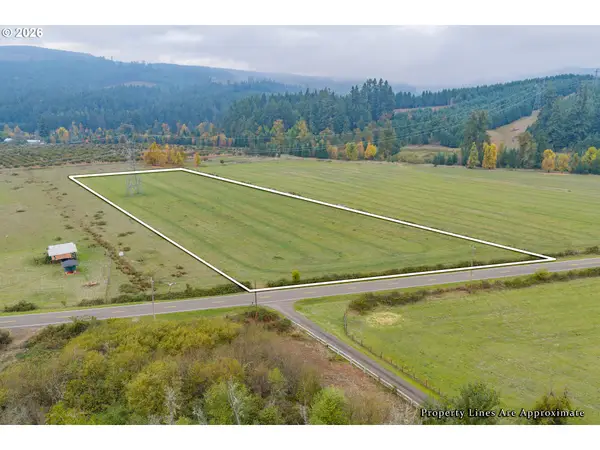 $165,000Active6.53 Acres
Upper Camp Creek, Springfield, OR 97478
MLS# 782060492Listed by: HORSEPOWER REAL ESTATE - New
 $525,000Active3 beds 2 baths1,606 sq. ft.
682 Sunset Dr, Springfield, OR 97477
MLS# 192745419Listed by: EUGENE TRACK TOWN REALTORS LLC - New
 $480,000Active4 beds 3 baths1,880 sq. ft.
2982 T St, Springfield, OR 97477
MLS# 381190210Listed by: UNITED REAL ESTATE PROPERTIES


Protect your home and budget from life's surprises with an Assurant Home Warranty, backed by a partner that supports you through every step of homeownership. Explore Plans.
© 2026 Better Homes and Gardens Real Estate LLC. An Anywhere Real Estate company. All rights reserved. Better Homes and Gardens® Real Estate is a registered trademark owned by Meredith Operations Corporation, licensed to Better Homes and Gardens Real Estate LLC and used with permission. Better Homes and Gardens Real Estate LLC fully supports the principles of the Fair Housing Act and the Equal Opportunity Act. Listing information is deemed reliable but is not guaranteed accurate.
Each office is independently owned and operated.
Any services or products provided by third parties are not provided by, affiliated with or related to Better Homes and Gardens Real Estate LLC, or its affiliated companies.