
5430 Denver St, Turner, OR 97392
Local realty services provided by:Better Homes and Gardens Real Estate Realty Partners
Listed by: karen cotaoffic: 541-913-8192
Office: more realty503-749-7105
MLS#:846064
Source:OR_WVMLS
5430 Denver St,Turner, OR 97392
$485,000
- 5 Beds
- 3 Baths
- 2,640 sq. ft.
- Single family
- Active
Price summary
- Price:$485,000
- Price per sq. ft.:$183.71
About this home
Don't miss this opportunity for a home based business, onsite biz, construction biz, food cart biz, home daycare biz, adult foster care? So many opportunities & options! Sweet town of Turner, family friendly, this large home has tons of storage and space for all your hobbies & needs! 5 bedrooms, 2.5 bathrooms, laminate flooring, large kitchen with double ovens, gas range/cooktop, tons of storage! Heat Pump, Gas Hot water heater! Basketball hoop, pear tree, blue berries, Dog run in back, side yard &space for &space for more! Detached Shop with electricity! MUST SEE!! Bring your own imagination & make it your perfect place! Call agent for showing appt!
Contact an agent
Home facts
- Year built:1993
- Listing ID #:846064
- Added:1 day(s) ago
- Updated:September 28, 2026 at 12:06 AM
Rooms and interior
- Bedrooms:5
- Total bathrooms:3
- Full bathrooms:3
- Flooring:Laminate
- Dining Description:Formal Dining Room
- Kitchen Description:Dishwasher, Disposal, Range: Built-In, Range: Gas
- Living area:2,640 sq. ft.
Heating and cooling
- Heating:Electric, Forced Air, Gas, Heat Pump
Structure and exterior
- Roof:Composition
- Year built:1993
- Building area:2,640 sq. ft.
- Lot area:0.17 Acres
- Architectural Style:2 Story
- Construction Materials:Vinyl
- Exterior Features:Covered Deck, Fenced Yard, Underground Sprinklers
- Foundation Description:Continuous
Schools
- High school:Cascade
- Middle school:Cascade
- Elementary school:Turner
Utilities
- Water:City
- Sewer:City Sewer
Finances and disclosures
- Price:$485,000
- Price per sq. ft.:$183.71
Features and amenities
- Amenities:Area/Room For RV, Gas Water Heater
 Based on information from Willamette Valley Multiple Listing Service, which neither guarantees nor is in any way responsible for its accuracy. All data is provided AS IS and with all faults. Data maintained by Willamette Valley Multiple Listing Service may not reflect all real estate activity in the market. OR_WVMLS Member Broker: Debra Nolen
New listings near 5430 Denver St
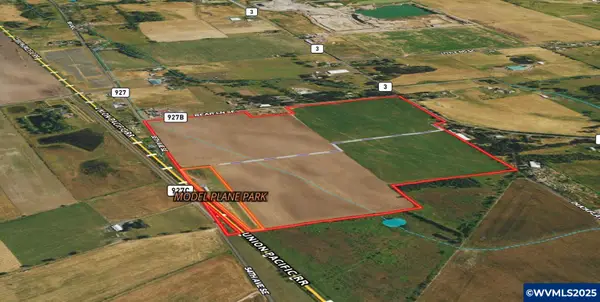 $1,790,000Active122.67 Acres
TA 535073 Bear Ln SE, Turner, OR 97392
MLS# 825368Listed by: KELLER WILLIAMS REALTY -ALBANY $125,000Pending1 beds 1 baths552 sq. ft.
8372 Enchanted #266 Wy SE, Turner, OR 97392
MLS# 842221Listed by: PREMIERE PROPERTY GROUP, LLC ALBANY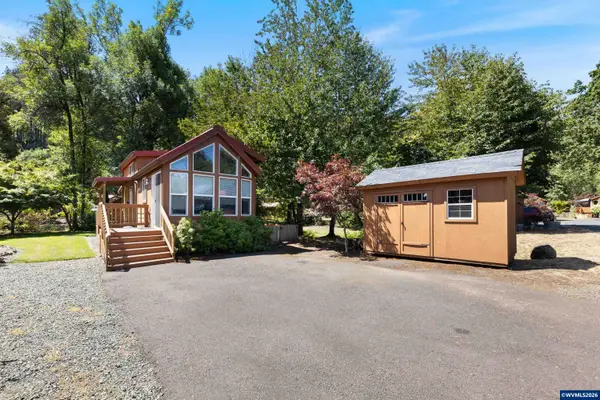 $99,900Pending1 beds 1 baths391 sq. ft.
8372 Enchanted (#118) Wy SE, Turner, OR 97392
MLS# 844126Listed by: RE/MAX INTEGRITY - SALEM- New
 $999,900Active4 beds 3 baths2,968 sq. ft.
2918 Maranatha Ct SE, Turner, OR 97392
MLS# 846016Listed by: REALTY FIRST DALLAS - New
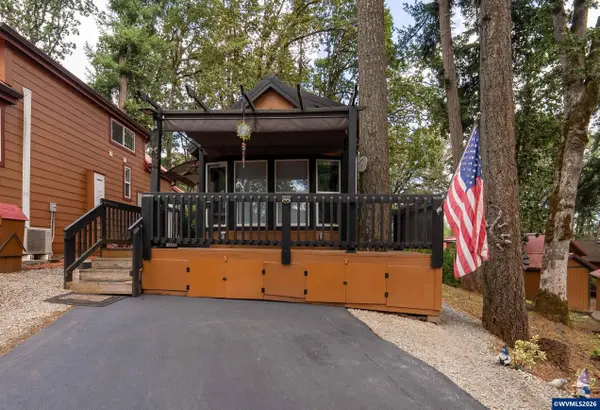 $150,000Active1 beds 1 baths398 sq. ft.
8372 Enchanted (#167) Wy SE, Turner, OR 97392
MLS# 845989Listed by: WINDERMERE PACIFIC WEST PROP - New
 $572,075Active3 beds 2 baths1,461 sq. ft.
5425 Val View Dr, Turner, OR 97392
MLS# 403847811Listed by: THE SALEM REAL ESTATE GROUP - New
 $849,000Active3 beds 2 baths1,939 sq. ft.
22570 Ponderosa Ln SE, Turner, OR 97392
MLS# 845869Listed by: BERKSHIRE HATHAWAY HOMESERVICES R E PROF 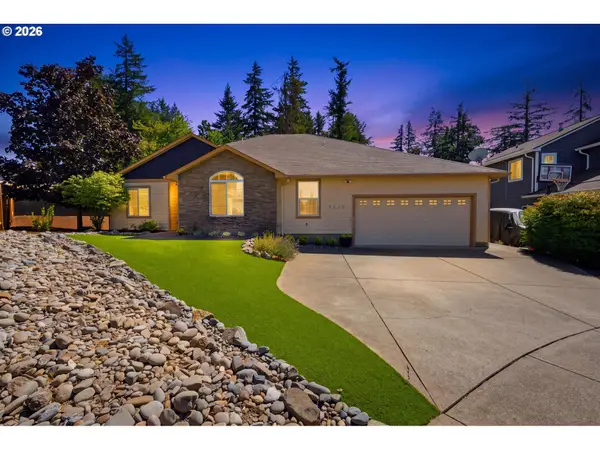 $724,900Active4 beds 2 baths2,111 sq. ft.
7222 Eastwood Ct Se, Turner, OR 97392
MLS# 666527257Listed by: TRADITION REAL ESTATE PARTNERS LLC- New
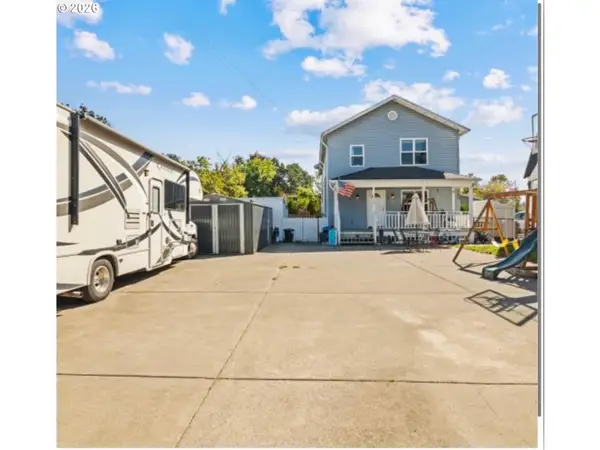 $485,500Active5 beds 3 baths2,640 sq. ft.
5430 Denver St, Turner, OR 97392
MLS# 594618019Listed by: MORE REALTY


Protect your home and budget from life's surprises with an Assurant Home Warranty, backed by a partner that supports you through every step of homeownership. Explore Plans.
© 2026 Better Homes and Gardens Real Estate LLC. An Anywhere Real Estate company. All rights reserved. Better Homes and Gardens® Real Estate is a registered trademark owned by Meredith Operations Corporation, licensed to Better Homes and Gardens Real Estate LLC and used with permission. Better Homes and Gardens Real Estate LLC fully supports the principles of the Fair Housing Act and the Equal Opportunity Act. Listing information is deemed reliable but is not guaranteed accurate.
Each office is independently owned and operated.
Any services or products provided by third parties are not provided by, affiliated with or related to Better Homes and Gardens Real Estate LLC, or its affiliated companies.