
7233 Eastwood Ct SE, Turner, OR 97392
Local realty services provided by:Better Homes and Gardens Real Estate Realty Partners
Listed by: greg messickAgent: 503-300-6330
Office: realtynet503-300-6330
MLS#:843465
Source:OR_WVMLS
7233 Eastwood Ct SE,Turner, OR 97392
$689,000
- 4 Beds
- 3 Baths
- 2,256 sq. ft.
- Single family
- Active
Price summary
- Price:$689,000
- Price per sq. ft.:$305.41
About this home
YES, YOU FOUND IT! Concerned about today’s higher mortgage rates? Seller financing may be available at just 3.99% interest, subject to seller approval and agreed-upon terms. Wondering whether online listing photos accurately represent the property? This beautiful home and its impressive “adventure-land” backyard are the real thing, with no AI-generated features. Tired of homes that require extensive work after moving in? This home is move-in ready with substantial updates, including fresh interior paint, a new roof, an oversized deck, tile flooring on the main level, and warm bamboo flooring upstairs. Concerned about the former $699,000 asking price? The price has been substantially reduced, creating an exceptional opportunity in desirable Eastwood Estates. Located on a quiet cul-de-sac, this four-bedroom, 2.5-bath home offers approximately 2,256 square feet of thoughtfully planned living space on one-third of an acre. The bright and versatile sunroom is ideal for a home office, reading room, playroom, fitness area, or additional living space. The attractive kitchen offers abundant cabinetry, an oversized granite countertop, and a walk-in pantry measuring more than 30 square feet. The primary suite features a vaulted ceiling, walk-in closet, and walk-in shower. A stately blue spruce and covered front porch create a welcoming first impression, while the expansive backyard provides plenty of room for gardening, recreation, pets, entertaining, or relaxing in a private outdoor retreat. Located in the Cascade School District and approximately 3.5 miles, or about seven minutes, from freeway access, the property combines peaceful surroundings with convenient access to Salem, shopping, dining, and commuter routes. Move-in ready, extensively updated, substantially price-reduced, and offering the possibility of 3.99% seller financing—this may be the solution you have been looking for!...
Contact an agent
Home facts
- Year built:2005
- Subdivision & Development:EASTWOOD HEIGHTS IN TURNE
- Listing ID #:843465
- Added:63 day(s) ago
- Updated:September 17, 2026 at 10:33 AM
Rooms and interior
- Bedrooms:4
- Total bathrooms:3
- Full bathrooms:3
- Flooring:Tile, Vinyl, Wood
- Dining Description:Combination Dining Area, On Level 1
- Kitchen Description:Dishwasher, Disposal, Microwave Included, On Level 1, Range Included
- Bedroom Description:Master Bedroom on Level 2
- Living area:2,256 sq. ft.
Heating and cooling
- Cooling:Central Ac
- Heating:Forced Air, Gas
Structure and exterior
- Roof:Composition
- Year built:2005
- Building area:2,256 sq. ft.
- Lot area:0.29 Acres
- Architectural Style:2 Story
- Construction Materials:Fiber Cement
- Exterior Features:Deck, Fenced Yard, Underground Sprinkers
Schools
- High school:Cascade
- Middle school:Cascade Junior High
- Elementary school:Cascades
Utilities
- Water:City
- Sewer:City Sewer
Finances and disclosures
- Price:$689,000
- Price per sq. ft.:$305.41
- Tax amount:$5,012 (2025)
Features and amenities
- Amenities:Gas Water Heater
Parking
- Parking description:Attached Garage
- Garage spaces:2
 Based on information from Willamette Valley Multiple Listing Service, which neither guarantees nor is in any way responsible for its accuracy. All data is provided AS IS and with all faults. Data maintained by Willamette Valley Multiple Listing Service may not reflect all real estate activity in the market. OR_WVMLS Member Broker: Debra Nolen
New listings near 7233 Eastwood Ct SE
- New
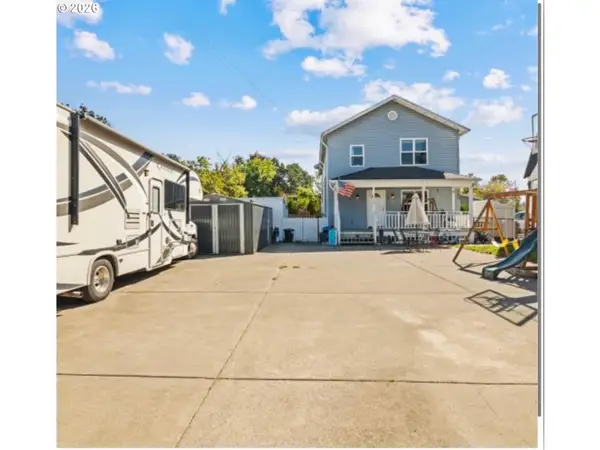 $485,500Active5 beds 3 baths2,640 sq. ft.
5430 Denver St, Turner, OR 97392
MLS# 594618019Listed by: MORE REALTY 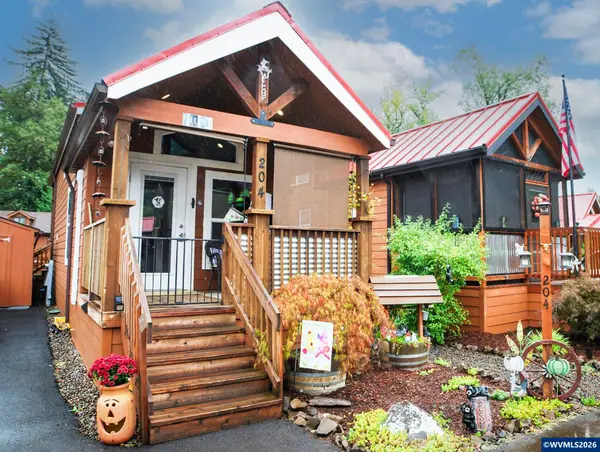 $122,000Active1 beds 1 baths391 sq. ft.
8372 Enchanted #204 Wy SE, Turner, OR 97392
MLS# 845381Listed by: EXP REALTY, LLC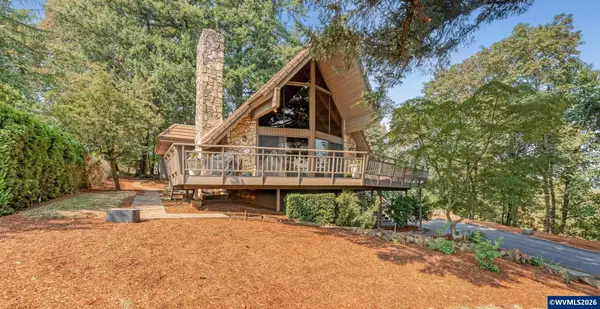 $899,900Active3 beds 3 baths2,728 sq. ft.
7925 Zion Ct SE, Turner, OR 97392
MLS# 845192Listed by: LEGACY REAL ESTATE- Open Sun, 2 to 3pm
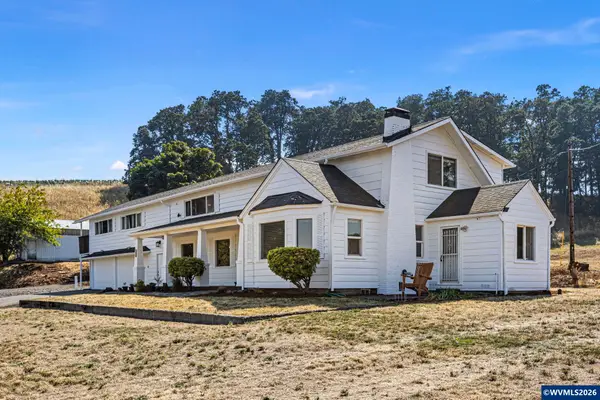 $779,901Active3 beds 3 baths3,641 sq. ft.
11523 Summit Lp, Turner, OR 97392
MLS# 845320Listed by: KELLER WILLIAMS / EUGENE & SPRINGFIELD 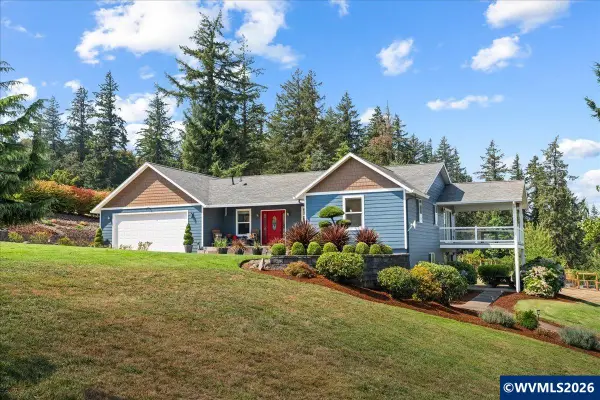 $1,295,000Active4 beds 4 baths3,215 sq. ft.
4981 Shadow Hills Dr SE, Turner, OR 97392
MLS# 845144Listed by: HOMESTAR BROKERS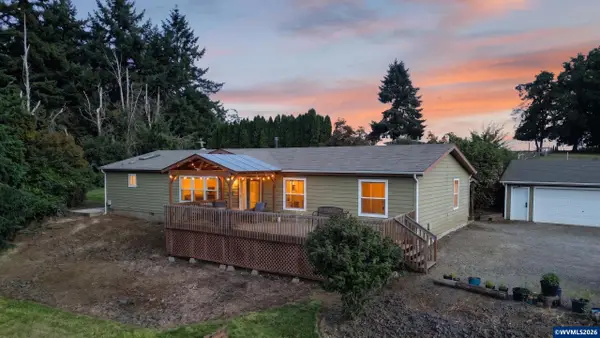 $630,000Pending3 beds 2 baths2,094 sq. ft.
13105 Mountain View Ln SE, Turner, OR 97392
MLS# 844520Listed by: WINDERMERE HERITAGE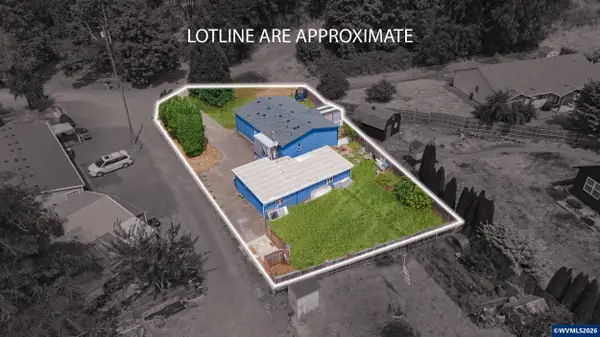 $349,999Pending3 beds 2 baths1,026 sq. ft.
5350 Elm St SE, Turner, OR 97392
MLS# 844738Listed by: EXP REALTY, LLC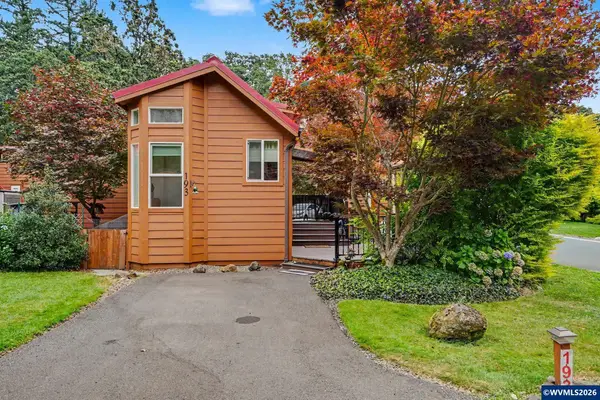 $115,000Active1 beds 1 baths389 sq. ft.
8372 Enchanted (#193) Wy SE, Turner, OR 97392
MLS# 844685Listed by: HOMESMART REALTY GROUP - STAYTON $95,000Active1 beds 1 baths400 sq. ft.
8372 Enchanted (#241) Wy SE, Turner, OR 97392
MLS# 844750Listed by: WINDERMERE PACIFIC WEST PROP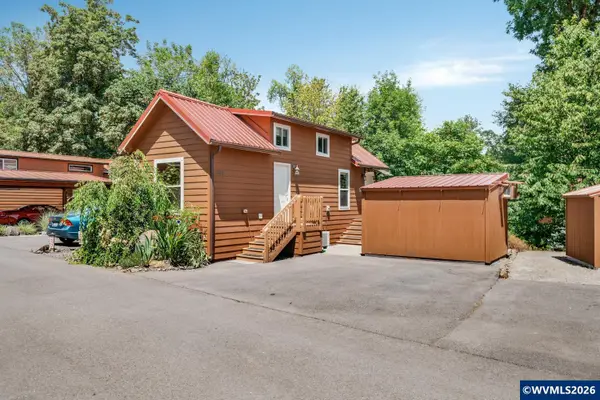 $100,000Active1 beds 1 baths400 sq. ft.
8372 Enchanted #258 Wy SE, Turner, OR 97392
MLS# 844607Listed by: EXP REALTY, LLC


Protect your home and budget from life's surprises with an Assurant Home Warranty, backed by a partner that supports you through every step of homeownership. Explore Plans.
© 2026 Better Homes and Gardens Real Estate LLC. An Anywhere Real Estate company. All rights reserved. Better Homes and Gardens® Real Estate is a registered trademark owned by Meredith Operations Corporation, licensed to Better Homes and Gardens Real Estate LLC and used with permission. Better Homes and Gardens Real Estate LLC fully supports the principles of the Fair Housing Act and the Equal Opportunity Act. Listing information is deemed reliable but is not guaranteed accurate.
Each office is independently owned and operated.
Any services or products provided by third parties are not provided by, affiliated with or related to Better Homes and Gardens Real Estate LLC, or its affiliated companies.