
103 W King St, Abbottstown, PA 17301
Local realty services provided by:Better Homes and Gardens Real Estate Maturo
103 W King St,Abbottstown, PA 17301
$249,900
- 4 Beds
- 2 Baths
- 1,602 sq. ft.
- Single family
- Active
Upcoming open houses
- Sun, May 3101:00 pm - 03:00 pm
Listed by: tensley renea carter
Office: keller williams keystone realty
MLS#:PAAD2023598
Source:BRIGHTMLS
Price summary
- Price:$249,900
- Price per sq. ft.:$155.99
About this home
Welcome to this beautifully updated brick traditional home, where classic details meet everyday convenience. Centrally located, this property offers the perfect balance of character and accessibility, sitting just a short drive from York, Gettysburg, and Hanover. Inside, the home has been thoughtfully refreshed throughout—featuring updated flooring, new electrical, updated light fixtures, stunning trim work, and refreshed bathrooms, among many other enhancements—all while carefully preserving its timeless appeal. With four bedrooms and two full bathrooms, the layout offers plenty of flexible space for everyday living, hosting guests, or setting up a dedicated home office. The exterior features a fantastic fenced-in yard with a covered patio area perfect for entertaining. Additionally, the three-car detached garage is sure to impress and serves as an ideal workspace or vehicle storage area. Blending original charm with excellent updates, this property is a must-see.
Contact an agent
Home facts
- Year built:1940
- Listing ID #:PAAD2023598
- Added:2 day(s) ago
- Updated:May 29, 2026 at 11:50 PM
Rooms and interior
- Bedrooms:4
- Total bathrooms:2
- Full bathrooms:2
- Rooms Total:9
- Flooring:Ceramic Tile, Hardwood, Luxury Vinyl Plank
- Dining Description:Dining Area
- Kitchen Description:Built-In Microwave, Dishwasher, Oven/Range - Electric, Refrigerator
- Basement:Yes
- Basement Description:Outside Entrance, Poured Concrete, Unfinished
- Living area:1,602 sq. ft.
Heating and cooling
- Cooling:Central A/C, Ductless/Mini-Split
- Heating:Central, Electric
Structure and exterior
- Roof:Shingle
- Year built:1940
- Building area:1,602 sq. ft.
- Lot area:0.29 Acres
- Lot Features:Corner
- Architectural Style:Traditional
- Construction Materials:Brick
- Exterior Features:Deck(s), Flood Lights, Patio(s)
- Foundation Description:Stone
- Levels:2 Stories
Utilities
- Water:Public, Well
- Sewer:Public Sewer
Finances and disclosures
- Price:$249,900
- Price per sq. ft.:$155.99
- Tax amount:$3,805 (2026)
Features and amenities
- Amenities:200+ Amp Service, Attic, Cable TV, Electric Available, Security System
Parking
- Parking description:Additional Storage Area, Detached Garage, Garage - Front Entry, Garage - Side Entry, Parking Lot, Paved Parking
- Garage:Yes
- Garage spaces:3
New listings near 103 W King St
- New
 $424,900Active3 beds 3 baths1,700 sq. ft.
42 Lobell Rd, ABBOTTSTOWN, PA 17301
MLS# PAAD2023672Listed by: CUMMINGS & CO. REALTORS - New
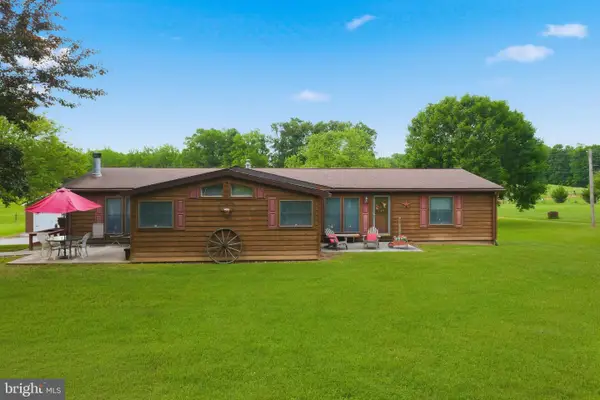 $350,000Active4 beds 2 baths2,086 sq. ft.
454 Racetrack Rd, ABBOTTSTOWN, PA 17301
MLS# PAAD2023602Listed by: RE/MAX QUALITY SERVICE, INC. - Coming Soon
 $270,000Coming Soon3 beds 1 baths
29 Hughes Dr, ABBOTTSTOWN, PA 17301
MLS# PAAD2023502Listed by: COLDWELL BANKER REALTY - New
 $210,000Active3 beds 1 baths2,268 sq. ft.
7705 Altland Ave, ABBOTTSTOWN, PA 17301
MLS# PAYK2103450Listed by: RE/MAX DISTINCTIVE REAL ESTATE, INC.  $199,000Pending3 beds 2 baths1,344 sq. ft.
602 Pine Tree Ln, ABBOTTSTOWN, PA 17301
MLS# PAAD2023344Listed by: RE/MAX QUALITY SERVICE, INC. $179,900Active3 beds 2 baths1,344 sq. ft.
117 Frog Pond Hollow, ABBOTTSTOWN, PA 17301
MLS# PAAD2023458Listed by: KELLER WILLIAMS KEYSTONE REALTY- Coming Soon
 $420,000Coming Soon4 beds 3 baths
39 N Pheasant Way, ABBOTTSTOWN, PA 17301
MLS# PAAD2023456Listed by: COLDWELL BANKER REALTY 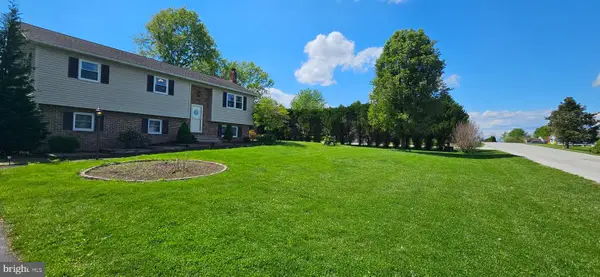 $360,000Pending3 beds 2 baths2,176 sq. ft.
140 Hamilton Dr, ABBOTTSTOWN, PA 17301
MLS# PAAD2023368Listed by: COLDWELL BANKER REALTY- Open Sun, 12 to 2pm
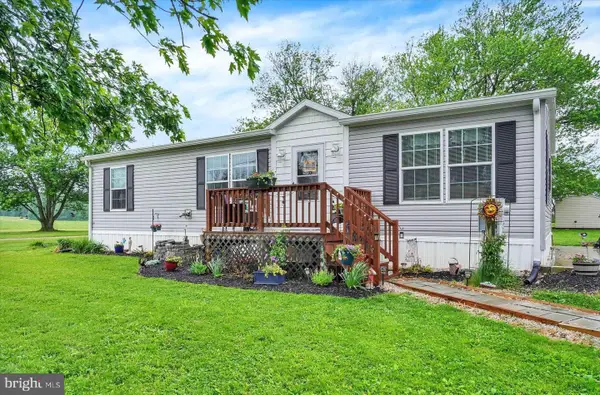 $275,000Active3 beds 2 baths1,456 sq. ft.
36 Pine Rd, ABBOTTSTOWN, PA 17301
MLS# PAYK2102800Listed by: INCH & CO. REAL ESTATE, LLC


Protect your home and budget from life's surprises with an Assurant Home Warranty, backed by a partner that supports you through every step of homeownership. Explore Plans.
© 2026 Better Homes and Gardens Real Estate LLC. An Anywhere Real Estate company. All rights reserved. Better Homes and Gardens® Real Estate is a registered trademark owned by Meredith Operations Corporation, licensed to Better Homes and Gardens Real Estate LLC and used with permission. Better Homes and Gardens Real Estate LLC fully supports the principles of the Fair Housing Act and the Equal Opportunity Act. Listing information is deemed reliable but is not guaranteed accurate.
Each office is independently owned and operated.
Any services or products provided by third parties are not provided by, affiliated with or related to Better Homes and Gardens Real Estate LLC, or its affiliated companies.