
454 Racetrack Rd, Abbottstown, PA 17301
Local realty services provided by:Better Homes and Gardens Real Estate Reserve
454 Racetrack Rd,Abbottstown, PA 17301
$350,000
- 4 Beds
- 2 Baths
- 2,086 sq. ft.
- Mobile / Manufactured
- Active
Listed by: todd e grim, kelly c king trench
Office: re/max quality service, inc.
MLS#:PAAD2023602
Source:BRIGHTMLS
Price summary
- Price:$350,000
- Price per sq. ft.:$167.79
About this home
Country living with room to spread out! Sitting on 1.26 acres, this spacious 4BR/2BA home offers over 2,000 sqft of living space in a beautiful rural setting just minutes from local conveniences. Inside you will find a comfortable layout with a large kitchen and 2 living spaces, a primary bedroom suite with full bathroom, central heat and A/C, and a cozy propane fireplace for added warmth and charm. The large lot is perfect for outdoor enjoyment, gardening, entertaining, or just relaxing in nature. The 64x28 detached garage has 2 front overhead doors, a 16ft wide side overhead door, concrete floor, loft and plenty of room for multiple vehicles. There is even an attached storage area perfect for the mower and other equipment. Easy access to major commuter routes, shopping, dining, recreation ,and more. Don't miss your opportunity to make this your own!
Contact an agent
Home facts
- Year built:1990
- Listing ID #:PAAD2023602
- Added:2 day(s) ago
- Updated:May 29, 2026 at 11:50 PM
Rooms and interior
- Bedrooms:4
- Total bathrooms:2
- Full bathrooms:2
- Flooring:Carpet, Ceramic Tile, Laminated
- Dining Description:Dining Room
- Bathrooms Description:Bathroom 2, Primary Bathroom
- Kitchen Description:Cooktop, Dishwasher, Oven - Wall, Refrigerator, Water Heater
- Bedroom Description:Primary Bedroom
- Living area:2,086 sq. ft.
Heating and cooling
- Cooling:Ceiling Fan(s), Central A/C
- Heating:Forced Air, Propane - Owned
Structure and exterior
- Roof:Architectural Shingle
- Year built:1990
- Building area:2,086 sq. ft.
- Lot area:1.26 Acres
- Architectural Style:Ranch/Rambler
- Construction Materials:Frame, Wood Siding
- Foundation Description:Block, Crawl Space, Permanent, Stone
- Levels:1 Story
Schools
- High school:NEW OXFORD SENIOR
Utilities
- Water:Public
- Sewer:Public Sewer
Finances and disclosures
- Price:$350,000
- Price per sq. ft.:$167.79
- Tax amount:$3,648 (2025)
Features and amenities
- Laundry features:Dryer, Washer
- Amenities:200+ Amp Service
Parking
- Parking description:Additional Storage Area, Detached Garage, Garage - Front Entry, Garage - Side Entry, Garage Door Opener
- Garage:Yes
- Garage spaces:6
New listings near 454 Racetrack Rd
- New
 $424,900Active3 beds 3 baths1,700 sq. ft.
42 Lobell Rd, ABBOTTSTOWN, PA 17301
MLS# PAAD2023672Listed by: CUMMINGS & CO. REALTORS - Open Sun, 1 to 3pmNew
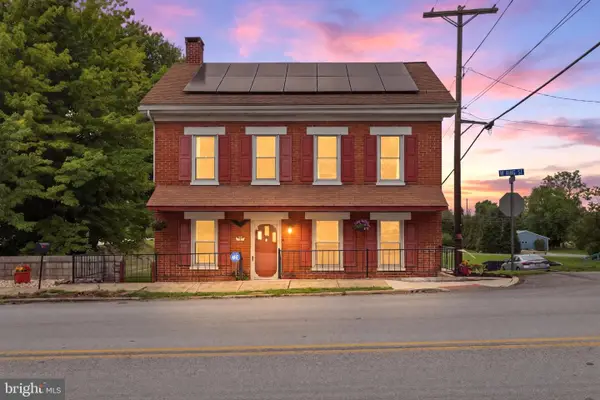 $249,900Active4 beds 2 baths1,602 sq. ft.
103 W King St, ABBOTTSTOWN, PA 17301
MLS# PAAD2023598Listed by: KELLER WILLIAMS KEYSTONE REALTY - Coming Soon
 $270,000Coming Soon3 beds 1 baths
29 Hughes Dr, ABBOTTSTOWN, PA 17301
MLS# PAAD2023502Listed by: COLDWELL BANKER REALTY - New
 $210,000Active3 beds 1 baths2,268 sq. ft.
7705 Altland Ave, ABBOTTSTOWN, PA 17301
MLS# PAYK2103450Listed by: RE/MAX DISTINCTIVE REAL ESTATE, INC.  $199,000Pending3 beds 2 baths1,344 sq. ft.
602 Pine Tree Ln, ABBOTTSTOWN, PA 17301
MLS# PAAD2023344Listed by: RE/MAX QUALITY SERVICE, INC. $179,900Active3 beds 2 baths1,344 sq. ft.
117 Frog Pond Hollow, ABBOTTSTOWN, PA 17301
MLS# PAAD2023458Listed by: KELLER WILLIAMS KEYSTONE REALTY- Coming Soon
 $420,000Coming Soon4 beds 3 baths
39 N Pheasant Way, ABBOTTSTOWN, PA 17301
MLS# PAAD2023456Listed by: COLDWELL BANKER REALTY 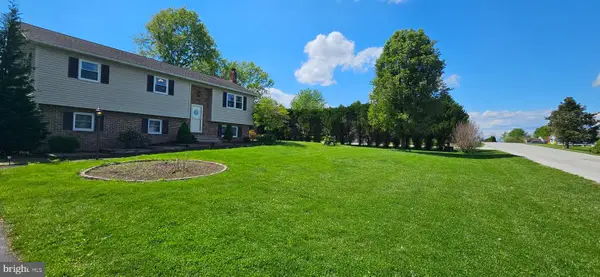 $360,000Pending3 beds 2 baths2,176 sq. ft.
140 Hamilton Dr, ABBOTTSTOWN, PA 17301
MLS# PAAD2023368Listed by: COLDWELL BANKER REALTY- Open Sun, 12 to 2pm
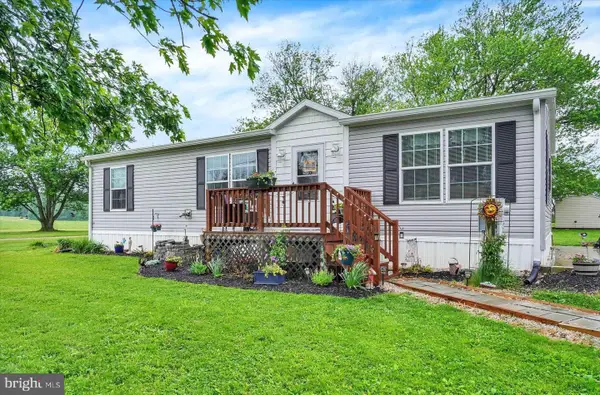 $275,000Active3 beds 2 baths1,456 sq. ft.
36 Pine Rd, ABBOTTSTOWN, PA 17301
MLS# PAYK2102800Listed by: INCH & CO. REAL ESTATE, LLC


Protect your home and budget from life's surprises with an Assurant Home Warranty, backed by a partner that supports you through every step of homeownership. Explore Plans.
© 2026 Better Homes and Gardens Real Estate LLC. An Anywhere Real Estate company. All rights reserved. Better Homes and Gardens® Real Estate is a registered trademark owned by Meredith Operations Corporation, licensed to Better Homes and Gardens Real Estate LLC and used with permission. Better Homes and Gardens Real Estate LLC fully supports the principles of the Fair Housing Act and the Equal Opportunity Act. Listing information is deemed reliable but is not guaranteed accurate.
Each office is independently owned and operated.
Any services or products provided by third parties are not provided by, affiliated with or related to Better Homes and Gardens Real Estate LLC, or its affiliated companies.