
2111 Rush Rd, Abington, PA 19001
Local realty services provided by:Better Homes and Gardens Real Estate Valley Partners
2111 Rush Rd,Abington, PA 19001
$485,000
- 3 Beds
- 2 Baths
- 1,400 sq. ft.
- Single family
- Active
Listed by: jonathan minerick
Office: homecoin.com
MLS#:PAMC2190410
Source:BRIGHTMLS
Price summary
- Price:$485,000
- Price per sq. ft.:$346.43
About this home
Rare opportunity to own a beautifully maintained home with an oversized lot and private driveway in the highly sought-after Highland Farms neighborhood within Abington School District. Owned by only two parties since its construction, the home has been meticulously cared for and includes original receipts for prior improvements, appliance manuals, and a detailed timeline of completed work. The home features three bedrooms, one full bath, one half bath, and newly refinished original hardwood flooring throughout. The oversized 2.5-car attached garage features a steel-beam ceiling and offers potential for a future fourth-bedroom addition above, subject to engineering review, permits, and township approval. The home has undergone extensive updates throughout, including refinished original hardwood flooring, refreshed and refinished interior rooms, updated landscaping, replacement of all light fixtures, a new washer and dryer, and significant electrical improvements, including rewiring and an upgraded 200-amp service. The main-house roof was replaced in 2021. The garage roof requires replacement and will be conveyed in its present condition....
Contact an agent
Home facts
- Year built:1954
- Subdivision & Development:HIGHLAND FARMS
- Listing ID #:PAMC2190410
- Added:52 day(s) ago
- Updated:September 29, 2026 at 02:00 PM
Rooms and interior
- Bedrooms:3
- Total bathrooms:2
- Full bathrooms:1
- Half bathrooms:1
- Flooring:Hardwood
- Living area:1,400 sq. ft.
Heating and cooling
- Cooling:Wall Unit
- Heating:Forced Air, Natural Gas
Structure and exterior
- Roof:Asphalt
- Year built:1954
- Building area:1,400 sq. ft.
- Lot area:0.21 Acres
- Architectural Style:Colonial
- Construction Materials:Stone, Vinyl Siding
- Levels:2 Stories
Schools
- High school:ABINGTON SENIOR
- Elementary school:HIGHLAND
Utilities
- Water:Public
- Sewer:Public Septic
Finances and disclosures
- Price:$485,000
- Price per sq. ft.:$346.43
- Tax amount:$6,809 (2026)
Features and amenities
- Amenities:200+ Amp Service
Parking
- Parking description:Additional Storage Area, Attached Garage, Oversized
- Garage:Yes
- Garage spaces:2
New listings near 2111 Rush Rd
- Coming Soon
 $500,000Coming Soon3 beds 3 baths1,944 sq. ft.
1236 Highland Ave, ABINGTON, PA 19001
MLS# PAMC2195590Listed by: COMPASS PENNSYLVANIA, LLC - Coming Soon
 $1,425,000Coming Soon5 beds 4 baths4,897 sq. ft.
1380 Gilbert Rd, MEADOWBROOK, PA 19046
MLS# PAMC2194720Listed by: EXP REALTY, LLC - Coming Soon
 $475,000Coming Soon3 beds 3 baths1,735 sq. ft.
1883 Edge Hill Rd, ABINGTON, PA 19001
MLS# PAMC2195478Listed by: KELLER WILLIAMS REAL ESTATE - NEWTOWN - Coming Soon
 $284,900Coming Soon2 beds 3 baths1,418 sq. ft.
51 Twin Brooks Dr #51, WILLOW GROVE, PA 19090
MLS# PAMC2194412Listed by: BHHS FOX & ROACH-BLUE BELL - Coming Soon
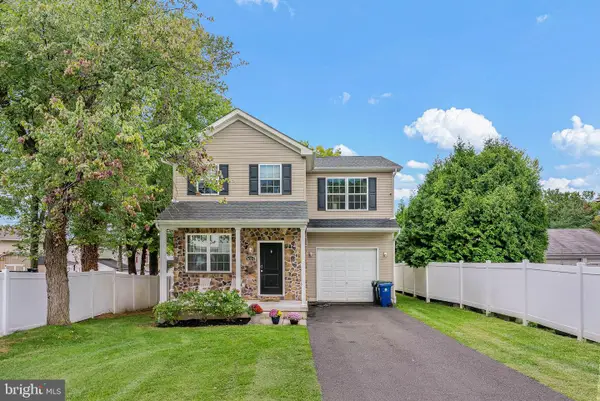 $599,000Coming Soon4 beds 3 baths2,220 sq. ft.
3014 Anzac Ave, ABINGTON, PA 19001
MLS# PAMC2195188Listed by: KW EMPOWER - Coming SoonOpen Wed, 4 to 6pm
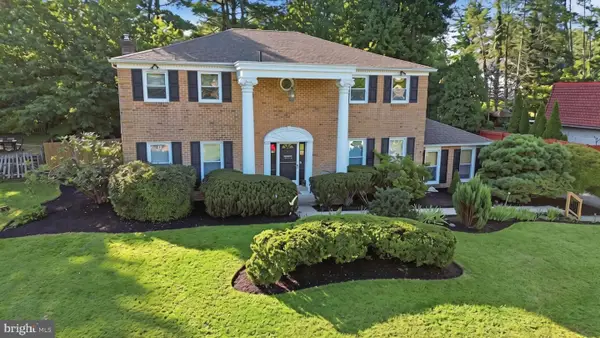 $699,000Coming Soon5 beds 5 baths2,920 sq. ft.
331 Dogwood Ln, ELKINS PARK, PA 19027
MLS# PAMC2194420Listed by: EXP REALTY, LLC - Coming Soon
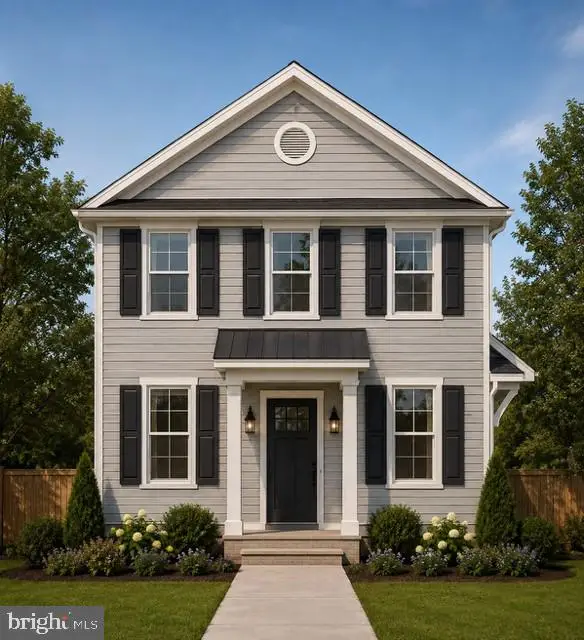 $549,900Coming Soon4 beds 4 baths1,800 sq. ft.
Lot #1 Fairview Ave, WILLOW GROVE, PA 19090
MLS# PAMC2189858Listed by: HOWARD HANNA REAL ESTATE SERVICES - New
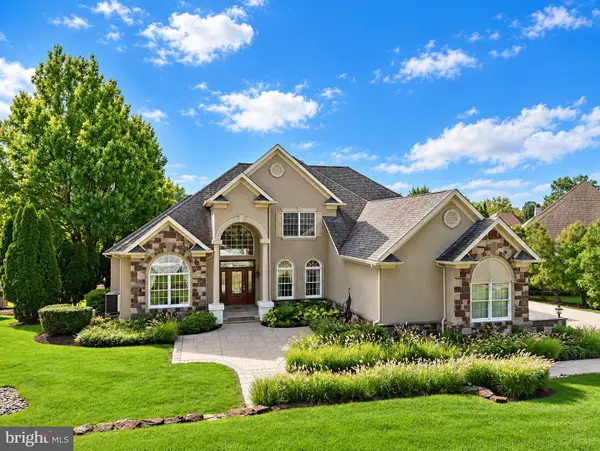 $999,900Active4 beds 4 baths4,462 sq. ft.
1175 Timbergate Dr, JENKINTOWN, PA 19046
MLS# PAMC2195800Listed by: ELITE REALTY GROUP UNL. INC. - New
 $1,100,000Active3 beds 3 baths3,446 sq. ft.
600 Harpers Ln, HUNTINGDON VALLEY, PA 19006
MLS# PAMC2195636Listed by: QUINN & WILSON, INC. - New
 $1,295,000Active4 beds 4 baths5,250 sq. ft.
365 Cedar Rd, ELKINS PARK, PA 19027
MLS# PAMC2195676Listed by: EREALTY ADVISORS, INC


Protect your home and budget from life's surprises with an Assurant Home Warranty, backed by a partner that supports you through every step of homeownership. Explore Plans.
© 2026 Better Homes and Gardens Real Estate LLC. An Anywhere Real Estate company. All rights reserved. Better Homes and Gardens® Real Estate is a registered trademark owned by Meredith Operations Corporation, licensed to Better Homes and Gardens Real Estate LLC and used with permission. Better Homes and Gardens Real Estate LLC fully supports the principles of the Fair Housing Act and the Equal Opportunity Act. Listing information is deemed reliable but is not guaranteed accurate.
Each office is independently owned and operated.
Any services or products provided by third parties are not provided by, affiliated with or related to Better Homes and Gardens Real Estate LLC, or its affiliated companies.