
1175 Timbergate Dr, Jenkintown, PA 19046
Local realty services provided by:Better Homes and Gardens Real Estate GSA Realty
1175 Timbergate Dr,Jenkintown, PA 19046
$999,900
- 4 Beds
- 4 Baths
- 4,462 sq. ft.
- Single family
- Active
Listed by: michael lisitsa, anton stassiy
Office: elite realty group unl. inc.
MLS#:PAMC2195800
Source:BRIGHTMLS
Price summary
- Price:$999,900
- Price per sq. ft.:$224.09
- Monthly HOA dues:$560
About this home
Welcome to this custom-built Gigliotti home in the gated community of Rydal Green, ideally situated on a quiet street overlooking the community pond. This versatile residence offers flexible living arrangements, generous entertaining spaces, and beautiful private outdoor areas. The first floor offers a great room with a fireplace, a parlor or first floor office, a full dining room and a primary suite with ensuite bath. Custom hardwood flooring extends throughout the first floor in a natural, unstained finish. Tray and vaulted ceilings add architectural detail to the great room, dining room and primary bedroom. Large windows bring abundant morning sunlight into the kitchen, breakfast area, family room, and primary bedroom. The upper level includes two bedrooms with Jack-and-Jill access and views toward the pond and evening sunsets. The lower/ground level offers exceptional flexibility, with two additional rooms currently configured as offices that could also serve as bedrooms, each with pond views and walk-in closets. This level also includes a spacious flagstone-floored family room with gas fireplace, a full bath, and a kitchenette area, providing potential for a guest or in-law suite. Outdoor living is equally appealing. The private rear grounds feature professional landscaping, a large deck, and a separate paver patio, creating multiple spaces for entertaining or relaxing. A fenced dog area beneath the Trex deck provides a convenient space for pets. The community also offers a scenic walking path surrounding the complex. Additional features include a three-car garage, dual-zone HVAC with professional annual servicing, HVAC installed in 2019, roof installed in 2017, and a whole-house generator for added peace of mind. The oversized garage accommodates three large SUVs while still providing space for doors to open comfortably, as well as storage for trash containers, gardening supplies, and outdoor equipment. Rydal Green offers a gated setting with no age restrictions and is conveniently located near Jenkintown shopping and dining, major highways, and SEPTA transportation. Philadelphia is approximately 30 minutes away, with convenient access to New Jersey, Delaware, and New York. Rydal Elementary School is within walking distance, and Alverthorpe Park, with its extensive programs and walking trails, is available to Abington Township residents. A rare combination of location, flexibility, privacy, and practical amenities, this well-maintained home offers numerous possibilities for comfortable everyday living
***Seller is a Pennsylvania licensed real estate professional and has an ownership interest in the property....
Contact an agent
Home facts
- Year built:1998
- Subdivision & Development:RYDAL GREEN
- Listing ID #:PAMC2195800
- Added:1 day(s) ago
- Updated:September 29, 2026 at 07:45 PM
Rooms and interior
- Bedrooms:4
- Total bathrooms:4
- Full bathrooms:3
- Half bathrooms:1
- Rooms Total:9
- Flooring:Carpet, Ceramic Tile, Hardwood
- Dining Description:Dining Area, Dining Room, Formal/Separate Dining Room
- Bathrooms Description:Primary Bathroom
- Kitchen Description:Breakfast Area, Built-In Microwave, Dishwasher, Disposal, Kitchen - Eat-In, Oven/Range - Electric, Refrigerator, Stainless Steel Appliances
- Bedroom Description:Walk In Closet(s)
- Basement:Yes
- Basement Description:Full, Fully Finished, Sump Pump, Walkout Level, Windows
- Living area:4,462 sq. ft.
Heating and cooling
- Cooling:Central A/C
- Heating:90% Forced Air, Natural Gas
Structure and exterior
- Roof:Architectural Shingle
- Year built:1998
- Building area:4,462 sq. ft.
- Lot area:0.44 Acres
- Lot Features:Suburban
- Architectural Style:Traditional
- Construction Materials:Corrugated Siding, Spray Foam Insulation, Stucco, Synthetic Stucco
- Exterior Features:Deck(s), Exterior Lighting
- Foundation Description:Concrete Perimeter
- Levels:2 Stories
Schools
- High school:ABINGTON SENIOR
- Middle school:ABINGTON JUNIOR
- Elementary school:RYDAL WEST
Utilities
- Water:Public
- Sewer:Public Sewer
Finances and disclosures
- Price:$999,900
- Price per sq. ft.:$224.09
- Tax amount:$17,487 (2026)
Features and amenities
- Laundry features:Dryer, Dryer In Unit, Has Laundry, Washer, Washer In Unit
- Amenities:100 Amp Service, Security Gate, Security System, Smoke Detector, Water Treat System
Parking
- Parking description:Asphalt Driveway, Attached Garage, Garage - Side Entry, Garage Door Opener, Inside Access
- Garage:Yes
- Garage spaces:3
New listings near 1175 Timbergate Dr
- Coming SoonOpen Sat, 12 to 3pm
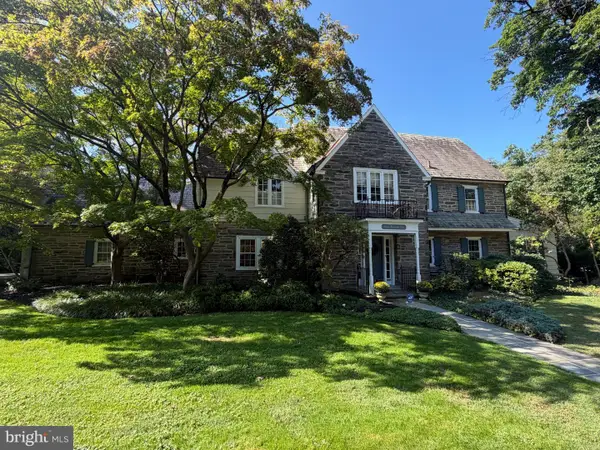 $1,195,000Coming Soon5 beds 5 baths4,304 sq. ft.
705 Cloverly Ave, JENKINTOWN, PA 19046
MLS# PAMC2194812Listed by: KELLER WILLIAMS REAL ESTATE TRI-COUNTY - New
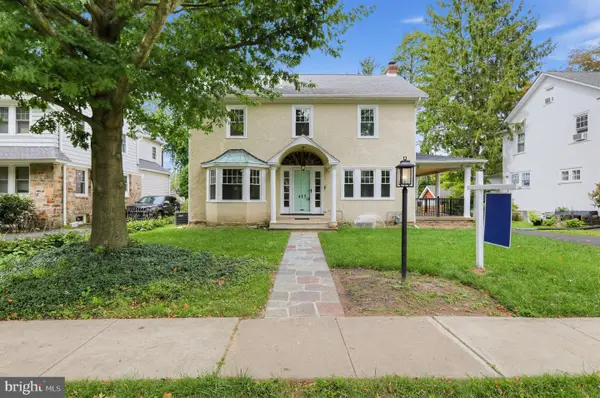 $869,000Active4 beds 3 baths2,888 sq. ft.
415 Runnymede Ave, JENKINTOWN, PA 19046
MLS# PAMC2194530Listed by: HOUWZER, LLC  $299,900Pending3 beds 2 baths1,176 sq. ft.
833 S Cedar Rd, JENKINTOWN, PA 19046
MLS# PAMC2195130Listed by: COLDWELL BANKER HEARTHSIDE REALTORS- New
 $375,000Active3 beds 2 baths1,378 sq. ft.
436 Maple St, JENKINTOWN, PA 19046
MLS# PAMC2195224Listed by: ELFANT WISSAHICKON-CHESTNUT HILL - New
 $259,900Active2 beds 2 baths1,008 sq. ft.
20 Elm Ave, JENKINTOWN, PA 19046
MLS# PAMC2195422Listed by: RE/MAX 2000 - New
 $239,900Active2 beds 1 baths800 sq. ft.
1009 Winchester Ave, JENKINTOWN, PA 19046
MLS# PAMC2195092Listed by: RE/MAX ACCESS - New
 $165,000Active2 beds 1 baths1,024 sq. ft.
100 West Ave #315-s, JENKINTOWN, PA 19046
MLS# PAMC2195300Listed by: CENTURY 21 ADVANTAGE GOLD-ELKINS PARK - New
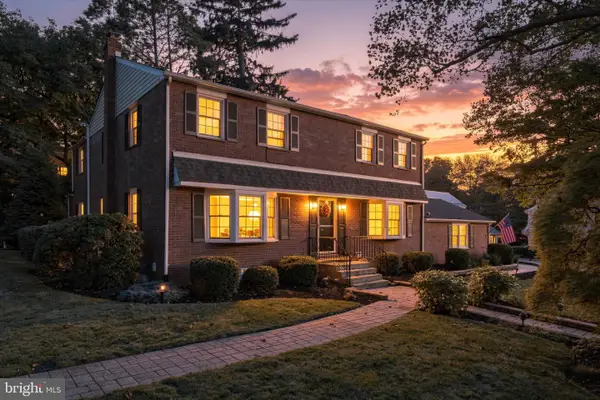 $925,000Active4 beds 4 baths5,022 sq. ft.
1708 Madeira Ave, JENKINTOWN, PA 19046
MLS# PAMC2195298Listed by: BHHS FOX & ROACH-JENKINTOWN - New
 $150,000Active1 beds 1 baths723 sq. ft.
100 West Ave #606-w, JENKINTOWN, PA 19046
MLS# PAMC2195158Listed by: KELLER WILLIAMS REAL ESTATE TRI-COUNTY


Protect your home and budget from life's surprises with an Assurant Home Warranty, backed by a partner that supports you through every step of homeownership. Explore Plans.
© 2026 Better Homes and Gardens Real Estate LLC. An Anywhere Real Estate company. All rights reserved. Better Homes and Gardens® Real Estate is a registered trademark owned by Meredith Operations Corporation, licensed to Better Homes and Gardens Real Estate LLC and used with permission. Better Homes and Gardens Real Estate LLC fully supports the principles of the Fair Housing Act and the Equal Opportunity Act. Listing information is deemed reliable but is not guaranteed accurate.
Each office is independently owned and operated.
Any services or products provided by third parties are not provided by, affiliated with or related to Better Homes and Gardens Real Estate LLC, or its affiliated companies.