
1745 Weaversville Road, Allen, PA 18067
Local realty services provided by:Better Homes and Gardens Real Estate Cassidon Realty
Listed by: daniel ginter
Office: re/max real estate
MLS#:787083
Source:PA_LVAR
Price summary
- Price:$319,900
- Price per sq. ft.:$248.37
About this home
MULTIPLE OFFERS RECEIVED - PLEASE SUBMIT HIGHEST AND BEST OFFERS BY 1:00PM - MONDAY, NOVEMBER 9TH. Meticulously Maintained 4BR Farmhouse with Heated Outbuildings - Exceptional pride of ownership defines this unique 4-bedroom, 1.5-bath estate, held by the same Owner since 1962. The property offers a cozy feeling, surrounded by a private hedge, a spacious yard, and several mature trees. The interior is enriched by hardwood floors, and has a delicately maintained nostalgic feel. The true isolation of the property is highlighted beautifully in the drone photography. Car enthusiasts and hobbyists will appreciate the detached 2-car garage, featuring an upper-level woodshop. Garage has both a wood stove and an electric space heater. A second outbuilding with woodstove—a historic converted summer kitchen—offers incredible flex space for an office or studio. Schedule your private tour today. Please do not enter the Woodshop without Listing Agent Present. There is an exit through the back of the property, please use the Weaversville Rd entrance for entering the property....
Contact an agent
Home facts
- Year built:1900
- Subdivision & Development:Not in Development
- Listing ID #:787083
- Added:10 day(s) ago
- Updated:November 08, 2026 at 08:41 PM
Rooms and interior
- Bedrooms:4
- Total bathrooms:2
- Full bathrooms:1
- Half bathrooms:1
- Rooms Total:6
- Dining Description:Dining Area
- Kitchen Description:Dishwasher, Electric Oven, Electric Range, Refrigerator
- Basement:Yes
- Basement Description:Concrete, Exterior Entry
- Living area:1,288 sq. ft.
Heating and cooling
- Cooling:Ceiling Fans
- Heating:Oil
Structure and exterior
- Roof:Asphalt, Fiberglass, Slate
- Year built:1900
- Building area:1,288 sq. ft.
- Lot area:0.25 Acres
- Architectural Style:Farmhouse
- Construction Materials:Vinyl Siding, Wood Siding
- Exterior Features:Covered, Patio, Porch
- Foundation Description:Basement
- Levels:3 or More Stories
Utilities
- Water:Public
- Sewer:Septic Tank
Finances and disclosures
- Price:$319,900
- Price per sq. ft.:$248.37
- Tax amount:$3,025
Features and amenities
- Appliances:Dishwasher, Electric Oven, Oil Water Heater, Refrigerator, Washer
- Laundry features:Electric Dryer Hookup, Washer
Parking
- Parking description:Garage, Garage Door Opener
- Garage:Yes
- Garage spaces:2
New listings near 1745 Weaversville Road
- New
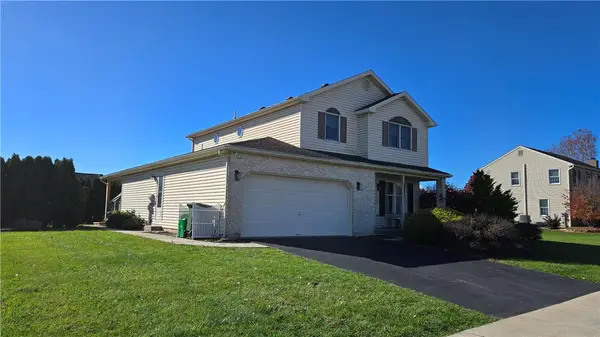 $419,900Active3 beds 3 baths1,830 sq. ft.
632 Buckingham Drive, Allen Twp, PA 18067
MLS# 787648Listed by: RE/MAX UNLIMITED REAL ESTATE - Open Sun, 12 to 2pmNew
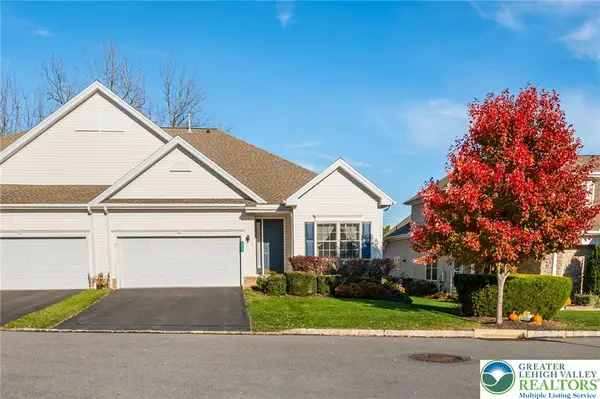 $370,000Active2 beds 2 baths1,721 sq. ft.
5033 Saw Grass Drive, Northampton Boro, PA 18067
MLS# 787627Listed by: RE/MAX REAL ESTATE - Open Sun, 12 to 2pmNew
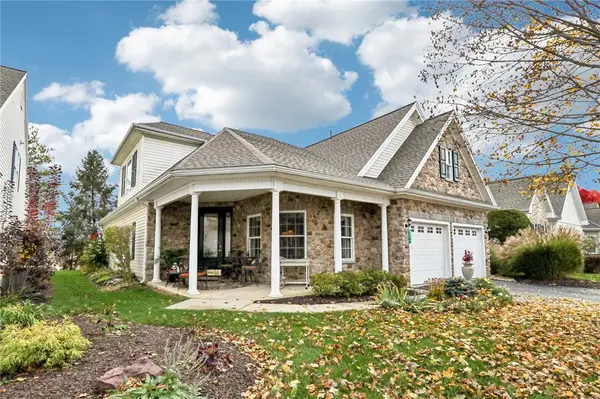 $585,000Active3 beds 3 baths2,821 sq. ft.
4072 Pine Hurst Drive, Allen Twp, PA 18067
MLS# 787360Listed by: HOWARD HANNA THEFREDERICKGROUP 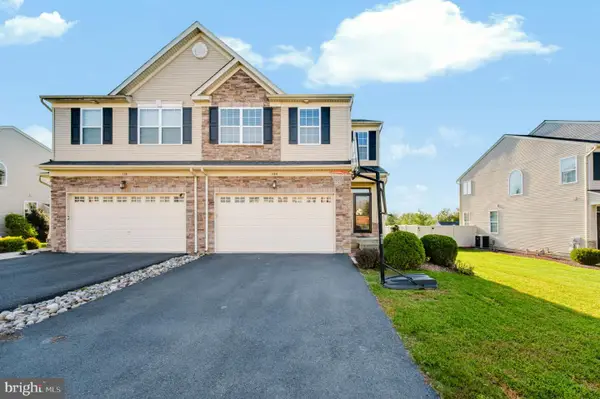 $430,000Pending3 beds 3 baths2,683 sq. ft.
108 Gray Drive, NORTHAMPTON, PA 18067
MLS# PANH2010974Listed by: NEXTHOME LEGACY REAL ESTATE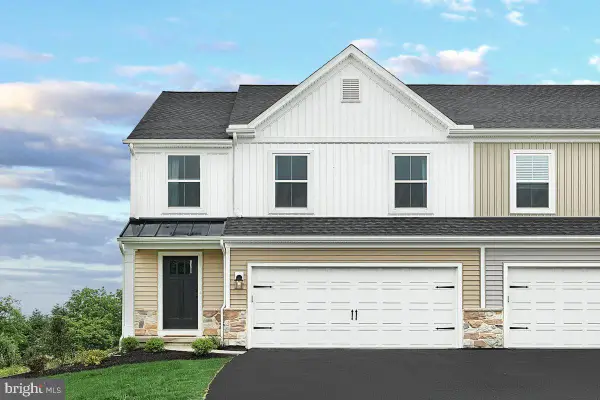 $499,990Pending3 beds 4 baths2,659 sq. ft.
3226 Tepes Dr #lot 174, NORTHAMPTON, PA 18067
MLS# PANH2010972Listed by: BERKS HOMES REALTY, LLC- $499,990Pending3 beds 4 baths2,659 sq. ft.
3226 Tepes Dr #lot 174, NORTHAMPTON, PA 18067
MLS# PANH2010972Listed by: BERKS HOMES REALTY, LLC - $499,990Pending3 beds 4 baths2,659 sq. ft.
3226 Tepes Dr #lot 174, NORTHAMPTON, PA 18067
MLS# PANH2010972Listed by: BERKS HOMES REALTY, LLC - $499,990Pending3 beds 4 baths2,659 sq. ft.
3226 Tepes Dr #lot 174, NORTHAMPTON, PA 18067
MLS# PANH2010972Listed by: BERKS HOMES REALTY, LLC - $489,990Pending3 beds 4 baths2,659 sq. ft.
3226 Tepes Dr #lot 174, NORTHAMPTON, PA 18067
MLS# PANH2010972Listed by: BERKS HOMES REALTY, LLC - New
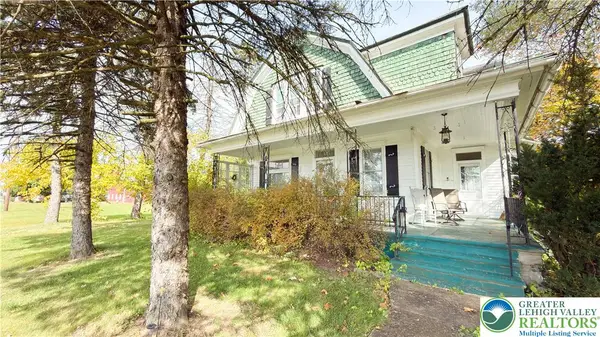 $449,900Active3 beds 2 baths2,213 sq. ft.
3324 Howertown Road, Allen Twp, PA 18067
MLS# 787031Listed by: EQUITY LEHIGH VALLEY LLC


Protect your home and budget from life's surprises with an Assurant Home Warranty, backed by a partner that supports you through every step of homeownership. Explore Plans.
© 2026 Better Homes and Gardens Real Estate LLC. An Anywhere Real Estate company. All rights reserved. Better Homes and Gardens® Real Estate is a registered trademark owned by Meredith Operations Corporation, licensed to Better Homes and Gardens Real Estate LLC and used with permission. Better Homes and Gardens Real Estate LLC fully supports the principles of the Fair Housing Act and the Equal Opportunity Act. Listing information is deemed reliable but is not guaranteed accurate.
Each office is independently owned and operated.
Any services or products provided by third parties are not provided by, affiliated with or related to Better Homes and Gardens Real Estate LLC, or its affiliated companies.