
3 Kensington Circle, Allen, PA 18067
Local realty services provided by:Better Homes and Gardens Real Estate Cassidon Realty
Listed by:
 Timothy Tepes(484) 275 - 0056Better Homes and Gardens Real Estate Cassidon Realty
Office: betterhomes&gardensre/cassidon
MLS#:787422
Source:PA_LVAR
Price summary
- Price:$359,900
- Price per sq. ft.:$163.81
About this home
WELCOME HOME TO THIS BEAUTIFUL 4-BEDROOM SINGLE-FAMILY HOME IN THE NORTHAMPTON AREA SCHOOL DISTRICT! Nestled on a desirable cul-de-sac lot, this spacious home offers the perfect combination of peaceful countryside surroundings and beautiful city lights! Step inside and discover generously sized rooms, abundant closet space, and a warm, inviting floor plan designed for comfortable everyday living and entertaining. Features include 4 spacious bedrooms, 2 full bathrooms, a formal living room and dining room, an eat-in kitchen, and a cozy family room. Additional highlights include a large laundry room, convenient mudroom, two-car garage, and energy-efficient heat pump with central air conditioning. All appliances remain! Step outside and enjoy the beautiful, level yard, perfect for outdoor activities, gardening, or simply relaxing on the deck beneath the awning. Enjoy the peaceful setting while remaining conveniently located near shopping, dining, schools, and major routes. Countryside charm meets everyday convenience in this wonderful Northampton home! With its spacious layout, desirable location, and outstanding features, this is a home you won't want to miss. Schedule your private showing today!...
Contact an agent
Home facts
- Year built:1983
- Subdivision & Development:Not in Development
- Listing ID #:787422
- Added:2 day(s) ago
- Updated:November 06, 2026 at 04:20 PM
Rooms and interior
- Bedrooms:4
- Total bathrooms:2
- Full bathrooms:2
- Rooms Total:11
- Flooring:Carpet, Ceramic Tile, Engineered Hardwood, Flagstone, Luxury Vinyl, Luxury Vinyl Plank, Vinyl
- Dining Description:Dining Area, Entrance Foyer, Separate Formal Dining Room
- Kitchen Description:Dishwasher, Electric Oven, Electric Range, Microwave, Refrigerator
- Basement:Yes
- Basement Description:Concrete, Daylight, Exterior Entry, Partially Finished
- Living area:2,197 sq. ft.
Heating and cooling
- Cooling:Central Air
- Heating:Electric, Heat Pump
- Central air:Yes
Structure and exterior
- Roof:Asphalt, Fiberglass
- Year built:1983
- Building area:2,197 sq. ft.
- Lot area:0.7 Acres
- Lot Features:Cul De Sac, Flat
- Architectural Style:BiLevel
- Construction Materials:Brick, Vinyl Siding
- Exterior Features:Awnings, Deck, Porch
- Foundation Description:Basement
Schools
- High school:Northampton
Utilities
- Water:Well
- Sewer:Septic Tank
Finances and disclosures
- Price:$359,900
- Price per sq. ft.:$163.81
- Tax amount:$5,083
Features and amenities
- Appliances:Dishwasher, Electric Oven, Electric Water Heater, Microwave, Refrigerator, Washer
- Laundry features:Electric Dryer Hookup, Main Level, Washer, Washer Hookup
- Amenities:Storm Windows
Parking
- Parking description:Garage, Garage Door Opener
- Garage:Yes
- Garage spaces:2
New listings near 3 Kensington Circle
- Coming SoonOpen Sun, 12 to 2pm
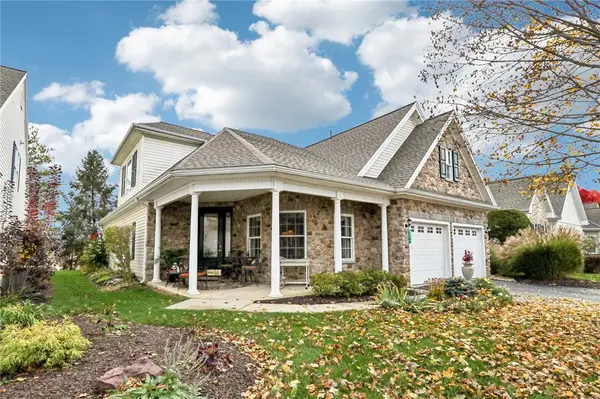 $585,000Coming Soon3 beds 3 baths2,821 sq. ft.
4072 Pine Hurst Drive, Allen Twp, PA 18067
MLS# 787360Listed by: HOWARD HANNA THEFREDERICKGROUP 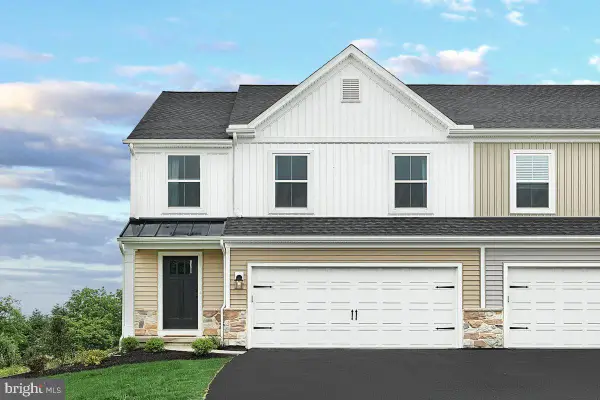 $499,990Pending3 beds 4 baths2,659 sq. ft.
3226 Tepes Dr #lot 174, NORTHAMPTON, PA 18067
MLS# PANH2010972Listed by: BERKS HOMES REALTY, LLC- $499,990Pending3 beds 4 baths2,659 sq. ft.
3226 Tepes Dr #lot 174, NORTHAMPTON, PA 18067
MLS# PANH2010972Listed by: BERKS HOMES REALTY, LLC - $499,990Pending3 beds 4 baths2,659 sq. ft.
3226 Tepes Dr #lot 174, NORTHAMPTON, PA 18067
MLS# PANH2010972Listed by: BERKS HOMES REALTY, LLC - $499,990Pending3 beds 4 baths2,659 sq. ft.
3226 Tepes Dr #lot 174, NORTHAMPTON, PA 18067
MLS# PANH2010972Listed by: BERKS HOMES REALTY, LLC - $489,990Pending3 beds 4 baths2,659 sq. ft.
3226 Tepes Dr #lot 174, NORTHAMPTON, PA 18067
MLS# PANH2010972Listed by: BERKS HOMES REALTY, LLC - New
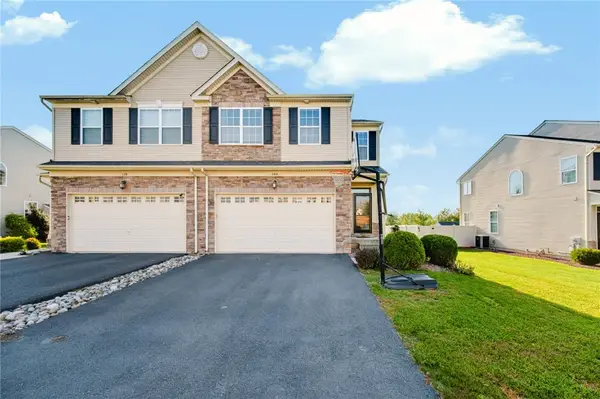 $430,000Active3 beds 3 baths2,683 sq. ft.
108 Gray Drive, Allen Twp, PA 18067
MLS# 787124Listed by: NEXTHOME LEGACY REAL ESTATE - New
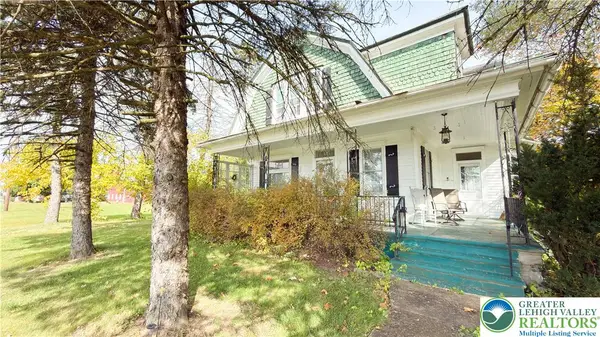 $449,900Active5 beds 2 baths2,213 sq. ft.
3324 Howertown Road, Allen Twp, PA 18067
MLS# 787031Listed by: EQUITY LEHIGH VALLEY LLC - New
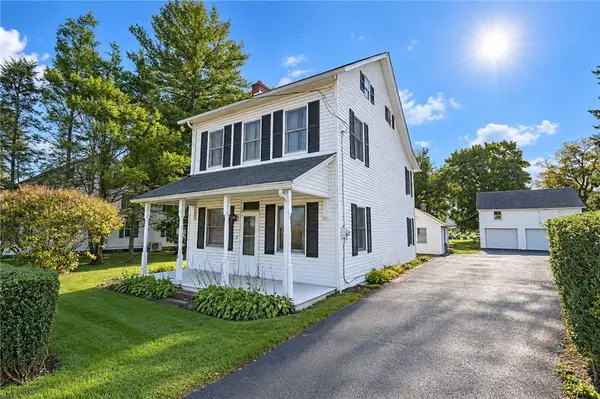 $319,900Active4 beds 2 baths1,288 sq. ft.
1745 Weaversville Road, Allen Twp, PA 18067
MLS# 787083Listed by: RE/MAX REAL ESTATE


Protect your home and budget from life's surprises with an Assurant Home Warranty, backed by a partner that supports you through every step of homeownership. Explore Plans.
© 2026 Better Homes and Gardens Real Estate LLC. An Anywhere Real Estate company. All rights reserved. Better Homes and Gardens® Real Estate is a registered trademark owned by Meredith Operations Corporation, licensed to Better Homes and Gardens Real Estate LLC and used with permission. Better Homes and Gardens Real Estate LLC fully supports the principles of the Fair Housing Act and the Equal Opportunity Act. Listing information is deemed reliable but is not guaranteed accurate.
Each office is independently owned and operated.
Any services or products provided by third parties are not provided by, affiliated with or related to Better Homes and Gardens Real Estate LLC, or its affiliated companies.