
32 W Sylvan Drive, Allen, PA 18067
Local realty services provided by:Better Homes and Gardens Real Estate Valley Partners
32 W Sylvan Drive,Allen Twp, PA 18067
$350,000
- 2 Beds
- 2 Baths
- 1,650 sq. ft.
- Single family
- Active
Listed by: donna m. frantz
Office: bhhs fox & roach bethlehem
MLS#:781565
Source:PA_LVAR
Price summary
- Price:$350,000
- Price per sq. ft.:$212.12
About this home
Welcome to 32 W. Sylvan Drive, a solid all-brick ranch nestled in desirable Allen Township! This well-maintained home offers 2 bedrooms, 2 full bathrooms, and a spacious layout ready for its next chapter. The lower-level recreation room provides a versatile space for entertaining, hobbies, a game room, or a home gym.
Enjoy your morning coffee or unwind in the sunroom, which opens to a deck overlooking a peaceful backyard that backs up to scenic cornfields, offering privacy and beautiful country views. Additional features include a 2-car garage and plenty of outdoor space to enjoy.
This home is waiting for a new owner to add their own personal touches and make it their own. With its solid construction, inviting floor plan, and tranquil setting, this is a wonderful opportunity to create the home you've been dreaming of.
Contact an agent
Home facts
- Year built:1976
- Subdivision & Development:Not in Development
- Listing ID #:781565
- Added:6 day(s) ago
- Updated:August 06, 2026 at 02:47 PM
Rooms and interior
- Bedrooms:2
- Total bathrooms:2
- Full bathrooms:2
- Rooms Total:6
- Flooring:Carpet, Laminate, Resilient, Tile
- Dining Description:Dining Area, Separate Formal Dining Room
- Kitchen Description:Dishwasher, Electric Oven, Electric Range, Microwave, Refrigerator
- Basement:Yes
- Basement Description:Partially Finished
- Living area:1,650 sq. ft.
Heating and cooling
- Cooling:Central Air
- Heating:Baseboard, Electric
- Central air:Yes
Structure and exterior
- Roof:Asphalt, Fiberglass
- Year built:1976
- Building area:1,650 sq. ft.
- Lot area:0.28 Acres
- Architectural Style:Ranch
- Construction Materials:Brick
- Exterior Features:Deck, Porch, Screened
- Levels:1 Story
Schools
- High school:Northampton Area
- Middle school:Northampton Area
- Elementary school:Northampton Borough
Utilities
- Water:Public
- Sewer:Septic Tank
Finances and disclosures
- Price:$350,000
- Price per sq. ft.:$212.12
- Tax amount:$4,125
Features and amenities
- Appliances:Dishwasher, Electric Oven, Electric Water Heater, Microwave, Refrigerator, Washer
- Laundry features:Main Level, Washer, Washer Hookup
Parking
- Parking description:Driveway, Garage, On Street
- Garage:Yes
- Garage spaces:2
New listings near 32 W Sylvan Drive
- Open Sat, 10am to 12pmNew
 $339,900Active3 beds 3 baths1,330 sq. ft.
533 Delta Road, Allen Twp, PA 18067
MLS# 781977Listed by: RE/MAX UNLIMITED REAL ESTATE - New
 $474,990Active3 beds 4 baths2,646 sq. ft.
3234 Tepes Drive #Lot 170, Allen Twp, PA 18067
MLS# 781985Listed by: BERKS HOMES REALTY - New
 $494,990Active3 beds 4 baths2,662 sq. ft.
3236 Tepes Drive #Lot 169, Allen Twp, PA 18067
MLS# 781983Listed by: BERKS HOMES REALTY - New
 $59,900Active2 beds 2 baths864 sq. ft.
74 Easy Street, Allen Twp, PA 18067
MLS# 780229Listed by: KELLER WILLIAMS ALLENTOWN 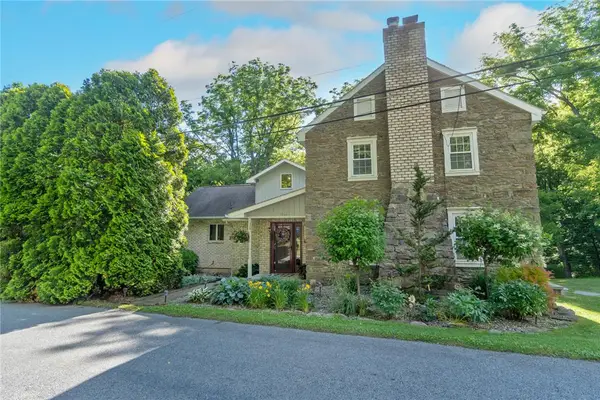 $750,000Active4 beds 3 baths3,459 sq. ft.
1325 Granger Road, Allen Twp, PA 18067
MLS# 780626Listed by: WEICHERT REALTORS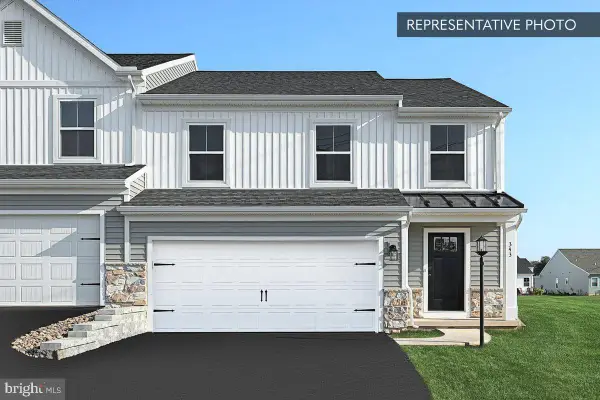 $494,990Active3 beds 4 baths2,667 sq. ft.
3236 Tepes Dr #lot 169, NORTHAMPTON, PA 18067
MLS# PANH2010224Listed by: BERKS HOMES REALTY, LLC $449,990Pending3 beds 3 baths2,292 sq. ft.
3224 Tepes Dr #lot 175, NORTHAMPTON, PA 18067
MLS# PANH2009694Listed by: BERKS HOMES REALTY, LLC $459,990Pending3 beds 3 baths2,330 sq. ft.
3222 Tepes Dr #lot 176, NORTHAMPTON, PA 18067
MLS# PANH2009698Listed by: BERKS HOMES REALTY, LLC $499,990Pending4 beds 4 baths2,516 sq. ft.
3240 Tepes Dr #lot 167, NORTHAMPTON, PA 18067
MLS# PANH2009976Listed by: BERKS HOMES REALTY, LLC


Protect your home and budget from life's surprises with an Assurant Home Warranty, backed by a partner that supports you through every step of homeownership. Explore Plans.
© 2026 Better Homes and Gardens Real Estate LLC. An Anywhere Real Estate company. All rights reserved. Better Homes and Gardens® Real Estate is a registered trademark owned by Meredith Operations Corporation, licensed to Better Homes and Gardens Real Estate LLC and used with permission. Better Homes and Gardens Real Estate LLC fully supports the principles of the Fair Housing Act and the Equal Opportunity Act. Listing information is deemed reliable but is not guaranteed accurate.
Each office is independently owned and operated.
Any services or products provided by third parties are not provided by, affiliated with or related to Better Homes and Gardens Real Estate LLC, or its affiliated companies.