
1234 W Union Street, Allentown, PA 18102
Local realty services provided by:Better Homes and Gardens Real Estate Valley Partners
1234 W Union Street,Allentown City, PA 18102
$185,000
- 3 Beds
- 1 Baths
- 1,024 sq. ft.
- Townhouse
- Active
Upcoming open houses
- Sat, Oct 1711:00 am - 01:00 pm
Listed by: sam del rosario, dianne r. altieri
Office: serhant pennsylvania llc.
MLS#:784538
Source:PA_LVAR
Price summary
- Price:$185,000
- Price per sq. ft.:$180.66
About this home
Fresh paint, updated fixtures, and garage parking welcome you to 1234 W. Union Street. This two-story brick rowhome pairs refreshed interiors with a covered front porch, a small backyard, and additional rear off-street parking. The first floor features a spacious living room with hardwood flooring, a ceiling fan, and an open staircase. The eat-in kitchen offers recently updated flooring and room for a dining table. Upstairs, wall-to-wall carpeting continues through the rooms, with a full bathroom on the second level. The full basement provides utility and storage space. A built-in one-car garage with a freshly painted floor adds everyday convenience, while a rear landing and steps connect the home to the parking area and backyard. Enjoy nearby Fountain Park and outdoor recreation along the Martin Luther King Jr. Drive corridor. Downtown Allentown offers dining along Hamilton Street, hockey and live entertainment at PPL Center, and arts and community events around the ArtsWalk. Offered at $185,000, this home brings together a refreshed interior, outdoor space, and the convenience of garage and rear parking. Qualified buyers may be eligible for down-payment or closing-cost assistance, subject to lender approval, program requirements, and available funding. Property will come with clear certificate of occupancy from the city....
Contact an agent
Home facts
- Year built:1926
- Subdivision & Development:Not in Development
- Listing ID #:784538
- Added:2 day(s) ago
- Updated:October 14, 2026 at 01:47 AM
Rooms and interior
- Bedrooms:3
- Total bathrooms:1
- Full bathrooms:1
- Rooms Total:7
- Flooring:Carpet, Hardwood, Vinyl
- Dining Description:Dining Area
- Kitchen Description:Gas Oven, Gas Range, Refrigerator
- Basement:Yes
- Basement Description:Full, Walk Out Access
- Living area:1,024 sq. ft.
Heating and cooling
- Cooling:Ceiling Fans
- Heating:Gas, Hot Water, Radiators
Structure and exterior
- Roof:Rolled Hot Mop, Rubber
- Year built:1926
- Building area:1,024 sq. ft.
- Lot area:0.04 Acres
- Lot Features:Not In Subdivision
- Architectural Style:Colonial
- Construction Materials:Brick
- Exterior Features:Covered, Deck, Porch
- Levels:2 Story
Schools
- High school:William Allen High School
- Middle school:Francis D. Raub Middle School
- Elementary school:Union Terrace Elementary School
Utilities
- Water:Public
- Sewer:Public Sewer
Finances and disclosures
- Price:$185,000
- Price per sq. ft.:$180.66
- Tax amount:$2,249
Features and amenities
- Appliances:Gas Oven, Gas Range, Gas Water Heater, Refrigerator
- Laundry features:Washer Hookup
Parking
- Parking description:Garage, Off Street
- Garage:Yes
- Garage spaces:1
New listings near 1234 W Union Street
- Coming Soon
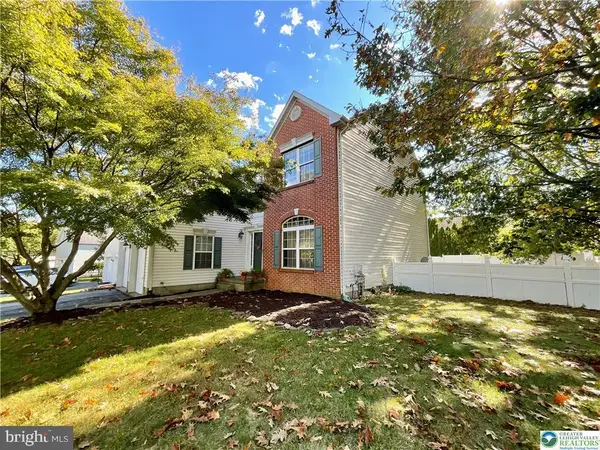 $465,000Coming Soon4 beds 3 baths2,310 sq. ft.
6716 Iroquois Trl, ALLENTOWN, PA 18104
MLS# PALH2017140Listed by: RE/MAX CENTRAL - LANSDALE - Coming SoonOpen Sat, 12 to 3pm
 $370,000Coming Soon3 beds 2 baths1,528 sq. ft.
447 S 17th Street, Allentown City, PA 18104
MLS# 785903Listed by: I-DO REAL ESTATE - New
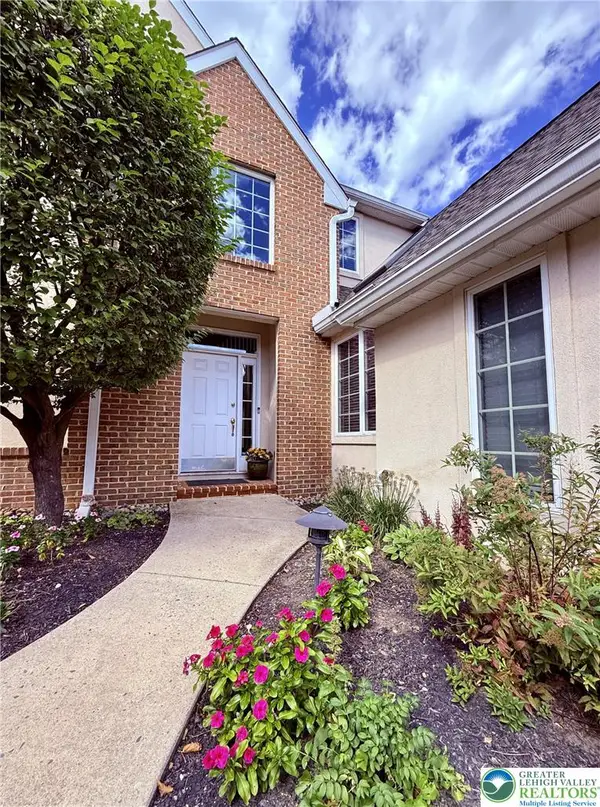 $567,500Active3 beds 3 baths3,822 sq. ft.
3953 W Washington Street, Allentown City, PA 18104
MLS# 786159Listed by: RE/MAX CENTRAL - CENTER VALLEY - New
 $289,900Active3 beds 3 baths1,488 sq. ft.
740 N Quebec Street, Allentown City, PA 18109
MLS# 786266Listed by: REALTY OUTFITTERS - New
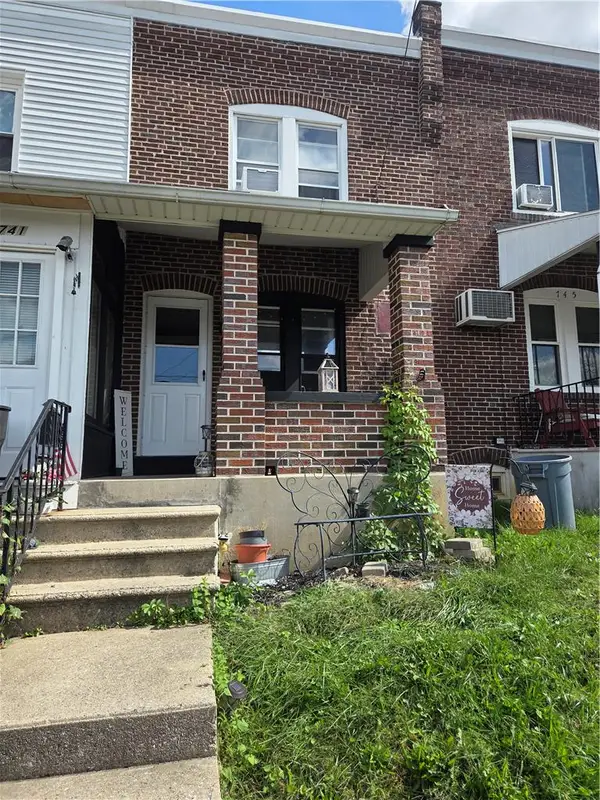 $225,000Active3 beds 1 baths1,232 sq. ft.
743 S 10th Street, Allentown City, PA 18103
MLS# 785941Listed by: CENTURY 21 RAMOS REALTY - New
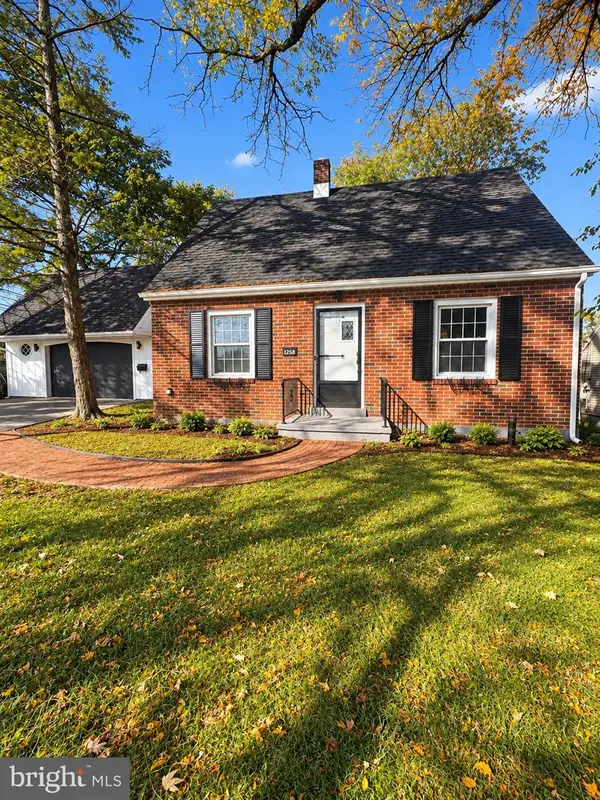 $375,000Active3 beds 2 baths1,258 sq. ft.
1258 S Jefferson St, ALLENTOWN, PA 18103
MLS# PALH2017146Listed by: IRON VALLEY REAL ESTATE OF BERKS - New
 $339,900Active4 beds 2 baths
423 N Leh St, ALLENTOWN, PA 18104
MLS# PALH2017168Listed by: CENTURY 21 ADVANTAGE GOLD-SOUTHAMPTON - New
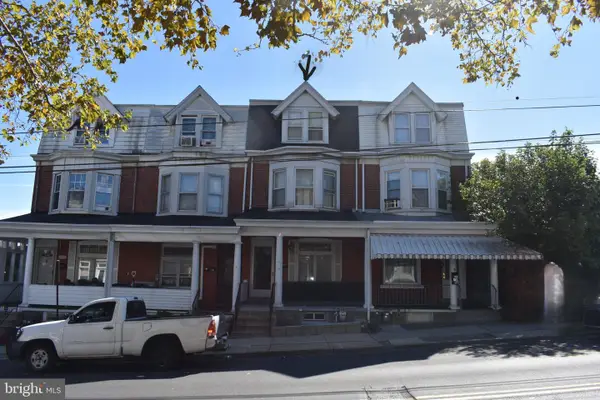 $250,000Active5 beds 2 baths2,114 sq. ft.
1222 1/2 W. Tilghman St, ALLENTOWN, PA 18102
MLS# PALH2017180Listed by: HOWARD HANNA THE FREDERICK GROUP - New
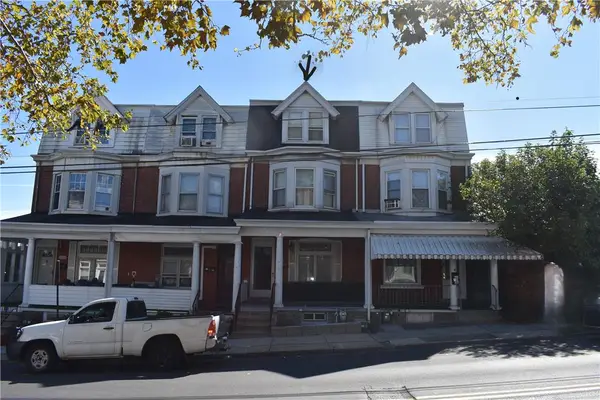 $250,000Active5 beds 2 baths2,114 sq. ft.
1222 W. Tilghman Street, Allentown City, PA 18102
MLS# 786240Listed by: HOWARD HANNA THEFREDERICKGROUP - New
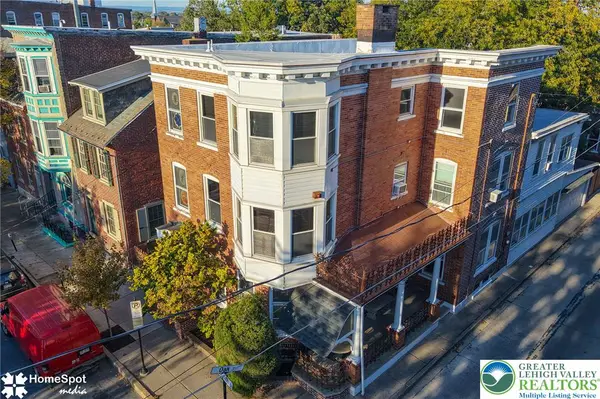 $495,000Active5 beds 6 baths5,133 sq. ft.
225 N 8th Street, Allentown City, PA 18102
MLS# 785777Listed by: BHHS REGENCY REAL ESTATE


Protect your home and budget from life's surprises with an Assurant Home Warranty, backed by a partner that supports you through every step of homeownership. Explore Plans.
© 2026 Better Homes and Gardens Real Estate LLC. An Anywhere Real Estate company. All rights reserved. Better Homes and Gardens® Real Estate is a registered trademark owned by Meredith Operations Corporation, licensed to Better Homes and Gardens Real Estate LLC and used with permission. Better Homes and Gardens Real Estate LLC fully supports the principles of the Fair Housing Act and the Equal Opportunity Act. Listing information is deemed reliable but is not guaranteed accurate.
Each office is independently owned and operated.
Any services or products provided by third parties are not provided by, affiliated with or related to Better Homes and Gardens Real Estate LLC, or its affiliated companies.