
132 N Madison Street, Allentown, PA 18102
Local realty services provided by:Better Homes and Gardens Real Estate Valley Partners
132 N Madison Street,Allentown City, PA 18102
$285,000
- 5 Beds
- 2 Baths
- 2,120 sq. ft.
- Townhouse
- Coming Soon
Listed by: karina minyety
Office: i-do real estate
MLS#:783432
Source:PA_LVAR
Price summary
- Price:$285,000
- Price per sq. ft.:$134.43
About this home
Welcome to this exceptionally spacious and lovingly maintained home in the heart of Central Allentown!
Offering over 2,000 sq. ft. of generous living space, this home is perfect for large families and entertaining. It features 5 spacious bedrooms providing plenty of room for everyone, 1.5 bathrooms, and a convenient 1-car garage for added storage and parking.
Step outside to your private, nice-sized patio - ideal for summer BBQs, family gatherings, and outdoor entertaining.
Situated in a highly desirable Central Allentown location, you will enjoy close proximity to shopping, schools, parks, public transportation, and major routes, giving you easy access to everything the Lehigh Valley has to offer.
This well-cared-for property is truly move-in ready and is a must-see. Homes with this much space and in this location do not last long - schedule your private tour today!
Contact an agent
Home facts
- Year built:1900
- Subdivision & Development:Not in Development
- Listing ID #:783432
- Updated:August 27, 2026 at 07:41 PM
Rooms and interior
- Bedrooms:5
- Total bathrooms:2
- Full bathrooms:1
- Half bathrooms:1
- Rooms Total:10
- Flooring:Carpet, Ceramic Tile, Hardwood, Softwood
- Dining Description:Dining Area, Separate Formal Dining Room
- Kitchen Description:Gas Oven, Gas Range, Refrigerator
- Basement:Yes
- Basement Description:Daylight, Exterior Entry, Full
- Living area:2,120 sq. ft.
Heating and cooling
- Cooling:Ceiling Fans, Wall Window Units
- Heating:Gas
Structure and exterior
- Roof:Asphalt, Built Up, Fiberglass
- Year built:1900
- Building area:2,120 sq. ft.
- Lot area:0.05 Acres
- Lot Features:Flat
- Architectural Style:LogHome
- Construction Materials:Brick, Stone, Synthetic Stucco
- Levels:3 or More Stories
Schools
- High school:William Allen
Utilities
- Water:Public
- Sewer:Public Sewer
Finances and disclosures
- Price:$285,000
- Price per sq. ft.:$134.43
- Tax amount:$3,205
Features and amenities
- Appliances:Electric Water Heater, Gas Oven, Gas Range, Refrigerator
- Laundry features:Washer Hookup
Parking
- Parking description:Garage
- Garage:Yes
- Garage spaces:1
New listings near 132 N Madison Street
- Coming Soon
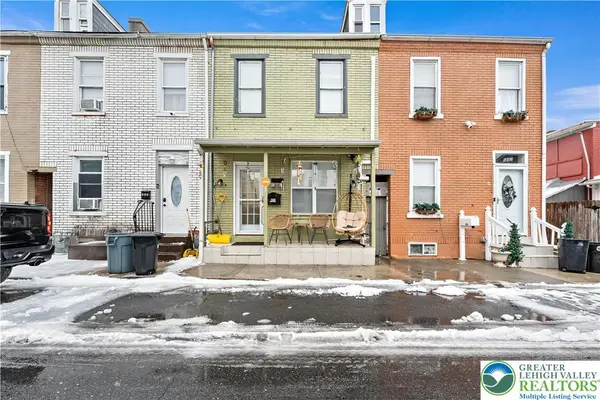 $235,000Coming Soon3 beds 2 baths1,757 sq. ft.
640 N Lumber Street, Allentown City, PA 18102
MLS# 783477Listed by: I-DO REAL ESTATE - Coming SoonOpen Sun, 12 to 2pm
 $310,000Coming Soon3 beds 2 baths1,680 sq. ft.
1902 W Walnut Street, Allentown City, PA 18102
MLS# 783198Listed by: HEART AND HOME REALTY LLC - Coming SoonOpen Sun, 11am to 1pm
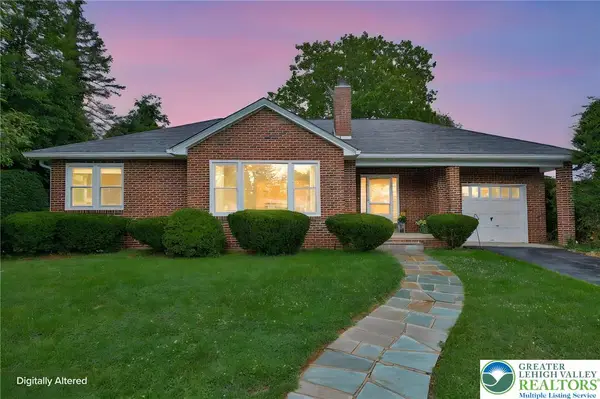 $339,000Coming Soon2 beds 1 baths1,128 sq. ft.
319 S Ott Street, Allentown City, PA 18104
MLS# 783339Listed by: CENTURY 21 RAMOS REALTY - Coming Soon
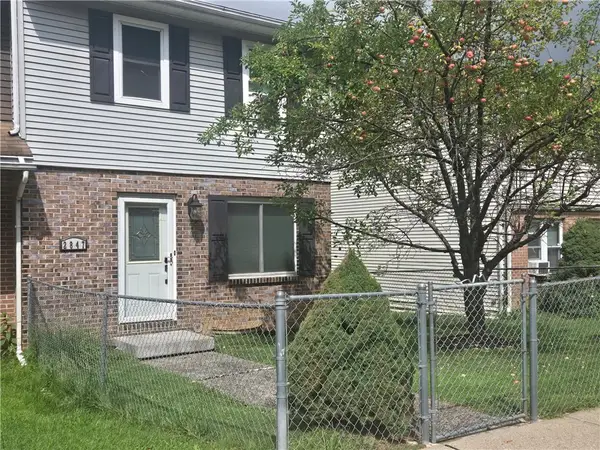 $259,900Coming Soon3 beds 2 baths1,488 sq. ft.
2847 Rhonda Lane, Allentown City, PA 18103
MLS# 783204Listed by: GRACE REALTY CO INC - New
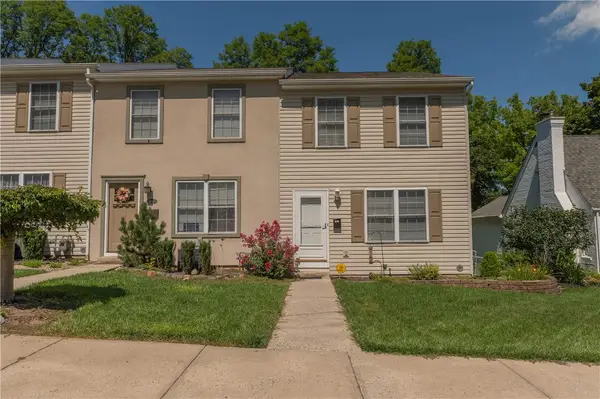 $325,000Active3 beds 3 baths1,912 sq. ft.
2117 W Walnut Street, Allentown City, PA 18104
MLS# 783348Listed by: WESLEY WORKS REAL ESTATE - New
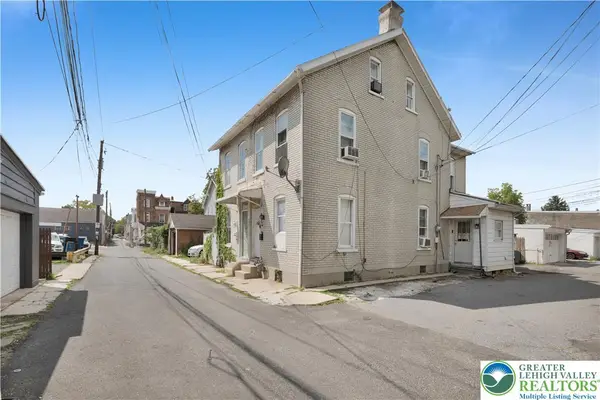 $159,000Active3 beds 1 baths1,066 sq. ft.
1243 Russell Street, Allentown City, PA 18102
MLS# 783420Listed by: LIGHT HOUSE REALTY LV LLC - New
 Listed by BHGRE$199,900Active3 beds 2 baths1,170 sq. ft.
1707 Hanover Avenue, Allentown City, PA 18109
MLS# 783486Listed by: BETTERHOMES&GARDENSRE/CASSIDON - New
 $429,900Active4 beds 3 baths
1630 Whitehall Ave, ALLENTOWN, PA 18104
MLS# PALH2016674Listed by: I-DO REAL ESTATE - New
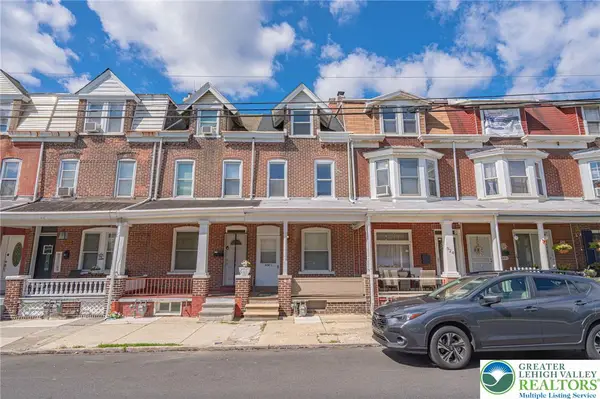 $229,900Active2 beds 1 baths1,169 sq. ft.
924 S 8th Street, Allentown City, PA 18103
MLS# 783403Listed by: RE/MAX REAL ESTATE


Protect your home and budget from life's surprises with an Assurant Home Warranty, backed by a partner that supports you through every step of homeownership. Explore Plans.
© 2026 Better Homes and Gardens Real Estate LLC. An Anywhere Real Estate company. All rights reserved. Better Homes and Gardens® Real Estate is a registered trademark owned by Meredith Operations Corporation, licensed to Better Homes and Gardens Real Estate LLC and used with permission. Better Homes and Gardens Real Estate LLC fully supports the principles of the Fair Housing Act and the Equal Opportunity Act. Listing information is deemed reliable but is not guaranteed accurate.
Each office is independently owned and operated.
Any services or products provided by third parties are not provided by, affiliated with or related to Better Homes and Gardens Real Estate LLC, or its affiliated companies.