
1902 W Walnut Street, Allentown, PA 18102
Local realty services provided by:Better Homes and Gardens Real Estate Valley Partners
1902 W Walnut Street,Allentown City, PA 18102
$285,000
- 3 Beds
- 2 Baths
- 1,680 sq. ft.
- Townhouse
- Active
Listed by: charlene j. trux, garett l. michaels
Office: heart and home realty llc.
MLS#:783198
Source:PA_LVAR
Price summary
- Price:$285,000
- Price per sq. ft.:$169.64
About this home
Welcome to this beautifully maintained end-unit townhouse, proudly offered by its original owner! Featuring 3 bedrooms and 1.5 bathrooms. This home offers comfortable living with the added privacy and natural light that an end-unit provides. New roof in 2022 gives added peace of mind. Hardwood floors on the main level, wall to wall carpet on upper level. Tile flooring on ground level family room and linoleum flooring in ground level hallway and laundry.
With a welcoming layout and plenty of space to make your own, this townhouse is a wonderful opportunity for a first-time buyer, growing household, or anyone looking for a low-maintenance home. Lovingly cared for by the original owner, it is ready for its next chapter.
Don’t miss the opportunity to make this charming end-unit townhouse your new home!
Contact an agent
Home facts
- Year built:1900
- Subdivision & Development:Not in Development
- Listing ID #:783198
- Added:47 day(s) ago
- Updated:October 13, 2026 at 12:38 AM
Rooms and interior
- Bedrooms:3
- Total bathrooms:2
- Full bathrooms:1
- Half bathrooms:1
- Rooms Total:7
- Flooring:Carpet, Hardwood, Laminate, Resilient
- Dining Description:Dining Area
- Kitchen Description:Refrigerator
- Basement:Yes
- Basement Description:Concrete
- Living area:1,680 sq. ft.
Heating and cooling
- Cooling:Central Air
- Heating:Heat Pump
- Central air:Yes
Structure and exterior
- Roof:Asphalt, Fiberglass
- Year built:1900
- Building area:1,680 sq. ft.
- Lot area:0.04 Acres
- Construction Materials:Vinyl Siding
- Exterior Features:Deck, Fence
- Foundation Description:Basement
- Levels:2 Story
Schools
- High school:William Allen High School
- Middle school:Francis D Raub Middle School
- Elementary school:Union Terrace Elementary School
Utilities
- Water:Public
- Sewer:Public Sewer
Finances and disclosures
- Price:$285,000
- Price per sq. ft.:$169.64
- Tax amount:$4,486
Features and amenities
- Appliances:Electric Water Heater, Refrigerator, Washer
- Laundry features:Washer
Parking
- Parking description:Driveway, Garage, Garage Door Opener, Off Street, On Street
- Garage:Yes
- Garage spaces:1
New listings near 1902 W Walnut Street
- Coming Soon
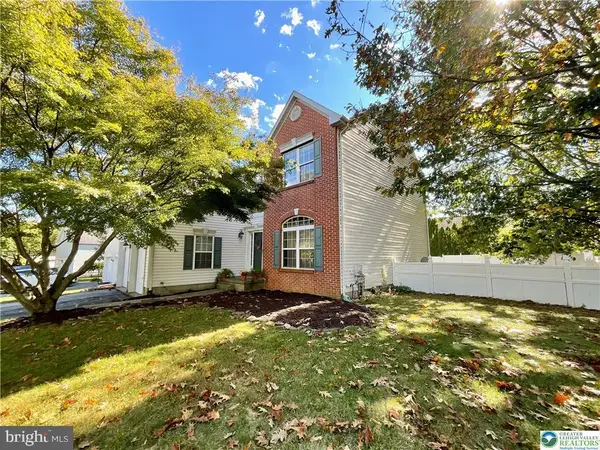 $465,000Coming Soon4 beds 3 baths2,310 sq. ft.
6716 Iroquois Trl, ALLENTOWN, PA 18104
MLS# PALH2017140Listed by: RE/MAX CENTRAL - LANSDALE - Coming SoonOpen Sat, 12 to 3pm
 $370,000Coming Soon3 beds 2 baths1,528 sq. ft.
447 S 17th Street, Allentown City, PA 18104
MLS# 785903Listed by: I-DO REAL ESTATE - New
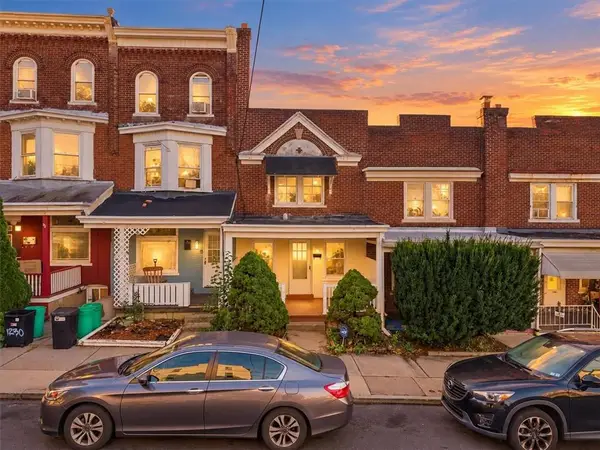 $185,000Active3 beds 1 baths1,024 sq. ft.
1234 W Union Street, Allentown City, PA 18102
MLS# 784538Listed by: SERHANT PENNSYLVANIA LLC - New
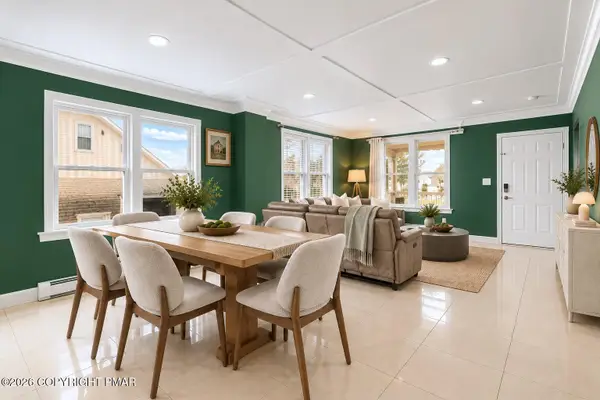 $285,000Active3 beds 2 baths1,475 sq. ft.
138 W Federal Street, Allentown, PA 18103
MLS# PM-145533Listed by: KELLER WILLIAMS REAL ESTATE - NORTHAMPTON CO - New
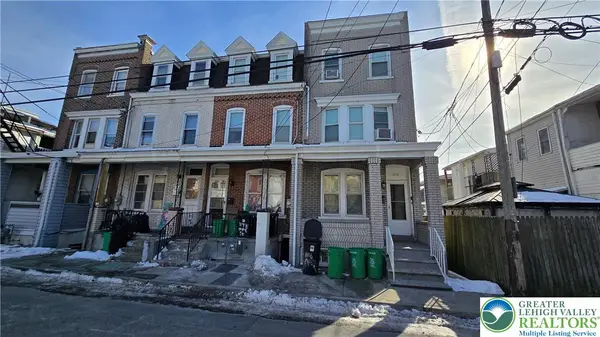 $240,000Active5 beds 1 baths1,665 sq. ft.
1116 W Maple Street, Allentown City, PA 18102
MLS# 786114Listed by: IRONVALLEY RE OF LEHIGH VALLEY - New
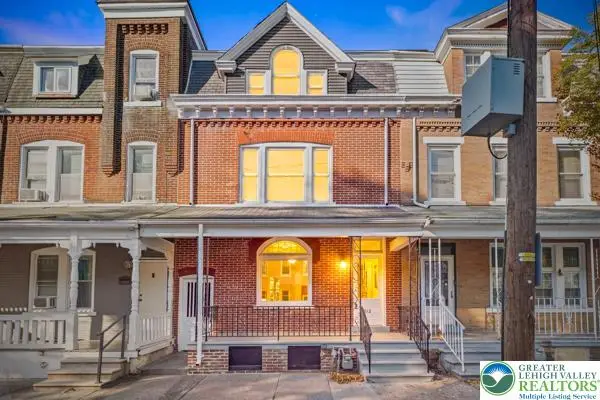 $299,900Active5 beds 1 baths2,516 sq. ft.
312 Ridge Avenue, Allentown City, PA 18102
MLS# 786057Listed by: BHHS REGENCY REAL ESTATE - New
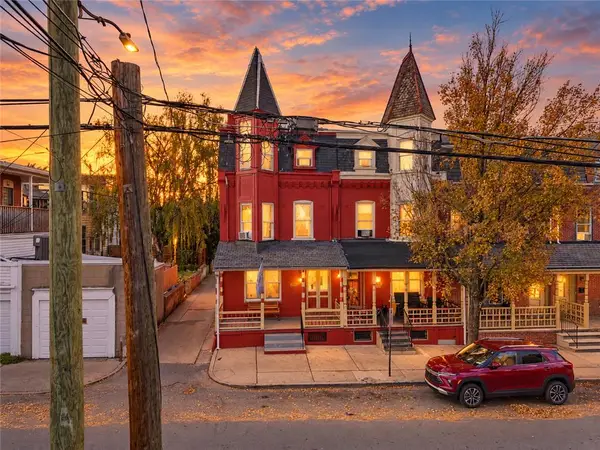 $434,999Active4 beds 3 baths2,584 sq. ft.
537 Liberty Street #3, Allentown City, PA 18102
MLS# 786015Listed by: I-DO REAL ESTATE - New
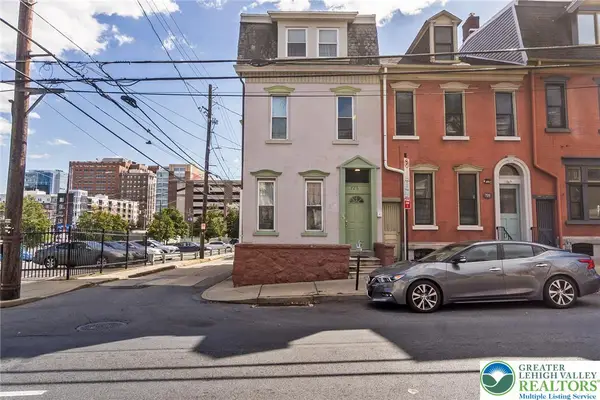 $1,519,800Active18 beds 12 baths
4 Multi-unit Portforlio, Allentown City, PA 18102
MLS# 786068Listed by: KELLER WILLIAMS ALLENTOWN - New
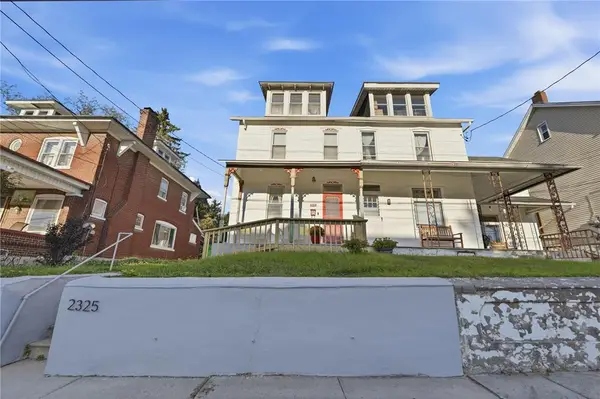 $285,000Active3 beds 3 baths1,536 sq. ft.
2325 S 5th Street, Allentown City, PA 18103
MLS# 786077Listed by: BHHS FOX & ROACH MACUNGIE - New
 $860,000Active6 beds 5 baths5,232 sq. ft.
250 Park Vista Terrace, Allentown City, PA 18104
MLS# 785694Listed by: RE/MAX REAL ESTATE


Protect your home and budget from life's surprises with an Assurant Home Warranty, backed by a partner that supports you through every step of homeownership. Explore Plans.
© 2026 Better Homes and Gardens Real Estate LLC. An Anywhere Real Estate company. All rights reserved. Better Homes and Gardens® Real Estate is a registered trademark owned by Meredith Operations Corporation, licensed to Better Homes and Gardens Real Estate LLC and used with permission. Better Homes and Gardens Real Estate LLC fully supports the principles of the Fair Housing Act and the Equal Opportunity Act. Listing information is deemed reliable but is not guaranteed accurate.
Each office is independently owned and operated.
Any services or products provided by third parties are not provided by, affiliated with or related to Better Homes and Gardens Real Estate LLC, or its affiliated companies.