
924 S 8th Street, Allentown, PA 18103
Local realty services provided by:Better Homes and Gardens Real Estate Valley Partners
924 S 8th Street,Allentown City, PA 18103
$229,900
- 3 Beds
- 1 Baths
- 1,169 sq. ft.
- Townhouse
- Active
Listed by: joy augustus
Office: re/max real estate
MLS#:783403
Source:PA_LVAR
Price summary
- Price:$229,900
- Price per sq. ft.:$196.66
About this home
Classic brick architecture defines this multi-level rowhome at 924 1/2 S 8th ST. A covered front porch with a concrete floor and classical columns provides an inviting entry space perfect for morning coffee or waiting for school dismissal. Inside, the residence offers versatile first floor living spaces perfect for entertaining anchored by the character of a gorgeous wood staircase and hardwood flooring. The functional kitchen is appointed with custom wood carpentry, laminate tile flooring, granite countertops, tile backsplash. a refrigerator, and gas range/oven. A roomy pantry and janitorial closet adds to the main-level utility, and the home is equipped with economical gas heating and ceiling fans. The upper levels feature comfortable rooms with options of hardwood flooring or carpeting (hardwood under all carpet), as well as expandable attic space with vaulted ceilings. The full bathroom includes a shower and tub combination next to a vanity in addiiton to a corner linen closet. For laundry and utility needs, the unfinished concrete basement contains a washer hookup. The exterior features a fenced backyard with concrete walkways. The detached stucco and brick detached garage can easily accommodate a single car or function as additional storage space. Showings begin with the open house Thursday August 27th from 430-630 PM. Contact us today to schedule a private tour of this affordable Allentown property....
Contact an agent
Home facts
- Year built:1915
- Subdivision & Development:Not in Development
- Listing ID #:783403
- Added:1 day(s) ago
- Updated:August 28, 2026 at 02:39 PM
Rooms and interior
- Bedrooms:3
- Total bathrooms:1
- Full bathrooms:1
- Rooms Total:6
- Flooring:Carpet, Hardwood, Laminate, Linoleum, Resilient, Tile
- Dining Description:Dining Area, Separate Formal Dining Room
- Kitchen Description:Gas Oven, Gas Range, Refrigerator
- Basement:Yes
- Basement Description:Concrete, Exterior Entry, Full
- Living area:1,169 sq. ft.
Heating and cooling
- Cooling:Wall Window Units
- Heating:Gas, Hot Water
Structure and exterior
- Roof:Asphalt, Fiberglass
- Year built:1915
- Building area:1,169 sq. ft.
- Lot area:0.05 Acres
- Lot Features:Flat
- Architectural Style:Colonial
- Construction Materials:Brick, Vinyl Siding
- Exterior Features:Covered, Porch
- Foundation Description:Basement
- Levels:2 Story
Utilities
- Water:Public
- Sewer:Public Sewer
Finances and disclosures
- Price:$229,900
- Price per sq. ft.:$196.66
- Tax amount:$2,559
Features and amenities
- Appliances:Gas Oven, Gas Range, Gas Water Heater, Refrigerator, Washer
- Laundry features:Lower Level, Washer
Parking
- Parking description:Garage, On Street
- Garage:Yes
- Garage spaces:1
New listings near 924 S 8th Street
- Coming SoonOpen Sat, 11am to 1pm
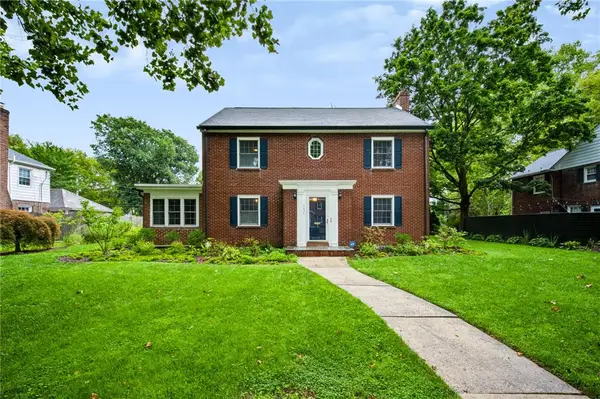 $480,000Coming Soon3 beds 3 baths2,455 sq. ft.
2636 W Greenleaf, Allentown City, PA 18104
MLS# 783141Listed by: COLDWELL BANKER HEARTHSIDE - Coming Soon
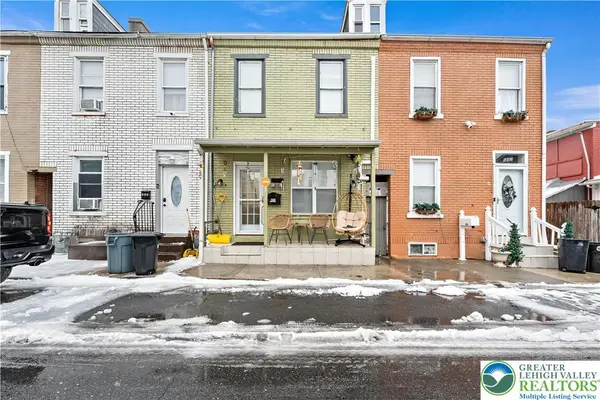 $235,000Coming Soon3 beds 2 baths1,757 sq. ft.
640 N Lumber Street, Allentown City, PA 18102
MLS# 783477Listed by: I-DO REAL ESTATE - Coming Soon
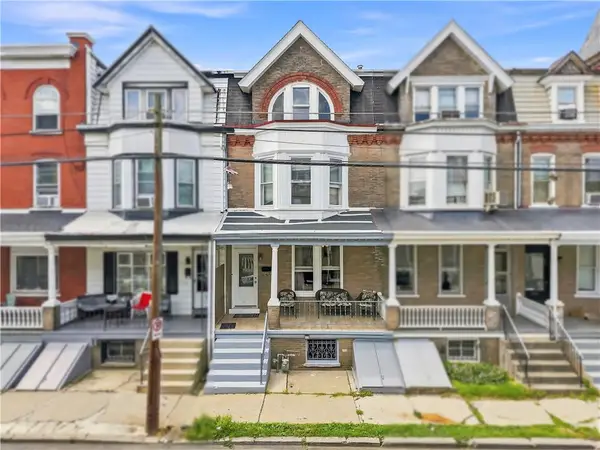 $285,000Coming Soon5 beds 2 baths2,120 sq. ft.
132 N Madison Street, Allentown City, PA 18102
MLS# 783432Listed by: I-DO REAL ESTATE - Coming SoonOpen Sun, 12 to 2pm
 $310,000Coming Soon3 beds 2 baths1,680 sq. ft.
1902 W Walnut Street, Allentown City, PA 18102
MLS# 783198Listed by: HEART AND HOME REALTY LLC - Coming SoonOpen Sun, 11am to 1pm
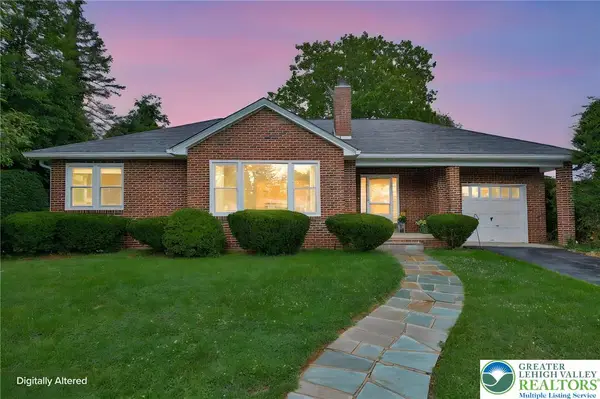 $339,000Coming Soon2 beds 1 baths1,128 sq. ft.
319 S Ott Street, Allentown City, PA 18104
MLS# 783339Listed by: CENTURY 21 RAMOS REALTY - New
 $269,900Active3 beds 1 baths1,430 sq. ft.
2055 Baker Drive, Allentown City, PA 18103
MLS# 783410Listed by: CENTURY 21 PINNACLE - New
 $245,000Active4 beds 2 baths1,652 sq. ft.
639 W Greenleaf Street, Allentown City, PA 18102
MLS# 783184Listed by: FULL CIRCLEREALTY&PROPERTYMGMT - New
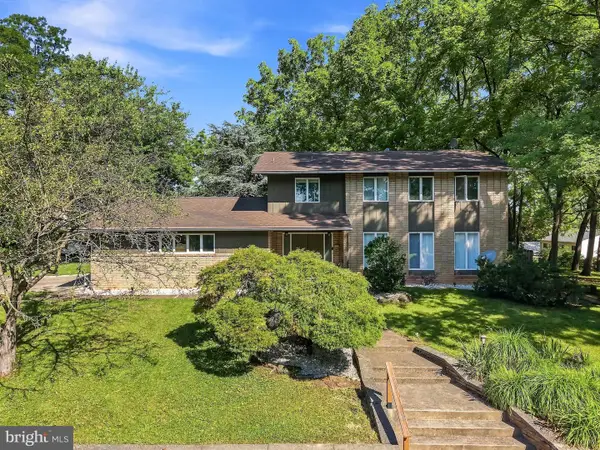 $580,000Active5 beds 5 baths4,162 sq. ft.
2421 W Greenleaf St, ALLENTOWN, PA 18104
MLS# PALH2016692Listed by: I-DO REAL ESTATE - New
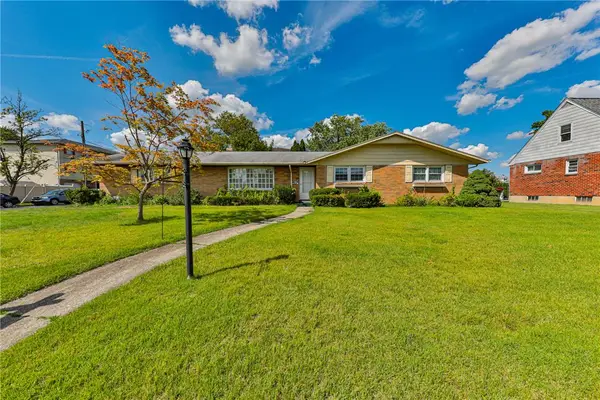 $350,000Active3 beds 3 baths2,539 sq. ft.
1705 E Cedar Street, Allentown City, PA 18109
MLS# 783533Listed by: WEICHERT REALTORS - ALLENTOWN - New
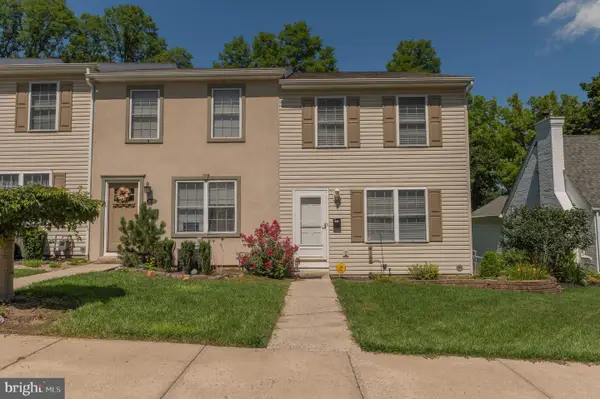 $325,000Active3 beds 3 baths1,912 sq. ft.
2117 W Walnut St, ALLENTOWN, PA 18104
MLS# PALH2016678Listed by: WESLEY WORKS REAL ESTATE


Protect your home and budget from life's surprises with an Assurant Home Warranty, backed by a partner that supports you through every step of homeownership. Explore Plans.
© 2026 Better Homes and Gardens Real Estate LLC. An Anywhere Real Estate company. All rights reserved. Better Homes and Gardens® Real Estate is a registered trademark owned by Meredith Operations Corporation, licensed to Better Homes and Gardens Real Estate LLC and used with permission. Better Homes and Gardens Real Estate LLC fully supports the principles of the Fair Housing Act and the Equal Opportunity Act. Listing information is deemed reliable but is not guaranteed accurate.
Each office is independently owned and operated.
Any services or products provided by third parties are not provided by, affiliated with or related to Better Homes and Gardens Real Estate LLC, or its affiliated companies.