
138 W Federal Street, Allentown, PA 18103
Local realty services provided by:Better Homes and Gardens Real Estate Cassidon Realty
Listed by: kelly houston
Office: keller williams real estate - northampton co
MLS#:PM-145533
Source:PA_PMAR
Price summary
- Price:$285,000
- Price per sq. ft.:$193.22
About this home
A charming all-brick twin home for sale in Allentown's South Side with a Spacious layout, GARAGE and FINISHED basement! The covered front porch leads inside to an open living and dining area with fresh paint fand an easy flow for entertaining. The Kitchen with stainless appliances, granite counters, and tile backsplash lends plenty of storage space, with a bonus eat-in sunroom area leading outside. Upstairs, you'll find three comfortable bedrooms and a full bathroom, while the finished basement provides valuable additional living space along with a SECOND full bathroom. Outside, the semi-fenced backyard with a pavilion great for entertaining. And the one-car garage and private driveway provide convenient off-street parking. Add in gas heat, new carpet, low taxes, and a convenient South Side location close to major highways, supermarkets, shopping, and everyday amenities, and this home offers a great combination of comfort and convenience. Come see all that this home has to offer! Ask how to receive lender credit towards closing costs or lowering your interest rate!...
Contact an agent
Home facts
- Year built:1926
- Subdivision & Development:None
- Listing ID #:PM-145533
- Added:1 day(s) ago
- Updated:October 13, 2026 at 11:48 AM
Rooms and interior
- Bedrooms:3
- Total bathrooms:2
- Full bathrooms:2
- Flooring:Carpet, Tile, Vinyl
- Dining Description:Eat-in Kitchen
- Kitchen Description:Eat-in Kitchen, Electric Range, Kitchen Island, Microwave, Refrigerator
- Basement:Yes
- Living area:1,475 sq. ft.
Heating and cooling
- Cooling:Ceiling Fan(s)
- Heating:Baseboard, Heating, Hot Water, Natural Gas
Structure and exterior
- Year built:1926
- Building area:1,475 sq. ft.
- Lot area:0.12 Acres
- Lot Features:Level
- Architectural Style:Colonial
- Construction Materials:Brick
Utilities
- Water:Public
- Sewer:Public Sewer
Finances and disclosures
- Price:$285,000
- Price per sq. ft.:$193.22
- Tax amount:$3,502
Features and amenities
- Appliances:Dryer, Electric Range, Microwave, Refrigerator, Washer
- Laundry features:Dryer, Washer
- Amenities:Ceiling Fan(s)
Parking
- Parking description:Attached Garage
- Garage:Yes
New listings near 138 W Federal Street
- Coming Soon
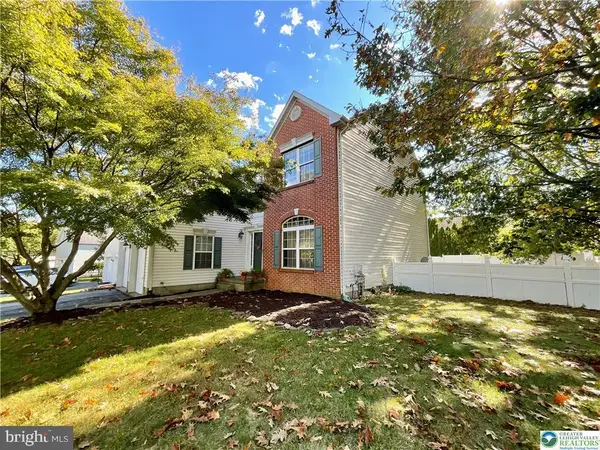 $465,000Coming Soon4 beds 3 baths2,310 sq. ft.
6716 Iroquois Trl, ALLENTOWN, PA 18104
MLS# PALH2017140Listed by: RE/MAX CENTRAL - LANSDALE - Coming SoonOpen Sat, 12 to 3pm
 $370,000Coming Soon3 beds 2 baths1,528 sq. ft.
447 S 17th Street, Allentown City, PA 18104
MLS# 785903Listed by: I-DO REAL ESTATE - New
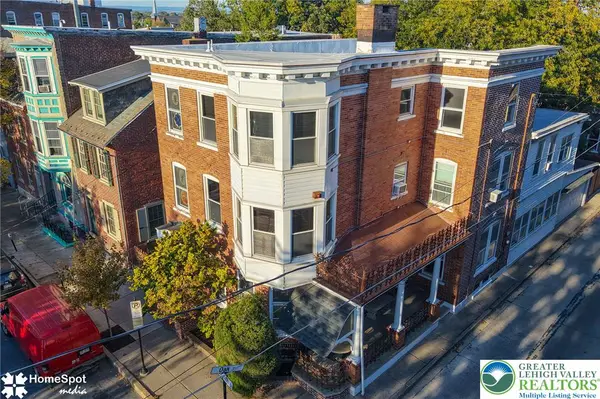 $495,000Active5 beds 6 baths5,133 sq. ft.
225 N 8th Street, Allentown City, PA 18102
MLS# 785777Listed by: BHHS REGENCY REAL ESTATE - Open Sat, 12 to 2pmNew
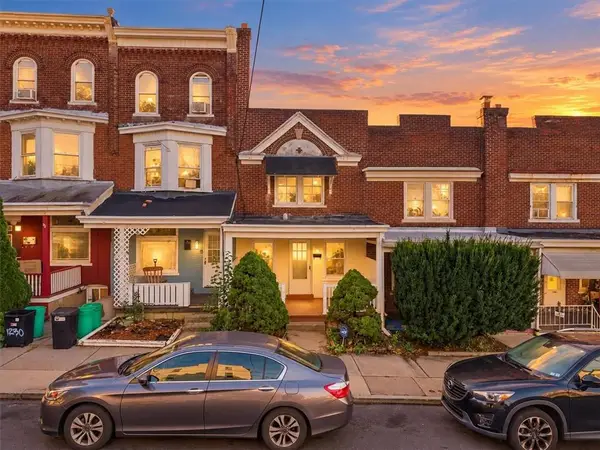 $185,000Active3 beds 1 baths1,024 sq. ft.
1234 W Union Street, Allentown City, PA 18102
MLS# 784538Listed by: SERHANT PENNSYLVANIA LLC - New
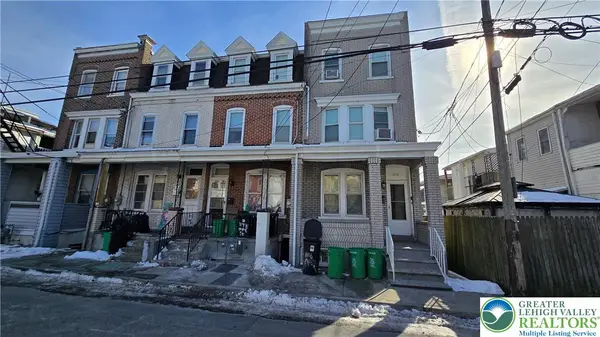 $240,000Active5 beds 1 baths1,665 sq. ft.
1116 W Maple Street, Allentown City, PA 18102
MLS# 786114Listed by: IRONVALLEY RE OF LEHIGH VALLEY - New
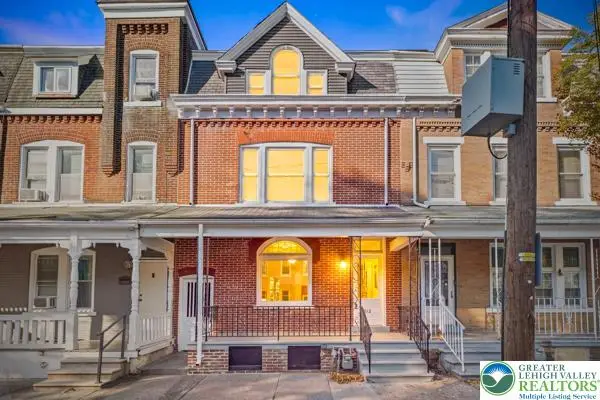 $299,900Active5 beds 1 baths2,516 sq. ft.
312 Ridge Avenue, Allentown City, PA 18102
MLS# 786057Listed by: BHHS REGENCY REAL ESTATE - New
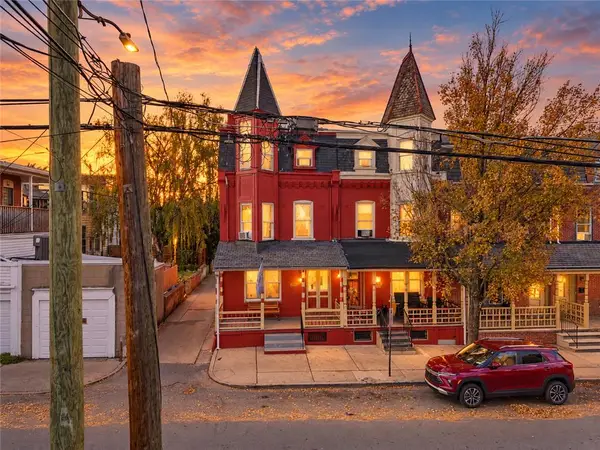 $434,999Active4 beds 3 baths2,584 sq. ft.
537 Liberty Street #3, Allentown City, PA 18102
MLS# 786015Listed by: I-DO REAL ESTATE - New
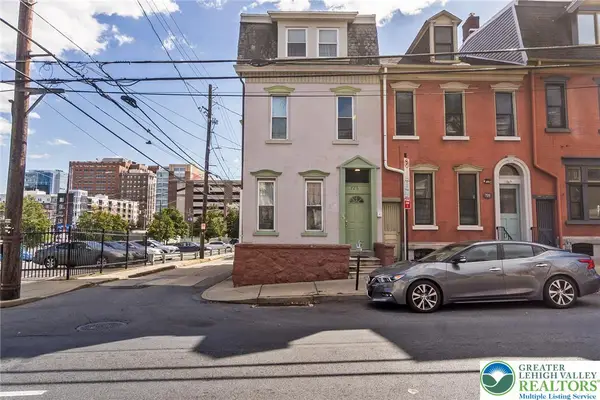 $1,519,800Active18 beds 12 baths
4 Multi-unit Portforlio, Allentown City, PA 18102
MLS# 786068Listed by: KELLER WILLIAMS ALLENTOWN - New
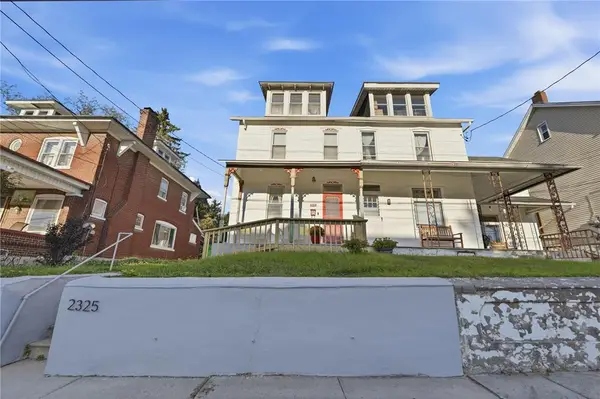 $285,000Active3 beds 3 baths1,536 sq. ft.
2325 S 5th Street, Allentown City, PA 18103
MLS# 786077Listed by: BHHS FOX & ROACH MACUNGIE


Protect your home and budget from life's surprises with an Assurant Home Warranty, backed by a partner that supports you through every step of homeownership. Explore Plans.
© 2026 Better Homes and Gardens Real Estate LLC. An Anywhere Real Estate company. All rights reserved. Better Homes and Gardens® Real Estate is a registered trademark owned by Meredith Operations Corporation, licensed to Better Homes and Gardens Real Estate LLC and used with permission. Better Homes and Gardens Real Estate LLC fully supports the principles of the Fair Housing Act and the Equal Opportunity Act. Listing information is deemed reliable but is not guaranteed accurate.
Each office is independently owned and operated.
Any services or products provided by third parties are not provided by, affiliated with or related to Better Homes and Gardens Real Estate LLC, or its affiliated companies.