
806 S Armour Street, Allentown, PA 18103
Local realty services provided by:Better Homes and Gardens Real Estate Cassidon Realty
Upcoming open houses
- Sat, Jul 2512:00 pm - 02:00 pm
- Sun, Jul 2601:00 pm - 03:00 pm
Listed by: georgiana i. torrella
Office: ironvalley re of lehigh valley
MLS#:781297
Source:PA_LVAR
Price summary
- Price:$265,000
- Price per sq. ft.:$262.9
About this home
Beautiful FULLY RENOVATED Brick Semi-Detached Home offering a RARE OPPORTUNITY to move right in & start unpacking! This 3 Bed 1.5 Bath Turn-Key property blends Comfort, Style and Convenience together for truly effortless living with absolutely nothing left to do! From the moment you arrive, the Curb Appeal sets the tone: Exterior Paint, Brand New Windows & Professional Pressure Wash. Step inside to discover a Bright Modern Interior featuring ALL NEW Flooring, Updated lighting that creates a seamless flow designed for everyday living and "Top-to-Bottom" fresh paint throughout. The open-concept living/dining leads effortlessly into a FULLY RENOVATED KITCHEN, complete with Brand New Cabinetry, Gorgeous Butcher Block Countertops, Stainless Steel Appliances (microwave & dishwasher 2026) and a Spacious Pantry for added convenience. Oversized Custom Sliding Glass Doors with Built-In Blinds connect the kitchen to a Large Covered Deck: Perfect for Sipping Morning Coffee, Outdoor Dining & Entertaining Guests. A well-situated Stylish Half Bath completes the first floor. Travel Upstairs to find 3 Bedrooms with the Primary sharing access to the Tastefully Updated Hallway Full Bathroom featuring Waterproof LVP flooring, new vanity & modern fixtures. The lower level basement offers a Versatile, Expandable Living Space Ideal for a Family Room, Rec Room, Home Gym or additional Storage along with a dedicated Laundry Area. Outside, you'll enjoy a cozy Fenced-In Backyard and the Convenience of 2 Off-Street Parking Spaces in the rear. ***Buy with Confidence & Peace of Mind Knowing Big-Ticket Items have already been taken care of!!*** NEW HOT WATER HEATER 2022, NEW ROOF April 2023, Heating/Cooling Professionally Serviced June 2026. This home delivers Thoughtfully Designed Spaces for BOTH Relaxation & Entertaining with Crisp Central Air and Modern Updates throughout. This is your chance to live a low-maintenance lifestyle in a Prime South Allentown location offering local shopping, dining, parks and easy commutes to major roadways and weekend adventures. Move-in and start enjoying your home from day one! Property sold with City of Allentown Clear CO. ASK FOR FULL LIST OF UPGRADES & Book Your Showing Today! PUBLIC OPEN HOUSE 7/25 SAT 12-2PM & 7/26 SUN 1-3PM....
Contact an agent
Home facts
- Year built:1984
- Listing ID #:781297
- Added:1 day(s) ago
- Updated:July 24, 2026 at 05:35 PM
Rooms and interior
- Bedrooms:3
- Total bathrooms:2
- Full bathrooms:1
- Half bathrooms:1
- Rooms Total:6
- Flooring:Carpet, Laminate, Luxury Vinyl, Luxury Vinyl Plank, Resilient
- Dining Description:Dining Area
- Kitchen Description:Dishwasher, Electric Oven, Electric Range, Refrigerator
- Basement:Yes
- Basement Description:Concrete, Full
- Living area:1,008 sq. ft.
Heating and cooling
- Cooling:Central Air
- Heating:Baseboard, Electric, Forced Air, Heat Pump, Zoned
- Central air:Yes
Structure and exterior
- Roof:Asphalt, Fiberglass
- Year built:1984
- Building area:1,008 sq. ft.
- Lot area:0.05 Acres
- Architectural Style:Colonial
- Construction Materials:Aluminum Siding, Brick
- Foundation Description:Basement
- Levels:2 Story
Utilities
- Water:Public
- Sewer:Public Sewer
Finances and disclosures
- Price:$265,000
- Price per sq. ft.:$262.9
- Tax amount:$2,878
Features and amenities
- Appliances:Dishwasher, Electric Oven, Electric Water Heater, Refrigerator
- Laundry features:Washer Hookup
Parking
- Parking description:Driveway, Off Street, On Street, Parking Pad
- Garage:Yes
- Garage spaces:2
New listings near 806 S Armour Street
- New
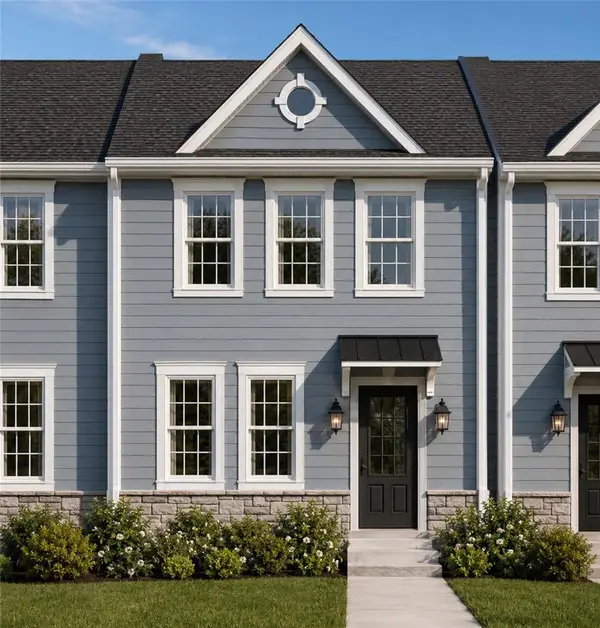 $362,500Active3 beds 3 baths1,535 sq. ft.
136 Jordan Drive #Lot 11, Allentown City, PA 18102
MLS# 781035Listed by: MORGANELLI PROPERTIES LLC - New
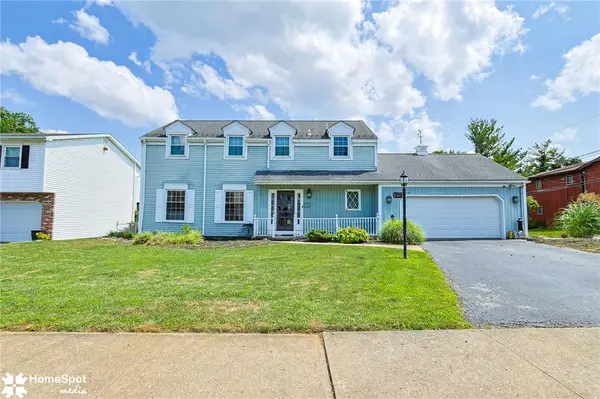 $389,999Active4 beds 3 baths2,176 sq. ft.
3060 W Whitehall Street, Allentown City, PA 18104
MLS# 781391Listed by: CENTURY 21 RAMOS REALTY - New
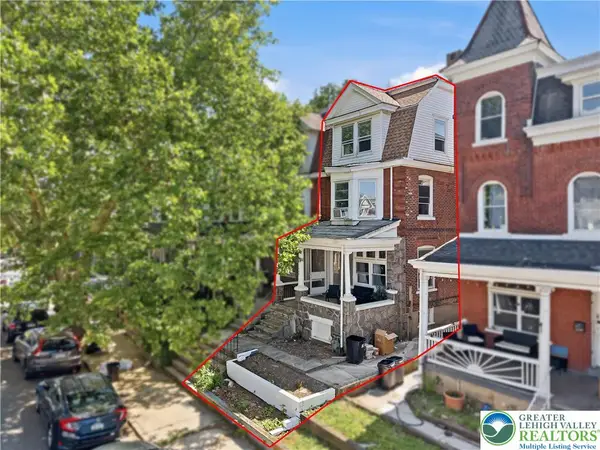 $259,000Active5 beds -- baths2,198 sq. ft.
226 S Madison Street, Allentown City, PA 18102
MLS# 781392Listed by: HAVEN REAL ESTATE COLLECTIVE - New
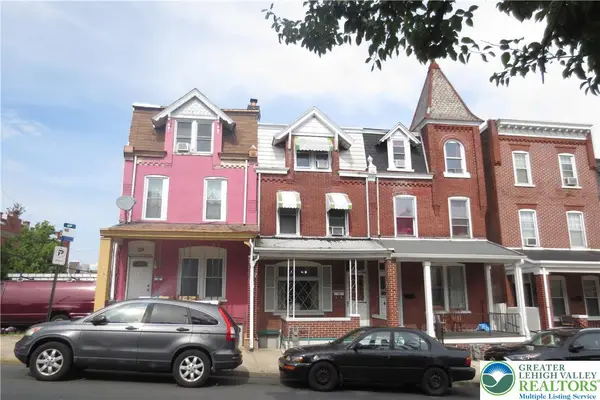 $245,000Active5 beds 2 baths1,999 sq. ft.
451 N 4th Street, Allentown City, PA 18102
MLS# 781367Listed by: KELLER WILLIAMS ALLENTOWN - New
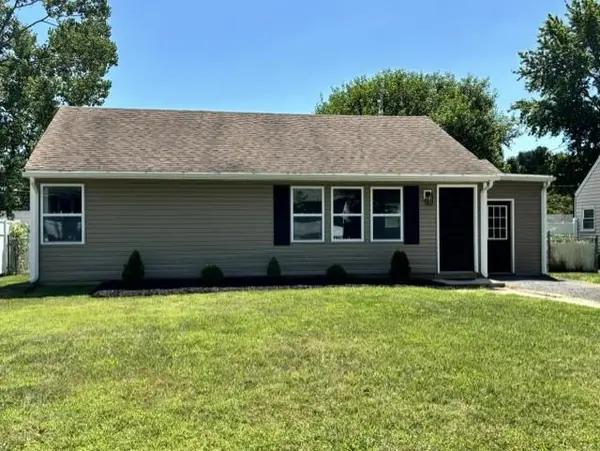 $299,900Active3 beds 1 baths1,124 sq. ft.
2824 Arcadia Avenue, Allentown City, PA 18103
MLS# 781335Listed by: CENTURY 21 PINNACLE - Open Sat, 11am to 1pmNew
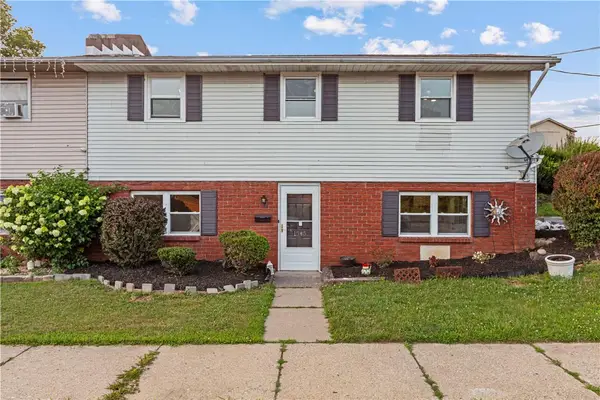 $284,900Active3 beds 1 baths1,360 sq. ft.
1545 W Tremont Street, Allentown City, PA 18102
MLS# 781196Listed by: BHHS FOX & ROACH MACUNGIE - Open Sat, 11am to 1pmNew
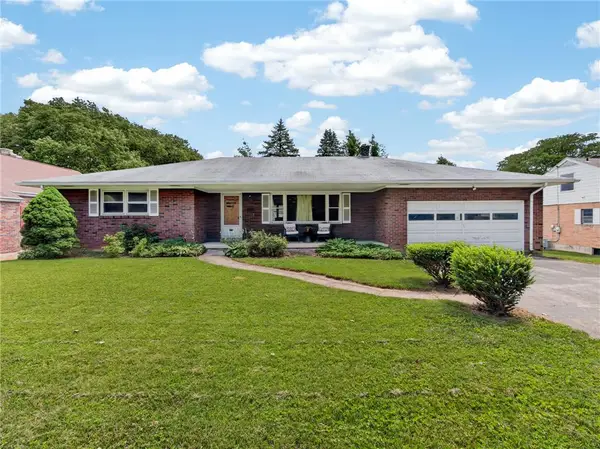 $250,000Active2 beds 1 baths1,194 sq. ft.
2110 W Pennsylvania Street, Allentown City, PA 18104
MLS# 781299Listed by: BHHS FOX & ROACH CENTER VALLEY - Open Sat, 12 to 2pmNew
 $324,360Active3 beds 1 baths1,900 sq. ft.
3072 Essex Road, Allentown, PA 18103
MLS# PM-143275Listed by: AXEN REALTY LLC - New
 $199,900Active5 beds 2 baths1,470 sq. ft.
532 N Front Street, Allentown City, PA 18102
MLS# 781081Listed by: RE/MAX REAL ESTATE


Protect your home and budget from life's surprises with an Assurant Home Warranty, backed by a partner that supports you through every step of homeownership. Explore Plans.
© 2026 Better Homes and Gardens Real Estate LLC. An Anywhere Real Estate company. All rights reserved. Better Homes and Gardens® Real Estate is a registered trademark owned by Meredith Operations Corporation, licensed to Better Homes and Gardens Real Estate LLC and used with permission. Better Homes and Gardens Real Estate LLC fully supports the principles of the Fair Housing Act and the Equal Opportunity Act. Listing information is deemed reliable but is not guaranteed accurate.
Each office is independently owned and operated.
Any services or products provided by third parties are not provided by, affiliated with or related to Better Homes and Gardens Real Estate LLC, or its affiliated companies.