
433 N 8th St, Allentown, PA 18102
Local realty services provided by:Better Homes and Gardens Real Estate GSA Realty
433 N 8th St,Allentown, PA 18102
$300,000
- 2 Beds
- - Baths
- 2,134 sq. ft.
- Multi-family
- Active
Listed by: callie kimmel
Office: redfin corporation
MLS#:PALH2017328
Source:BRIGHTMLS
Price summary
- Price:$300,000
- Price per sq. ft.:$140.58
About this home
Located in the heart of the Allentown Historic District, this beautiful Victorian-style brick duplex is situated on a picturesque, tree-lined street and presents an exceptional opportunity for both savvy investors and owner-occupants alike. The property features a blend of classic late-19th-century details and modern upgrades, such as ornate woodwork, original hardwood flooring, durable luxury vinyl and tile flooring, and upgraded kitchens. The tenant-occupied first-floor unit offers a spacious living area, an upgraded kitchen outfitted with stainless steel appliances and ample cabinet space, a generous bedroom with a walk-in closet, a private full bathroom, and convenient direct access to the fenced rear yard. Upstairs, the vacant second unit spans two full levels of living space, featuring a large, sun-drenched living room, a formal dining room positioned right off the kitchen, two well-proportioned bedrooms, and 1.5 bathrooms—ready for immediate move-in or premium leasing. Mortgage savings may be available for buyers of this listing....
Contact an agent
Home facts
- Year built:1880
- Subdivision & Development:OLD ALLENTOWN
- Listing ID #:PALH2017328
- Added:1 day(s) ago
- Updated:November 10, 2026 at 01:47 AM
Rooms and interior
- Bedrooms:2
- Flooring:Hardwood, Luxury Vinyl Plank, Tile/Brick
- Kitchen Description:Built-In Microwave, Oven/Range - Electric, Refrigerator, Stainless Steel Appliances
- Basement:Yes
- Basement Description:Full, Unfinished
- Living area:2,134 sq. ft.
Heating and cooling
- Heating:Baseboard - Electric, Hot Water, Natural Gas, Radiator
Structure and exterior
- Roof:Slate
- Year built:1880
- Building area:2,134 sq. ft.
- Lot area:0.06 Acres
- Architectural Style:Victorian
- Construction Materials:Brick, Stucco
- Foundation Description:Stone
Utilities
- Water:Public
- Sewer:Public Sewer
Finances and disclosures
- Price:$300,000
- Price per sq. ft.:$140.58
- Tax amount:$2,445 (2026)
Features and amenities
- Amenities:Electric Available, Natural Gas Available
Parking
- Parking description:On Street
New listings near 433 N 8th St
- Coming Soon
 $374,900Coming Soon4 beds 2 baths2,034 sq. ft.
742 W Emaus Avenue, Allentown City, PA 18103
MLS# 782925Listed by: RE/MAX REAL ESTATE - Coming Soon
 $350,000Coming Soon3 beds 2 baths1,534 sq. ft.
1444 Stanley Ave, ALLENTOWN, PA 18103
MLS# PALH2017190Listed by: CENTURY 21 GOLD - New
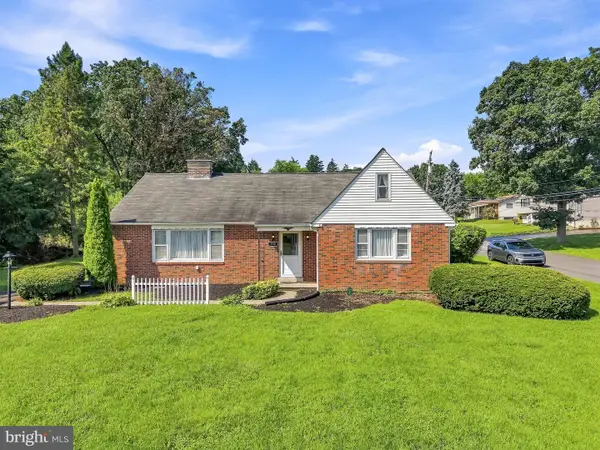 $374,900Active3 beds 2 baths1,384 sq. ft.
798 Krocks Ct, ALLENTOWN, PA 18106
MLS# PALH2017402Listed by: I-DO REAL ESTATE - New
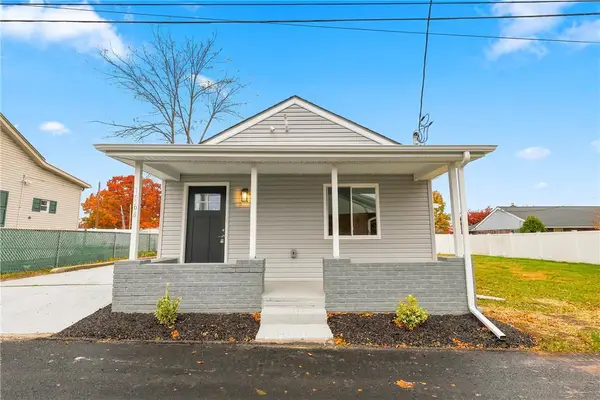 $289,900Active2 beds 1 baths1,140 sq. ft.
1064 Devonshire, Allentown City, PA 18103
MLS# 787665Listed by: RUDY AMELIO REAL ESTATE - New
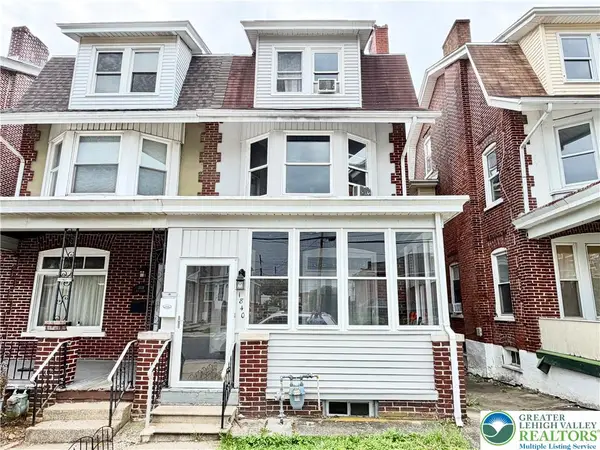 $339,000Active5 beds 2 baths2,057 sq. ft.
1840 W Turner Street, Allentown City, PA 18104
MLS# 787593Listed by: ALLENTOWN CITY REALTY - New
 $249,900Active4 beds 2 baths2,034 sq. ft.
215 S Madison Street, Allentown City, PA 18102
MLS# 787647Listed by: SETTON REALTY - New
 $265,000Active3 beds 2 baths1,434 sq. ft.
1217 W Allen St, ALLENTOWN, PA 18104
MLS# PALH2017398Listed by: HOWARD HANNA THE FREDERICK GROUP - New
 $174,900Active3 beds 2 baths1,043 sq. ft.
463 W Gordon Street, Allentown City, PA 18102
MLS# 787616Listed by: KELLER WILLIAMS ALLENTOWN - New
 $299,000Active4 beds 2 baths1,472 sq. ft.
318 S 16th Street, Allentown City, PA 18102
MLS# 787498Listed by: SPADE PROPERTY MANAGEMENT INC.


Protect your home and budget from life's surprises with an Assurant Home Warranty, backed by a partner that supports you through every step of homeownership. Explore Plans.
© 2026 Better Homes and Gardens Real Estate LLC. An Anywhere Real Estate company. All rights reserved. Better Homes and Gardens® Real Estate is a registered trademark owned by Meredith Operations Corporation, licensed to Better Homes and Gardens Real Estate LLC and used with permission. Better Homes and Gardens Real Estate LLC fully supports the principles of the Fair Housing Act and the Equal Opportunity Act. Listing information is deemed reliable but is not guaranteed accurate.
Each office is independently owned and operated.
Any services or products provided by third parties are not provided by, affiliated with or related to Better Homes and Gardens Real Estate LLC, or its affiliated companies.