
639 W Greenleaf Street, Allentown, PA 18102
Local realty services provided by:Better Homes and Gardens Real Estate Cassidon Realty
639 W Greenleaf Street,Allentown City, PA 18102
$245,000
- 4 Beds
- 2 Baths
- 1,652 sq. ft.
- Townhouse
- Active
Listed by: kristine mccreary-williams
Office: full circlerealty&propertymgmt
MLS#:783184
Source:PA_LVAR
Price summary
- Price:$245,000
- Price per sq. ft.:$148.31
About this home
SPACIOUS FOUR-BEDROOM HOME offering a flexible layout across three levels. The main floor features a comfortable living room, separate dining room, and kitchen with tile flooring. Toward the rear of the home is a mudroom with laundry hookups and a convenient half bathroom, with direct access to the fenced-in backyard and detached one-car garage. The second floor offers three bedrooms and a full bathroom, with plenty of natural light throughout. The third floor provides additional living space with a versatile flex room that would work well as a home office, den, sitting area, or playroom, along with the home's fourth bedroom. Additional features include durable LVP and tile flooring throughout and natural gas heat. Conveniently located with easy access to local shopping, dining, and major roadways. A great opportunity for buyers looking for plenty of space, off-street garage parking, and a flexible floor plan. Schedule your showing today!
Contact an agent
Home facts
- Year built:1893
- Subdivision & Development:Not in Development
- Listing ID #:783184
- Added:1 day(s) ago
- Updated:August 28, 2026 at 04:39 AM
Rooms and interior
- Bedrooms:4
- Total bathrooms:2
- Full bathrooms:1
- Half bathrooms:1
- Rooms Total:9
- Flooring:Luxury Vinyl, Luxury Vinyl Plank, Tile
- Dining Description:Dining Area
- Kitchen Description:Electric Oven, Electric Range, Microwave
- Basement:Yes
- Basement Description:Concrete
- Living area:1,652 sq. ft.
Heating and cooling
- Heating:Baseboard, Gas
Structure and exterior
- Roof:Asphalt, Fiberglass
- Year built:1893
- Building area:1,652 sq. ft.
- Lot area:0.04 Acres
- Construction Materials:Brick, Vinyl Siding
- Exterior Features:Covered, Fence, Porch
- Foundation Description:Basement
- Levels:2 Story
Schools
- High school:William Allen High School
- Middle school:Trexler Middle School
- Elementary school:Washington Elementary School
Utilities
- Water:Public
- Sewer:Public Sewer
Finances and disclosures
- Price:$245,000
- Price per sq. ft.:$148.31
- Tax amount:$2,405
Features and amenities
- Appliances:Electric Oven, Electric Water Heater, Microwave
- Laundry features:Main Level, Washer Hookup
Parking
- Parking description:Garage, Off Street
- Garage:Yes
- Garage spaces:1
New listings near 639 W Greenleaf Street
- Coming SoonOpen Sat, 11am to 1pm
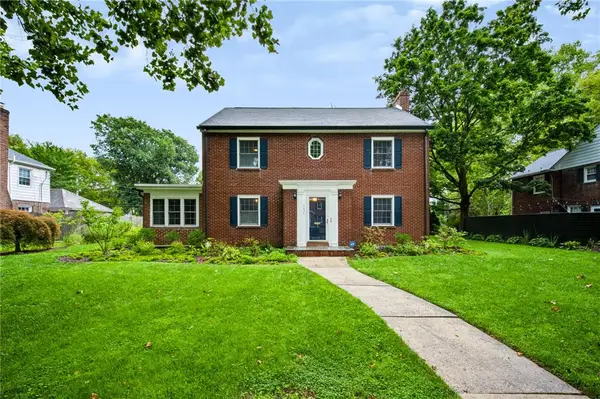 $480,000Coming Soon3 beds 3 baths2,455 sq. ft.
2636 W Greenleaf, Allentown City, PA 18104
MLS# 783141Listed by: COLDWELL BANKER HEARTHSIDE - Coming Soon
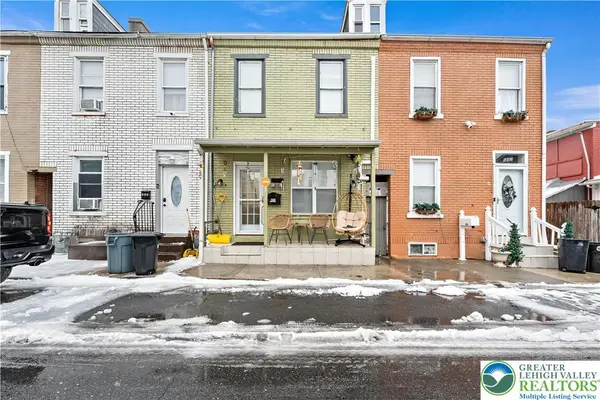 $235,000Coming Soon3 beds 2 baths1,757 sq. ft.
640 N Lumber Street, Allentown City, PA 18102
MLS# 783477Listed by: I-DO REAL ESTATE - Coming Soon
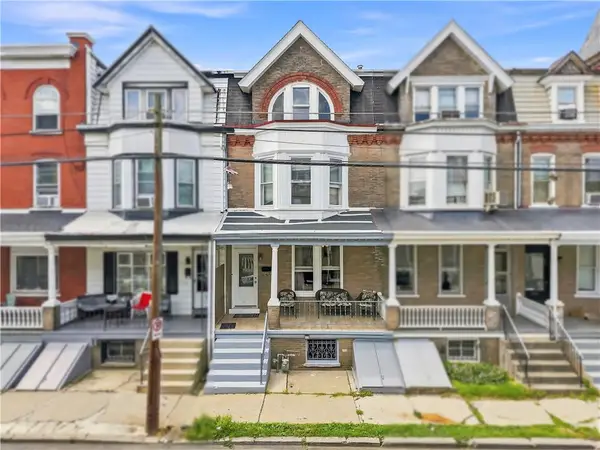 $285,000Coming Soon5 beds 2 baths2,120 sq. ft.
132 N Madison Street, Allentown City, PA 18102
MLS# 783432Listed by: I-DO REAL ESTATE - Coming SoonOpen Sun, 12 to 2pm
 $310,000Coming Soon3 beds 2 baths1,680 sq. ft.
1902 W Walnut Street, Allentown City, PA 18102
MLS# 783198Listed by: HEART AND HOME REALTY LLC - Coming SoonOpen Sun, 11am to 1pm
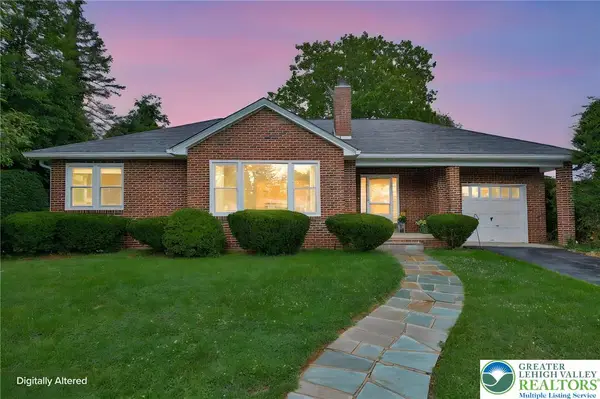 $339,000Coming Soon2 beds 1 baths1,128 sq. ft.
319 S Ott Street, Allentown City, PA 18104
MLS# 783339Listed by: CENTURY 21 RAMOS REALTY - New
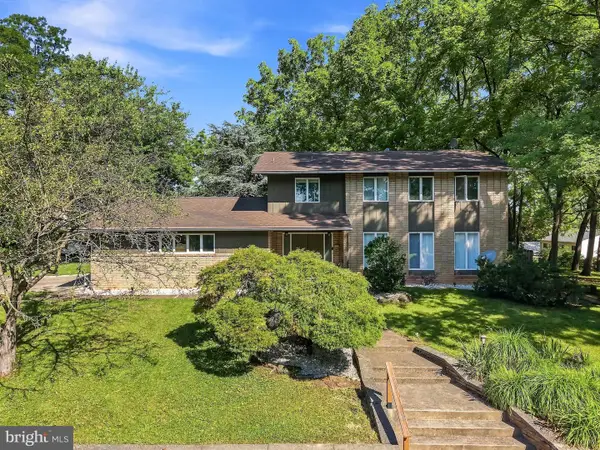 $580,000Active5 beds 5 baths4,162 sq. ft.
2421 W Greenleaf St, ALLENTOWN, PA 18104
MLS# PALH2016692Listed by: I-DO REAL ESTATE - New
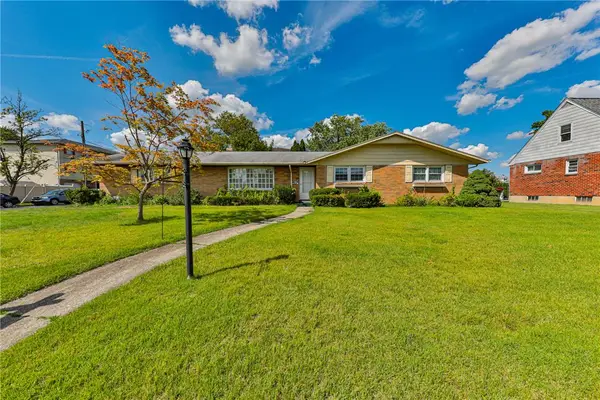 $350,000Active3 beds 3 baths2,539 sq. ft.
1705 E Cedar Street, Allentown City, PA 18109
MLS# 783533Listed by: WEICHERT REALTORS - ALLENTOWN - New
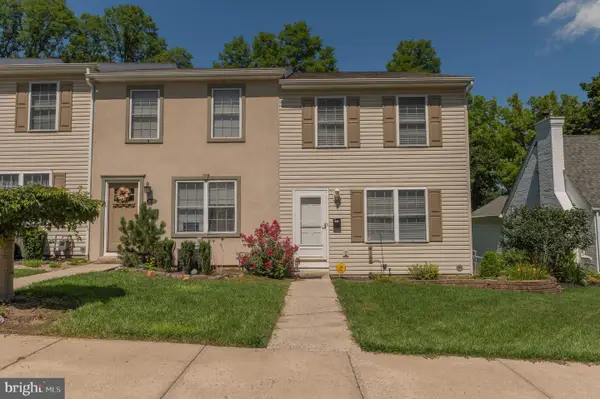 $325,000Active3 beds 3 baths1,912 sq. ft.
2117 W Walnut St, ALLENTOWN, PA 18104
MLS# PALH2016678Listed by: WESLEY WORKS REAL ESTATE - New
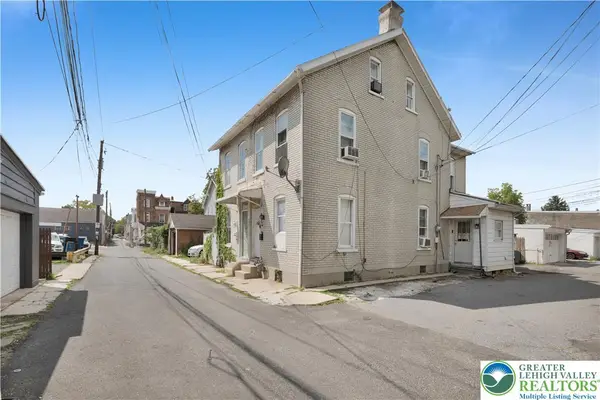 $159,000Active3 beds 1 baths1,066 sq. ft.
1243 Russell Street, Allentown City, PA 18102
MLS# 783420Listed by: LIGHT HOUSE REALTY LV LLC


Protect your home and budget from life's surprises with an Assurant Home Warranty, backed by a partner that supports you through every step of homeownership. Explore Plans.
© 2026 Better Homes and Gardens Real Estate LLC. An Anywhere Real Estate company. All rights reserved. Better Homes and Gardens® Real Estate is a registered trademark owned by Meredith Operations Corporation, licensed to Better Homes and Gardens Real Estate LLC and used with permission. Better Homes and Gardens Real Estate LLC fully supports the principles of the Fair Housing Act and the Equal Opportunity Act. Listing information is deemed reliable but is not guaranteed accurate.
Each office is independently owned and operated.
Any services or products provided by third parties are not provided by, affiliated with or related to Better Homes and Gardens Real Estate LLC, or its affiliated companies.