
2636 W Greenleaf, Allentown, PA 18104
Local realty services provided by:Better Homes and Gardens Real Estate Valley Partners
2636 W Greenleaf,Allentown City, PA 18104
$480,000
- 3 Beds
- 3 Baths
- 2,455 sq. ft.
- Single family
- Coming Soon
Upcoming open houses
- Sat, Aug 2911:00 am - 01:00 pm
Listed by: nick smith, bre bradley
Office: coldwell banker hearthside
MLS#:783141
Source:PA_LVAR
Price summary
- Price:$480,000
- Price per sq. ft.:$195.52
About this home
Discover a meticulously restored brick Colonial where thoughtful modern updates honor classic 1950s charm. This move-in-ready home features a bright, elegant dining room with soaring arches and oversized windows. French doors flow seamlessly into an enclosed sunroom that opens directly to your private brick patio and landscaped yard.
An updated kitchen showcases granite counters, quality cabinetry, and stainless steel appliances. Three beautifully renovated bathrooms and generously-sized bedrooms with hardwood floors throughout create a polished feel. A flexible first-floor room offers endless potential—guest suite, private bedroom, additional living space, entertainment area—adapting seamlessly to your family's needs.
Native Pennsylvania plantings offer low-maintenance beauty while the 0.31-acre lot becomes an extension of your living space—ideal for morning coffee or gathering with those you love. Detached two-car garage and ample parking complete this rare package. Move-in ready, yet full of your potential. Don't miss out on this West End gem....
Contact an agent
Home facts
- Year built:1950
- Subdivision & Development:College Heights
- Listing ID #:783141
- Updated:August 28, 2026 at 05:50 PM
Rooms and interior
- Bedrooms:3
- Total bathrooms:3
- Full bathrooms:2
- Half bathrooms:1
- Rooms Total:7
- Flooring:Hardwood
- Dining Description:Breakfast Area, Dining Area, Separate Formal Dining Room
- Kitchen Description:Dishwasher, Electric Oven, Electric Range, Microwave, Refrigerator
- Basement:Yes
- Basement Description:Full, Partially Finished, Rec Family Area
- Living area:2,455 sq. ft.
Heating and cooling
- Cooling:Ceiling Fans, Central Air, Ductless
- Heating:Ductless, Electric, Oil
- Central air:Yes
Structure and exterior
- Roof:Asphalt, Fiberglass
- Year built:1950
- Building area:2,455 sq. ft.
- Lot area:0.3 Acres
- Architectural Style:Colonial
- Construction Materials:Brick
- Exterior Features:Patio
- Levels:2 Story
Schools
- High school:William Allen High School
- Middle school:Trexler Middle School
- Elementary school:Muhlenberg Elementary School
Utilities
- Water:Public
- Sewer:Public Sewer
Finances and disclosures
- Price:$480,000
- Price per sq. ft.:$195.52
- Tax amount:$8,435
Features and amenities
- Appliances:Dishwasher, Electric Oven, Microwave, Oil Water Heater, Refrigerator, Washer
- Laundry features:Stacked, Washer
Parking
- Parking description:Garage
- Garage:Yes
- Garage spaces:2
New listings near 2636 W Greenleaf
- Coming SoonOpen Sat, 1 to 3pm
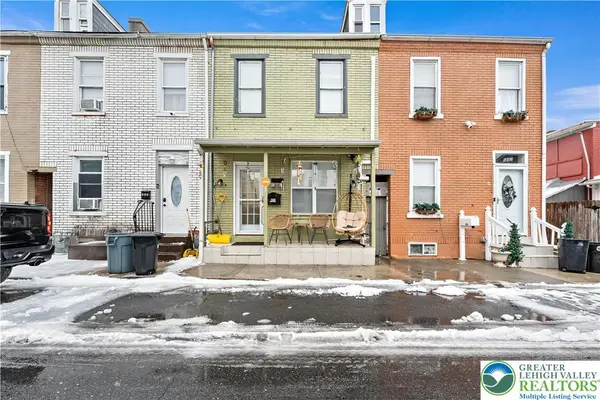 $235,000Coming Soon3 beds 2 baths1,757 sq. ft.
640 N Lumber Street, Allentown City, PA 18102
MLS# 783477Listed by: I-DO REAL ESTATE - Coming Soon
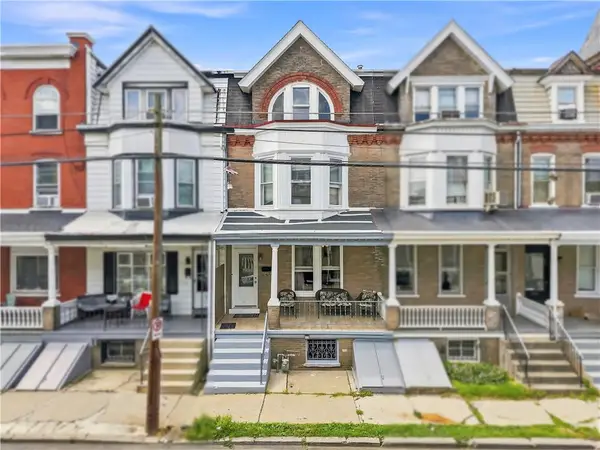 $285,000Coming Soon5 beds 2 baths2,120 sq. ft.
132 N Madison Street, Allentown City, PA 18102
MLS# 783432Listed by: I-DO REAL ESTATE - Coming SoonOpen Sun, 12 to 2pm
 $310,000Coming Soon3 beds 2 baths1,680 sq. ft.
1902 W Walnut Street, Allentown City, PA 18102
MLS# 783198Listed by: HEART AND HOME REALTY LLC - Coming SoonOpen Sun, 11am to 1pm
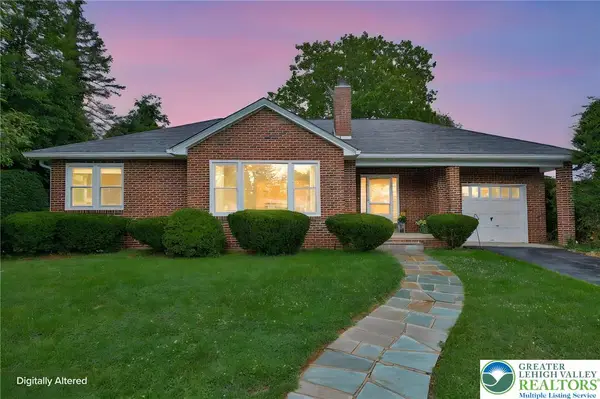 $339,000Coming Soon2 beds 1 baths1,128 sq. ft.
319 S Ott Street, Allentown City, PA 18104
MLS# 783339Listed by: CENTURY 21 RAMOS REALTY - New
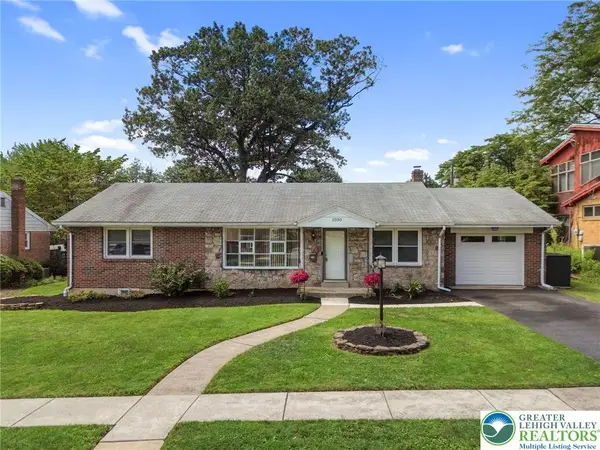 $360,000Active3 beds 2 baths2,604 sq. ft.
1030 N Leh Street, Allentown City, PA 18104
MLS# 783539Listed by: CORBY REALTY LLC - New
 $269,900Active3 beds 1 baths1,430 sq. ft.
2055 Baker Drive, Allentown City, PA 18103
MLS# 783410Listed by: CENTURY 21 PINNACLE - New
 $245,000Active4 beds 2 baths1,652 sq. ft.
639 W Greenleaf Street, Allentown City, PA 18102
MLS# 783184Listed by: FULL CIRCLEREALTY&PROPERTYMGMT - New
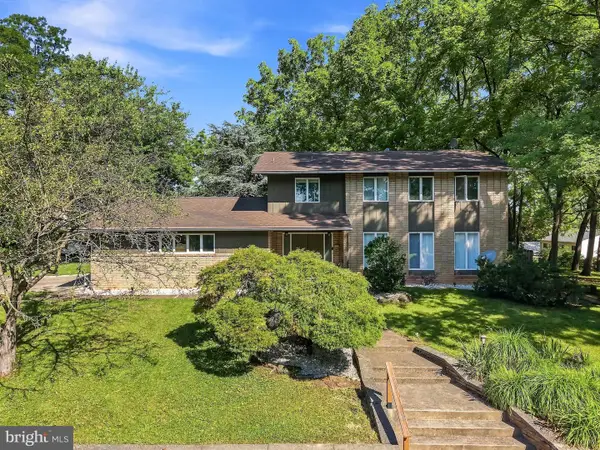 $580,000Active5 beds 5 baths4,162 sq. ft.
2421 W Greenleaf St, ALLENTOWN, PA 18104
MLS# PALH2016692Listed by: I-DO REAL ESTATE - New
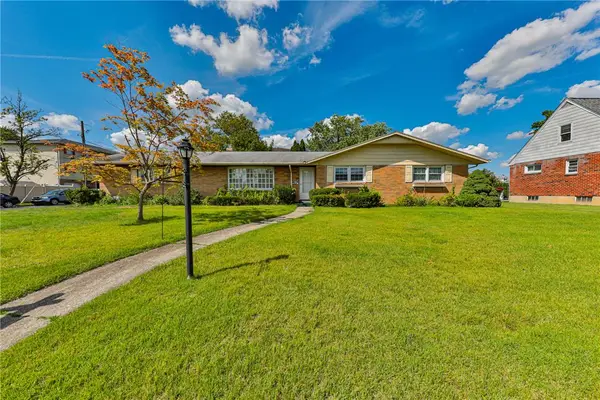 $350,000Active3 beds 3 baths2,539 sq. ft.
1705 E Cedar Street, Allentown City, PA 18109
MLS# 783533Listed by: WEICHERT REALTORS - ALLENTOWN


Protect your home and budget from life's surprises with an Assurant Home Warranty, backed by a partner that supports you through every step of homeownership. Explore Plans.
© 2026 Better Homes and Gardens Real Estate LLC. An Anywhere Real Estate company. All rights reserved. Better Homes and Gardens® Real Estate is a registered trademark owned by Meredith Operations Corporation, licensed to Better Homes and Gardens Real Estate LLC and used with permission. Better Homes and Gardens Real Estate LLC fully supports the principles of the Fair Housing Act and the Equal Opportunity Act. Listing information is deemed reliable but is not guaranteed accurate.
Each office is independently owned and operated.
Any services or products provided by third parties are not provided by, affiliated with or related to Better Homes and Gardens Real Estate LLC, or its affiliated companies.