
100 Beckman Drive #1a, Altoona, PA 16602
Local realty services provided by:Better Homes and Gardens Real Estate GSA Realty
Listed by: tracy wilt
Office: re/max results realty group
MLS#:80923
Source:PA_AHAR
Price summary
- Price:$105,000
- Price per sq. ft.:$81.52
- Monthly HOA dues:$120
About this home
This lower level unit is very clean and in move in ready condition.
2Br 2 bath and a3 season room at rear off of primary bedroom. SS appliances in kitchen and stackable w/d (2 yrs old) will stay.
Nice EI space in kitchen and additional dining area.
Nice easy living for the on the go or just laid back.DONOT PARK IN ANY SPACES OTHER THAN 1A or the 2 visitor spots
They are reserved spaces. THANK YOU!
Contact an agent
Home facts
- Year built:1991
- Subdivision & Development:Eldorado
- Listing ID #:80923
- Added:48 day(s) ago
- Updated:September 28, 2026 at 03:00 PM
Rooms and interior
- Bedrooms:2
- Total bathrooms:2
- Full bathrooms:2
- Rooms Total:7
- Flooring:Carpet, Ceramic Tile, Vinyl
- Kitchen Description:Dishwasher, Microwave, Range, Refrigerator
- Living area:1,288 sq. ft.
Heating and cooling
- Cooling:Central Air
- Heating:Forced Air, Natural Gas
- Central air:Yes
Structure and exterior
- Year built:1991
- Building area:1,288 sq. ft.
- Construction Materials:Brick
- Foundation Description:Block
Utilities
- Water:Public
- Sewer:Public Sewer
Finances and disclosures
- Price:$105,000
- Price per sq. ft.:$81.52
- Tax amount:$1,931
Features and amenities
- Appliances:Dryer, Microwave, Range, Refrigerator, Washer
- Laundry features:Dryer, Washer
New listings near 100 Beckman Drive #1a
- New
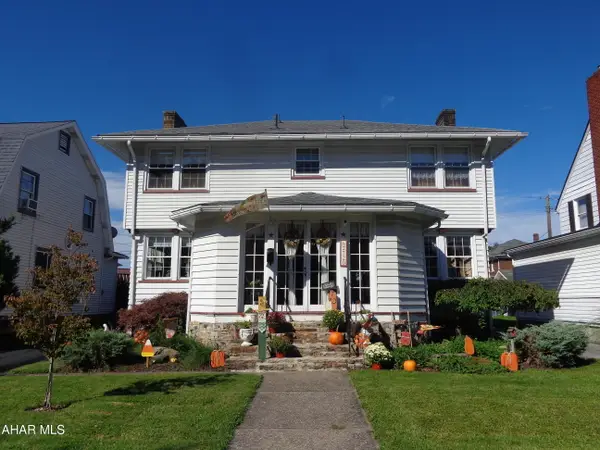 $249,900Active4 beds 2 baths2,184 sq. ft.
2720 Union Avenue, Altoona, PA 16602
MLS# 81376Listed by: RE/MAX RESULTS REALTY GROUP - New
 $42,500Active1 beds 1 baths630 sq. ft.
1101 Oxford Road, Altoona, PA 16602
MLS# 81360Listed by: COLONY REALTY GROUP, LTD - New
 $35,000Active3 beds 1 baths792 sq. ft.
1415 Rosehill Drive Extension, Altoona, PA 16602
MLS# 81356Listed by: IRVIN REAL ESTATE LLC - New
 $489,900Active5 beds 4 baths2,464 sq. ft.
403 Beaumont Drive, Altoona, PA 16602
MLS# 81347Listed by: IRVIN REAL ESTATE LLC - New
 $239,900Active3 beds 2 baths1,830 sq. ft.
206 Coleridge Avenue, Altoona, PA 16602
MLS# 81344Listed by: CENTURY 21 STRAYER & ASSOC., INC-EBENSBURG - New
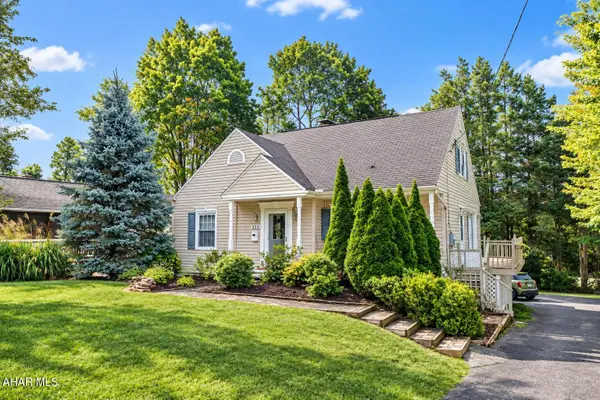 $249,900Active4 beds 2 baths2,979 sq. ft.
323 Ruskin Drive, Altoona, PA 16602
MLS# 81339Listed by: PERRY WELLINGTON REALTY, LLC - New
 $149,900Active3 beds 1 baths1,894 sq. ft.
904 Broadway St, ALTOONA, PA 16601
MLS# PABR2016334Listed by: REALTY ONE GROUP LANDMARK - New
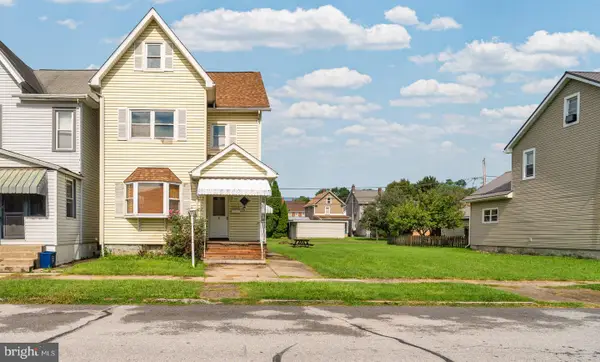 $174,900Active-- beds -- baths1,695 sq. ft.
2912 4th Ave, ALTOONA, PA 16602
MLS# PABR2016330Listed by: REALTY ONE GROUP LANDMARK 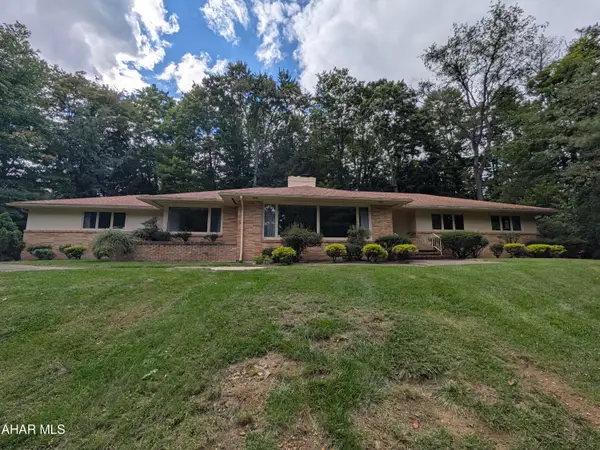 $335,000Pending3 beds 3 baths2,036 sq. ft.
312 Ruskin Drive, Altoona, PA 16602
MLS# 81326Listed by: JOHN HILL REAL ESTATE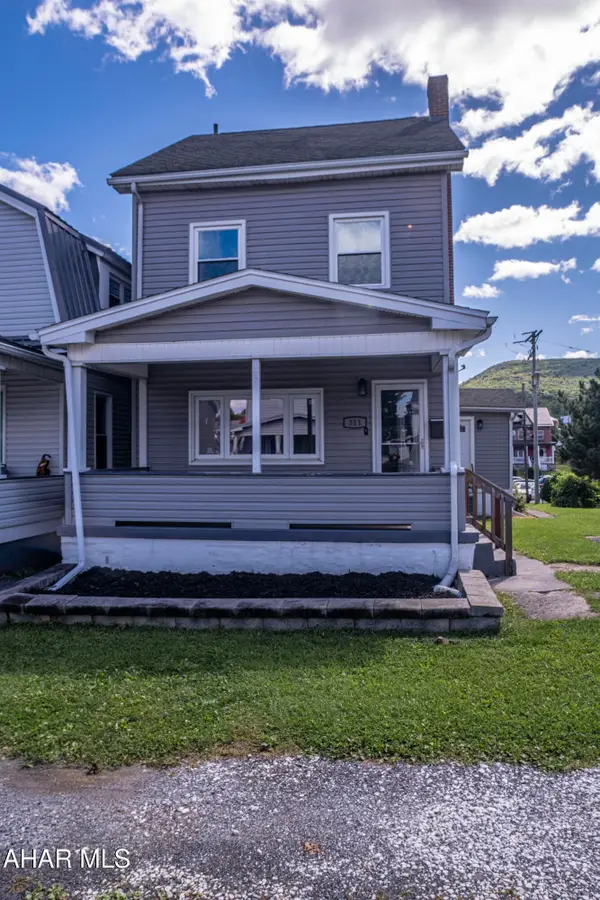 $169,000Pending3 beds 2 baths1,800 sq. ft.
311 E Logan Avenue, Altoona, PA 16602
MLS# 81322Listed by: PERRY WELLINGTON REALTY, LLC


Protect your home and budget from life's surprises with an Assurant Home Warranty, backed by a partner that supports you through every step of homeownership. Explore Plans.
© 2026 Better Homes and Gardens Real Estate LLC. An Anywhere Real Estate company. All rights reserved. Better Homes and Gardens® Real Estate is a registered trademark owned by Meredith Operations Corporation, licensed to Better Homes and Gardens Real Estate LLC and used with permission. Better Homes and Gardens Real Estate LLC fully supports the principles of the Fair Housing Act and the Equal Opportunity Act. Listing information is deemed reliable but is not guaranteed accurate.
Each office is independently owned and operated.
Any services or products provided by third parties are not provided by, affiliated with or related to Better Homes and Gardens Real Estate LLC, or its affiliated companies.