
1535 Kellogg Dr, Ambler, PA 19002
Local realty services provided by:Better Homes and Gardens Real Estate Premier
1535 Kellogg Dr,Ambler, PA 19002
$850,000
- 3 Beds
- 4 Baths
- 2,821 sq. ft.
- Townhouse
- Coming Soon
Listed by: anthony j stipa jr, frances morrione
Office: keller williams real estate-blue bell
MLS#:PAMC2196824
Source:BRIGHTMLS
Price summary
- Price:$850,000
- Price per sq. ft.:$301.31
- Monthly HOA dues:$218.33
About this home
Discover the perfect blend of elegance, comfort, and convenience in this distinctive large luxury carriage home: primary suite on the main, 2 additional generous-sized bedrooms each with en suite bathroom, complemented by abundant lighting, gleaming hardwood floors, timeless plantation shutters, a full walk-out basement... all with thoughtful design and details throughout the home. Community offers plenty of overflow parking on Kellogg Dr and Tuck Court. Adjacent to the Trewellyn Trail. Located in the top rated Lower Gwynedd Elementary of the Wissahickon School District.
The luxury two-story living and dining rooms make an unforgettable first impression. With 9-foot ceilings on both the 1st and 2nd floors, the home feels open and comfortable throughout. The spacious eat-in kitchen offers granite countertops, GE Profile appliances, a Moen kitchen faucet with sensors, a pantry closet, plenty of Century cabinets, and ample room for casual dining. The impressive family room, equipped with a sound system, a Craftmade DC Epic 70" ceiling fan, a Heatilator gas fireplace, and two sets of beautiful French doors open to a large private deck, creates a seamless connection to the outdoors and a peaceful setting for morning coffee, relaxing or entertaining. Two story living/dining room with classic Hinkley Plantation (pineapple) 2 -tier chandelier.
The first-floor primary suite with a large private bath offers the ease of main-level living. A laundry room and a half bath on the main also add to everyday convenience. Upstairs, each additional bedroom features its own private bath and large closet, providing exceptional comfort and privacy for family and guests. A versatile loft provides additional flexible living space, ideal for a comfortable sitting area, reading retreat, home office, etc.
The walk-out basement (with natural light through glass windows and patio door) offers tremendous potential for future living space, whether envisioned as a recreation room, home gym, office or combination of spaces.
Ideally located in the top Lower Gwynedd Elementary of the Wissahickon School District, this special home offers the perfect balance of privacy and convenience, with shopping, dining and everyday amenities nearby —including Costco, Trader Joe's, Whole Foods, and so many more with the Gwynedd Crossing Shopping Center & Spring House Village Shopping Center just minutes away. Enjoy the ease of this luxury carriage home without sacrificing space, style or privacy!...
Contact an agent
Home facts
- Year built:2010
- Subdivision & Development:VILLAGE OF TREWELLYN
- Listing ID #:PAMC2196824
- Updated:October 14, 2026 at 10:12 AM
Rooms and interior
- Bedrooms:3
- Total bathrooms:4
- Full bathrooms:3
- Half bathrooms:1
- Flooring:Carpet, Hardwood
- Dining Description:Combination Dining/Living
- Kitchen Description:Breakfast Area, Built-In Microwave, Built-In Range, Dishwasher, Icemaker, Kitchen - Eat-In, Kitchen - Island, Oven - Self Cleaning, Oven/Range - Gas, Recessed Lighting, Stainless Steel Appliances
- Bedroom Description:Entry Level Bedroom, Walk In Closet(s)
- Basement:Yes
- Basement Description:Poured Concrete, Rough Bath Plumb, Unfinished, Walkout Level
- Living area:2,821 sq. ft.
Heating and cooling
- Cooling:Central A/C
- Heating:Forced Air, Natural Gas
Structure and exterior
- Roof:Shingle
- Year built:2010
- Building area:2,821 sq. ft.
- Lot area:0.1 Acres
- Lot Features:Backs - Open Common Area, Level, Suburban
- Architectural Style:Carriage House, Loft
- Construction Materials:Stone, Stucco
- Exterior Features:Deck(s), Patio(s), Sidewalks, Street Lights
- Foundation Description:Concrete Perimeter
- Levels:2 Stories
Schools
- High school:WISSAHICKON
Utilities
- Water:Public
- Sewer:Public Sewer
Finances and disclosures
- Price:$850,000
- Price per sq. ft.:$301.31
- Tax amount:$9,764 (2026)
Features and amenities
- Laundry features:Dryer - Electric, Washer
- Amenities:200+ Amp Service, Ceiling Fan(s), Double Pane Windows, Recessed Lighting, Security System, Sound System, Underground Utilities
Parking
- Parking description:Attached Garage, Garage Door Opener, Inside Access, On Street, Paved Driveway, Private
- Garage:Yes
- Garage spaces:2
New listings near 1535 Kellogg Dr
- Coming SoonOpen Sat, 12 to 2pm
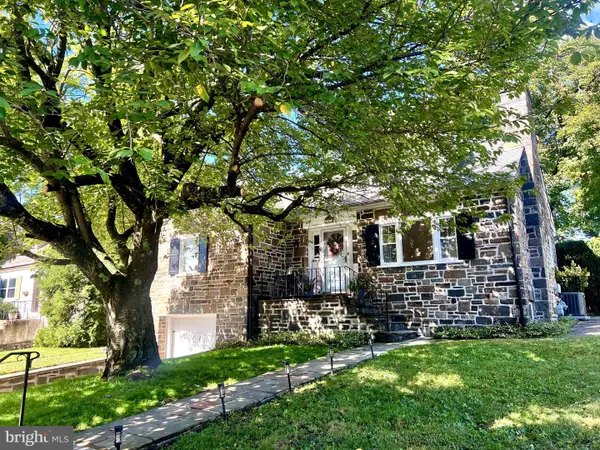 $660,000Coming Soon5 beds 4 baths2,767 sq. ft.
147 Walnut Ln, AMBLER, PA 19002
MLS# PAMC2197250Listed by: COMPASS PENNSYLVANIA, LLC - Coming Soon
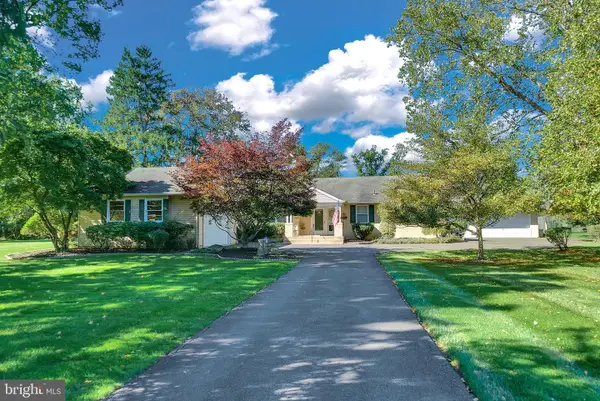 $895,000Coming Soon3 beds 3 baths1,825 sq. ft.
831 Plymouth Rd, AMBLER, PA 19002
MLS# PAMC2196618Listed by: KELLER WILLIAMS REAL ESTATE-BLUE BELL - Coming Soon
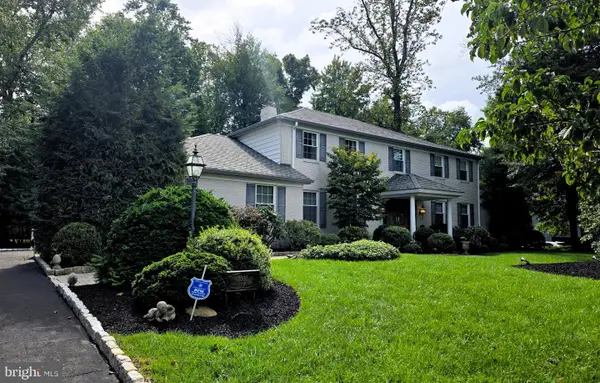 $900,000Coming Soon4 beds 4 baths4,049 sq. ft.
1611 Benjamin Dr, AMBLER, PA 19002
MLS# PAMC2195452Listed by: KELLER WILLIAMS REAL ESTATE-LANGHORNE - New
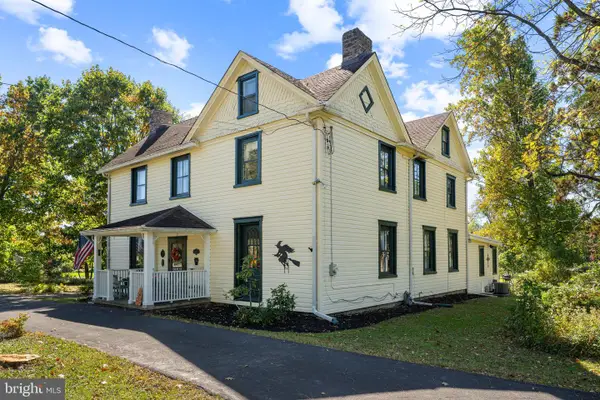 $850,000Active4 beds 2 baths3,526 sq. ft.
637 Susquehanna Rd, AMBLER, PA 19002
MLS# PAMC2197260Listed by: KELLER WILLIAMS REAL ESTATE-MONTGOMERYVILLE - New
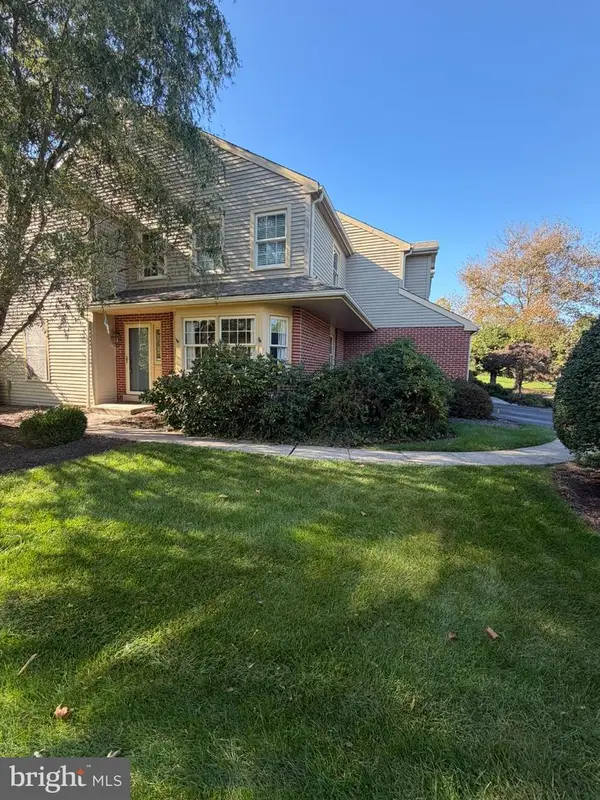 $780,000Active3 beds 3 baths2,824 sq. ft.
212 Nevin Ln #, AMBLER, PA 19002
MLS# PAMC2196272Listed by: HOMESTARR REALTY - New
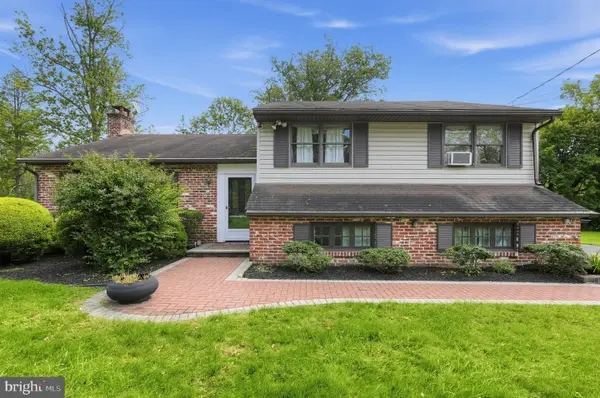 $625,000Active3 beds 3 baths2,360 sq. ft.
524 Tennis Ave, AMBLER, PA 19002
MLS# PAMC2196922Listed by: COMPASS PENNSYLVANIA, LLC 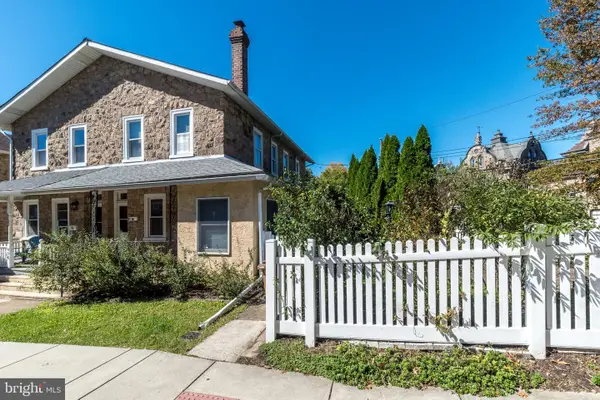 $415,000Pending3 beds 2 baths1,406 sq. ft.
460 Renfrew Ave, AMBLER, PA 19002
MLS# PAMC2197034Listed by: BHHS FOX & ROACH-BLUE BELL- New
 $215,000Active1 beds 1 baths920 sq. ft.
10 Cavendish Dr #10, AMBLER, PA 19002
MLS# PAMC2196822Listed by: HOMESTARR REALTY  $540,000Pending5 beds -- baths2,350 sq. ft.
126 Poplar St, AMBLER, PA 19002
MLS# PAMC2195906Listed by: RE/MAX CENTRE REALTORS


Protect your home and budget from life's surprises with an Assurant Home Warranty, backed by a partner that supports you through every step of homeownership. Explore Plans.
© 2026 Better Homes and Gardens Real Estate LLC. An Anywhere Real Estate company. All rights reserved. Better Homes and Gardens® Real Estate is a registered trademark owned by Meredith Operations Corporation, licensed to Better Homes and Gardens Real Estate LLC and used with permission. Better Homes and Gardens Real Estate LLC fully supports the principles of the Fair Housing Act and the Equal Opportunity Act. Listing information is deemed reliable but is not guaranteed accurate.
Each office is independently owned and operated.
Any services or products provided by third parties are not provided by, affiliated with or related to Better Homes and Gardens Real Estate LLC, or its affiliated companies.