
49 W Skippack Pike, Ambler, PA 19002
Local realty services provided by:Better Homes and Gardens Real Estate Reserve
49 W Skippack Pike,Ambler, PA 19002
$750,000
- 4 Beds
- 3 Baths
- - sq. ft.
- Single family
- Sold
Listed by: barrett w stewart
Office: bhhs fox & roach-chestnut hill
MLS#:PAMC2187500
Source:BRIGHTMLS
Sorry, we are unable to map this address
Price summary
- Price:$750,000
About this home
Welcome to this thoughtfully updated and well cared for home in charming Broad Axe Village. This classic stone colonial is set back from the road and has four bedrooms and two and a half baths sitting on nearly half an acre with a large, private, fenced back yard. Enter the home through the covered porch into the living room with a stone surround wood burning fireplace and deep windowsills that opens to the heart of the home: the bright updated custom kitchen with white shaker cabinets, stainless steel appliances and ample counterspace. The dining room is open to the kitchen with storage cabinets and a door to the back covered porch. The mudroom with a bench and large closets connects to the adorable powder room. A flexible den/office space, which could be suitable for work from home, lounging or additional dining space, completes the first floor. Upstairs, the large primary suite includes an en suite updated bathroom. Three additional bright bedrooms and a renovated hall bath complete the second floor. There is an unfinished basement (approximately 500 square feet) that could be finished if extra living space is desired. The flat, fully fenced back yard includes a new large shed for all your storage needs. The shed can be connected to the electric system and includes a wall mounted HVAC unit and insulation for possible future use as an ultimate he/she shed, workshop or work from home office space. All house systems are newer (approximately 6 years old), including the roof and gutters, replacement windows, HVAC and plumbing. An electric car charger has been installed, as well. Convenient location close to Prophecy Creek Park and a short distance to the popular shops and restaurants in Ambler, Blue Bell and Chestnut Hill. Award winning Wissahickon schools and convenient location close to Routes 476, 309 and 202. Just unpack and enjoy!...
Contact an agent
Home facts
- Year built:1951
- Subdivision & Development:BROAD AXE VIL
- Listing ID #:PAMC2187500
- Added:45 day(s) ago
- Updated:August 28, 2026 at 02:50 AM
Rooms and interior
- Bedrooms:4
- Total bathrooms:3
- Full bathrooms:2
- Half bathrooms:1
- Flooring:Ceramic Tile, Hardwood, Laminated
- Dining Description:Dining Room
- Kitchen Description:Built-In Microwave, Carpet, Dishwasher, Disposal, Oven - Single, Oven/Range - Gas, Recessed Lighting, Stainless Steel Appliances, Upgraded Countertops
- Bedroom Description:Carpet, Primary Bedroom
- Basement:Yes
- Basement Description:Drainage System, Sump Pump, Unfinished
Heating and cooling
- Cooling:Central A/C
- Heating:Natural Gas, Radiator
Structure and exterior
- Roof:Asphalt, Shingle
- Year built:1951
- Architectural Style:Colonial
- Construction Materials:Stone
- Foundation Description:Block
- Levels:2 Stories
Schools
- High school:WISSAHICKON SENIOR
- Middle school:WISSAHICKON
- Elementary school:SHADY GROVE
Utilities
- Water:Public
- Sewer:Public Sewer
Finances and disclosures
- Price:$750,000
- Tax amount:$6,560 (2026)
Features and amenities
- Amenities:200+ Amp Service, Attic, Carpet, Recessed Lighting, Replacement Windows
Parking
- Parking description:Asphalt Driveway
New listings near 49 W Skippack Pike
- Coming Soon
 $449,000Coming Soon3 beds 3 baths1,873 sq. ft.
1503 Seneca Run, AMBLER, PA 19002
MLS# PAMC2191882Listed by: KELLER WILLIAMS REAL ESTATE-BLUE BELL - Coming Soon
 $789,900Coming Soon3 beds 3 baths3,099 sq. ft.
1260 Carnigan Ct, AMBLER, PA 19002
MLS# PAMC2192104Listed by: KELLER WILLIAMS REAL ESTATE - NEWTOWN - Coming Soon
 $649,900Coming Soon2 beds -- baths2,208 sq. ft.
91 E Butler Ave, AMBLER, PA 19002
MLS# PAMC2192418Listed by: KELLER WILLIAMS REAL ESTATE-BLUE BELL - Coming SoonOpen Sat, 12 to 2pm
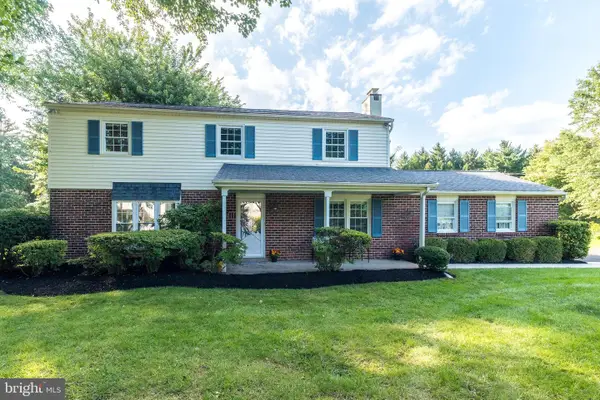 $725,000Coming Soon4 beds 3 baths2,200 sq. ft.
1724 Howe Ln, AMBLER, PA 19002
MLS# PAMC2192316Listed by: BHHS FOX & ROACH-BLUE BELL - Coming Soon
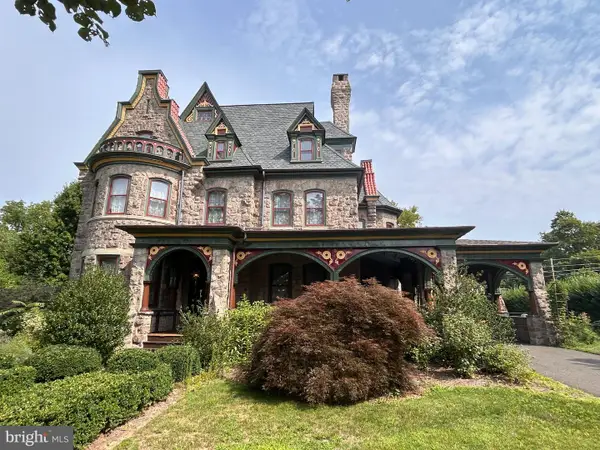 $1,190,000Coming Soon7 beds 4 baths5,159 sq. ft.
6 Lindenwold Ter, AMBLER, PA 19002
MLS# PAMC2191942Listed by: BHHS FOX & ROACH-BLUE BELL - Coming Soon
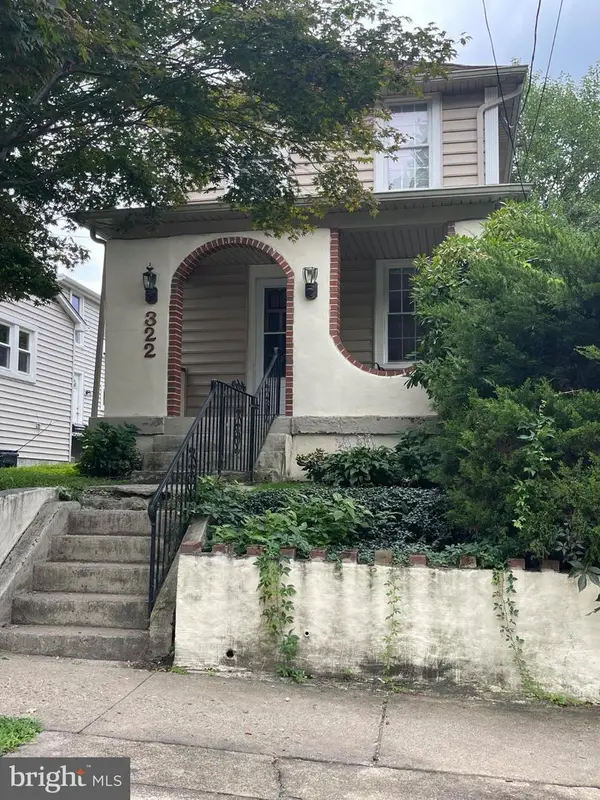 $399,500Coming Soon2 beds 2 baths1,032 sq. ft.
322 Woodland Ave, AMBLER, PA 19002
MLS# PAMC2192178Listed by: KW EMPOWER - New
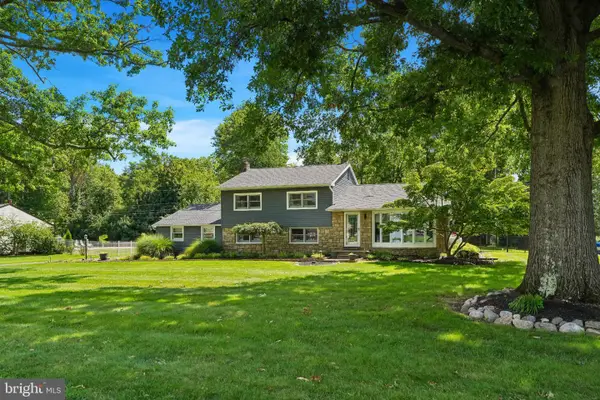 $799,000Active4 beds 4 baths2,158 sq. ft.
717 Lawrence Ln #, AMBLER, PA 19002
MLS# PAMC2192706Listed by: BETTER HOMES AND GARDENS REAL ESTATE - MATURO PA  $439,900Pending4 beds 4 baths2,727 sq. ft.
257 W Mt Pleasant, AMBLER, PA 19002
MLS# PAMC2191548Listed by: RE/MAX 440 - PERKASIE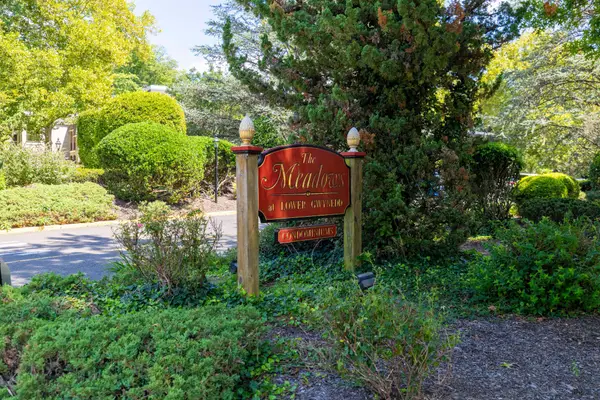 $259,900Pending2 beds 1 baths1,122 sq. ft.
501 N Bethlehem Pike #14-o, AMBLER, PA 19002
MLS# PAMC2191832Listed by: COLDWELL BANKER REALTY- New
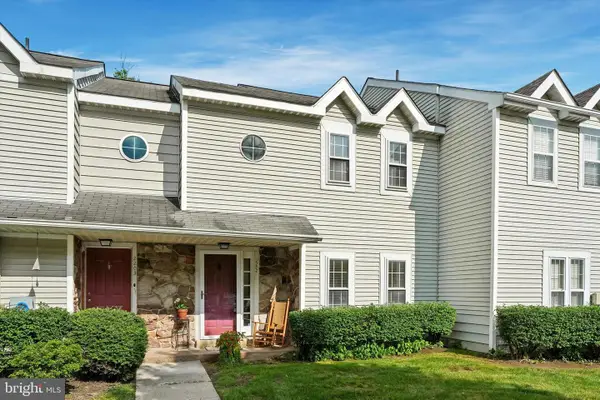 $375,000Active2 beds 2 baths1,413 sq. ft.
2202 Ash Grove Rd, AMBLER, PA 19002
MLS# PAMC2191230Listed by: COMPASS


Protect your home and budget from life's surprises with an Assurant Home Warranty, backed by a partner that supports you through every step of homeownership. Explore Plans.
© 2026 Better Homes and Gardens Real Estate LLC. An Anywhere Real Estate company. All rights reserved. Better Homes and Gardens® Real Estate is a registered trademark owned by Meredith Operations Corporation, licensed to Better Homes and Gardens Real Estate LLC and used with permission. Better Homes and Gardens Real Estate LLC fully supports the principles of the Fair Housing Act and the Equal Opportunity Act. Listing information is deemed reliable but is not guaranteed accurate.
Each office is independently owned and operated.
Any services or products provided by third parties are not provided by, affiliated with or related to Better Homes and Gardens Real Estate LLC, or its affiliated companies.