
710 Talamore Dr, Ambler, PA 19002
Local realty services provided by:Better Homes and Gardens Real Estate Cassidon Realty
Listed by: rosemary morrison
Office: long & foster real estate, inc.
MLS#:PAMC2186104
Source:BRIGHTMLS
Price summary
- Price:$825,000
- Price per sq. ft.:$368.3
- Monthly HOA dues:$243
About this home
Welcome to this gorgeous Colonial nestled within the prestigious Talamore Country Club community, offering spectacular golf course views and exceptional updates throughout. A dramatic two-story foyer with gleaming hardwood floors welcomes you into this elegant home. The beautifully updated gourmet kitchen features granite countertops, a stylish tile backsplash, stainless steel appliances, including a newer refrigerator and dishwasher, hardwood flooring, and an inviting layout perfect for both everyday living and entertaining. The formal living room showcases rich hardwood floors, while the spacious dining room is enhanced with hardwood flooring, crown molding, and chair rail detailing, creating the perfect setting for memorable gatherings. The breathtaking two-story family room is filled with natural light from skylights and centered around a cozy gas fireplace. A first-floor office provides the ideal work-from-home space, and an updated powder room completes the main level. Retreat to the luxurious primary suite featuring a vaulted ceiling, a relaxing sitting room with an elegant marble fireplace, and private access to a second-story deck overlooking the 5th hole of the Talamore golf course. The updated primary bath offers tile flooring, Corian countertops, custom cabinetry, and generous double closets. Two additional spacious bedrooms share a beautifully updated marble hall bath. The finished basement, with approximately 972 square feet, expands the living space with a large recreation area, an additional office, and a convenient half bath, providing endless possibilities for work, recreation, or guests. Step outside to your own private backyard oasis, where you'll enjoy breathtaking sunsets from the slate patio and spacious deck overlooking a tranquil pond and beautifully landscaped garden area—the perfect setting for outdoor entertaining or peaceful relaxation. For complete peace of mind, virtually every major system has been updated, including the roof, windows, heating system, air conditioning, and exterior paint with protective seal coating. This exceptional home combines timeless elegance, modern updates, and one of Talamore's most desirable golf course locations. A rare opportunity to enjoy luxury living both inside and out....
Contact an agent
Home facts
- Year built:1996
- Subdivision & Development:TALAMORE
- Listing ID #:PAMC2186104
- Added:75 day(s) ago
- Updated:September 24, 2026 at 09:00 AM
Rooms and interior
- Bedrooms:3
- Total bathrooms:4
- Full bathrooms:2
- Half bathrooms:2
- Dining Description:Dining Room
- Kitchen Description:Pantry, Recessed Lighting, Stainless Steel Appliances
- Bedroom Description:Primary Bedroom, Walk In Closet(s)
- Basement:Yes
- Basement Description:Fully Finished
- Living area:2,240 sq. ft.
Heating and cooling
- Cooling:Central A/C
- Heating:Forced Air, Natural Gas
Structure and exterior
- Year built:1996
- Building area:2,240 sq. ft.
- Lot area:0.43 Acres
- Architectural Style:Colonial
- Construction Materials:Vinyl Siding
- Exterior Features:Water Falls
- Foundation Description:Concrete Perimeter
- Levels:2 Stories
Schools
- High school:HATBORO-HORSHAM
- Middle school:KEITH VALLEY
Utilities
- Water:Public
- Sewer:Public Sewer
Finances and disclosures
- Price:$825,000
- Price per sq. ft.:$368.3
- Tax amount:$12,082 (2025)
Features and amenities
- Amenities:Ceiling Fan(s), Double Hung Windows, Recessed Lighting
Parking
- Parking description:Attached Garage, Garage Door Opener
- Garage:Yes
- Garage spaces:2
New listings near 710 Talamore Dr
- Coming Soon
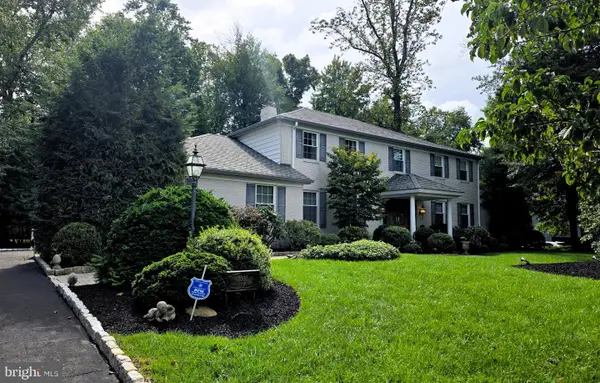 $900,000Coming Soon5 beds 4 baths4,049 sq. ft.
1611 Benjamin Dr, AMBLER, PA 19002
MLS# PAMC2195452Listed by: KELLER WILLIAMS REAL ESTATE-LANGHORNE - Coming Soon
 $849,900Coming Soon3 beds 3 baths2,240 sq. ft.
348 Huntington Ln, AMBLER, PA 19002
MLS# PAMC2194324Listed by: KELLER WILLIAMS REAL ESTATE-BLUE BELL - Coming Soon
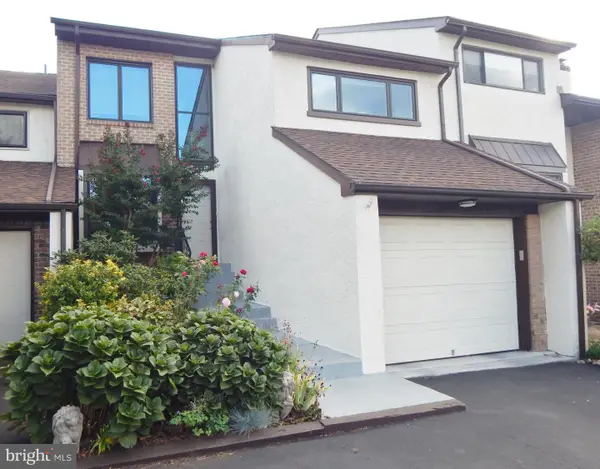 $515,000Coming Soon3 beds 4 baths2,214 sq. ft.
2802 Jefferson Ct #, AMBLER, PA 19002
MLS# PAMC2195112Listed by: LONG & FOSTER REAL ESTATE, INC. - New
 $565,000Active4 beds 3 baths3,028 sq. ft.
506 Trinity Pl, AMBLER, PA 19002
MLS# PAMC2195348Listed by: BHHS FOX & ROACH-BLUE BELL - Open Sun, 1 to 3pmNew
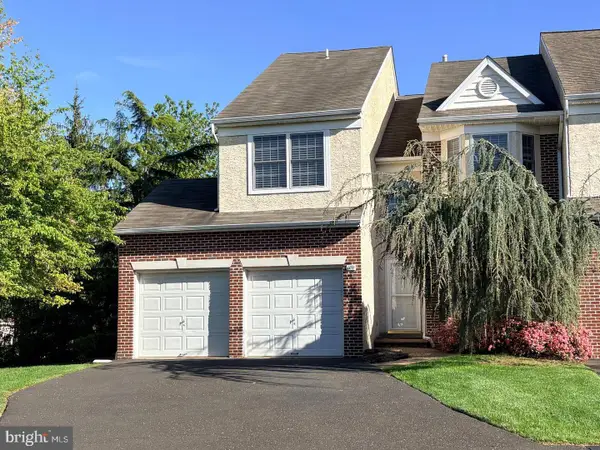 $624,900Active4 beds 4 baths2,781 sq. ft.
101 Oxford Ct #143, AMBLER, PA 19002
MLS# PAMC2195388Listed by: BHHS FOX & ROACH-BLUE BELL - New
 $1,650,000Active5 beds 6 baths7,200 sq. ft.
209 E Welsh Rd, AMBLER, PA 19002
MLS# PAMC2195316Listed by: BHHS FOX & ROACH-BLUE BELL - New
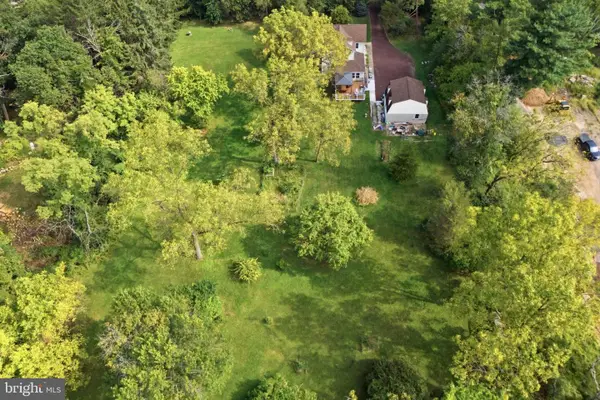 $820,000Active2.17 Acres
1428 Sumneytown Pike #, AMBLER, PA 19002
MLS# PAMC2194962Listed by: HOWARD HANNA REAL ESTATE SERVICES - New
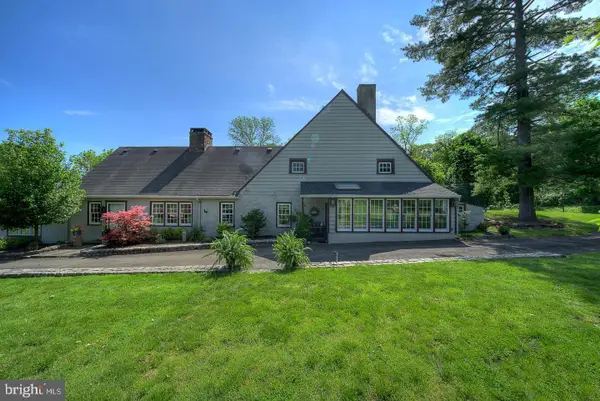 $1,330,000Active4 beds 3 baths3,032 sq. ft.
512 Swedesford Rd, AMBLER, PA 19002
MLS# PAMC2193686Listed by: BHHS FOX&ROACH-NEWTOWN SQUARE 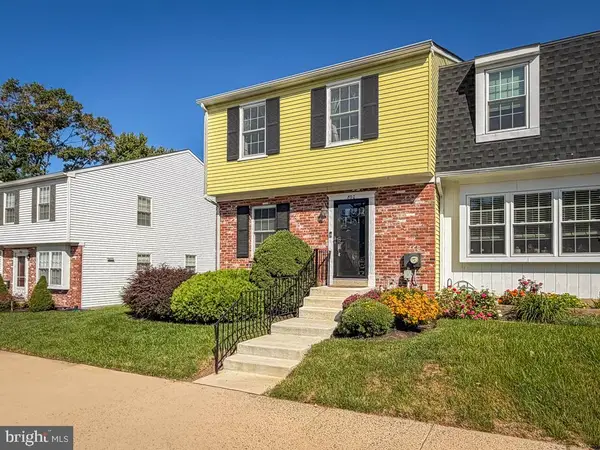 $424,900Pending3 beds 3 baths1,983 sq. ft.
800 Seminole Gardens, AMBLER, PA 19002
MLS# PAMC2194232Listed by: RE/MAX 2000- New
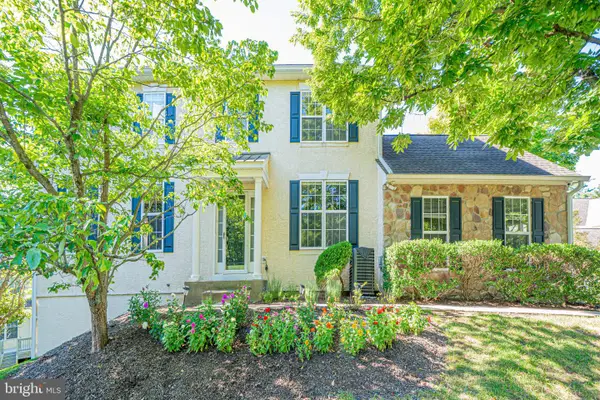 $714,900Active3 beds 4 baths3,284 sq. ft.
1153 Harrogate Way, AMBLER, PA 19002
MLS# PAMC2194622Listed by: REALTY MARK CITYSCAPE-HUNTINGDON VALLEY


Protect your home and budget from life's surprises with an Assurant Home Warranty, backed by a partner that supports you through every step of homeownership. Explore Plans.
© 2026 Better Homes and Gardens Real Estate LLC. An Anywhere Real Estate company. All rights reserved. Better Homes and Gardens® Real Estate is a registered trademark owned by Meredith Operations Corporation, licensed to Better Homes and Gardens Real Estate LLC and used with permission. Better Homes and Gardens Real Estate LLC fully supports the principles of the Fair Housing Act and the Equal Opportunity Act. Listing information is deemed reliable but is not guaranteed accurate.
Each office is independently owned and operated.
Any services or products provided by third parties are not provided by, affiliated with or related to Better Homes and Gardens Real Estate LLC, or its affiliated companies.