
700 Ardmore Ave #614, Ardmore, PA 19003
Local realty services provided by:Better Homes and Gardens Real Estate Community Realty
700 Ardmore Ave #614,Ardmore, PA 19003
$365,000
- 2 Beds
- 2 Baths
- 1,152 sq. ft.
- Townhouse
- Pending
Listed by: justin stuardi
Office: exp realty, llc.
MLS#:PADE2119042
Source:BRIGHTMLS
Price summary
- Price:$365,000
- Price per sq. ft.:$316.84
About this home
This meticulously maintained end-unit townhome in Haverford Village offers a rare opportunity to live on the Main Line at a price that can't be beat, combining modern comfort with ultimate low-maintenance living in the heart of Ardmore. Thoughtfully updated throughout, the home boasts brand-new flooring, a suite of new appliances, and a large, open living room complete with beautiful built-in shelving. The convenience begins on the first floor with a well-placed half-bath, while the second floor features two large, generously sized bedrooms, a spacious full bathroom, and an impressive walk-in closet in the primary suite. Situated in an extremely walkable neighborhood, you are just moments away from the premier shopping, dining, and local boutiques at Suburban Square. Haverford Village also has an amazing inground community pool which is great way to relax in the warmer months. To top it all off, the monthly condo fee provides peace of mind by covering the community pool, water, trash, snow removal, lawn care, and exterior maintenance (excluding windows and doors). Don't wait and book your showing today!...
Contact an agent
Home facts
- Year built:1974
- Subdivision & Development:HAVERFORD VIL
- Listing ID #:PADE2119042
- Added:48 day(s) ago
- Updated:August 24, 2026 at 08:24 AM
Rooms and interior
- Bedrooms:2
- Total bathrooms:2
- Full bathrooms:1
- Half bathrooms:1
- Rooms Total:7
- Kitchen Description:Breakfast Area
- Living area:1,152 sq. ft.
Heating and cooling
- Cooling:Central A/C
- Heating:Forced Air, Natural Gas
Structure and exterior
- Year built:1974
- Building area:1,152 sq. ft.
- Lot area:0.01 Acres
- Architectural Style:Colonial
- Construction Materials:Brick
- Exterior Features:Patio(s), Play Area, Sidewalks
- Foundation Description:Slab
- Levels:2 Stories
Schools
- High school:HAVERFORD SENIOR
- Middle school:HAVERFORD
- Elementary school:COOPERTOWN
Utilities
- Water:Public
- Sewer:Public Sewer
Finances and disclosures
- Price:$365,000
- Price per sq. ft.:$316.84
- Tax amount:$5,798 (2025)
Parking
- Parking description:Assigned, Off Street
New listings near 700 Ardmore Ave #614
- Coming SoonOpen Sun, 12 to 2pm
 $650,000Coming Soon3 beds 2 baths1,258 sq. ft.
217 Williamsburg Rd, ARDMORE, PA 19003
MLS# PAMC2192114Listed by: DUFFY REAL ESTATE-NARBERTH - Coming Soon
 $475,000Coming Soon3 beds 2 baths1,280 sq. ft.
144 Saint Pauls Rd, ARDMORE, PA 19003
MLS# PAMC2192122Listed by: COMPASS PENNSYLVANIA, LLC - Coming SoonOpen Fri, 4 to 6pm
 $975,000Coming Soon6 beds 4 baths3,418 sq. ft.
282 Hathaway Ln, WYNNEWOOD, PA 19096
MLS# PAMC2191496Listed by: BHHS FOX & ROACH-ROSEMONT 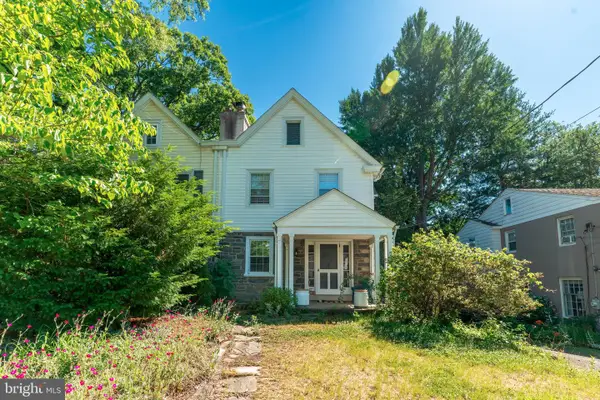 $550,000Pending3 beds 3 baths2,355 sq. ft.
2929 Oakford Rd, ARDMORE, PA 19003
MLS# PADE2122086Listed by: ELITE REALTY GROUP UNL. INC.- New
 $1,295,000Active4 beds 4 baths2,777 sq. ft.
218 Linwood Ave, ARDMORE, PA 19003
MLS# PAMC2191314Listed by: KELLER WILLIAMS MAIN LINE  $440,000Pending2 beds 2 baths1,464 sq. ft.
2200 E County Line Rd, ARDMORE, PA 19003
MLS# PADE2121690Listed by: REALTY ONE GROUP SUPREME $3,195,000Pending4 beds 5 baths5,626 sq. ft.
121 Bleddyn Rd, ARDMORE, PA 19003
MLS# PAMC2190566Listed by: COMPASS PENNSYLVANIA, LLC $419,500Pending3 beds 3 baths1,640 sq. ft.
2125 Bryn Mawr Pl, ARDMORE, PA 19003
MLS# PADE2121036Listed by: COMPASS PENNSYLVANIA, LLC $540,000Active3 beds 2 baths1,264 sq. ft.
309 Locust Ave, ARDMORE, PA 19003
MLS# PAMC2189290Listed by: COMPASS PENNSYLVANIA, LLC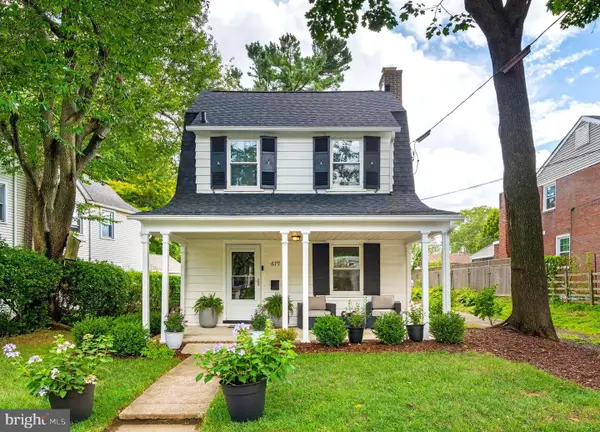 $775,000Pending3 beds 3 baths1,885 sq. ft.
679 Cricket Ave, ARDMORE, PA 19003
MLS# PADE2121156Listed by: COMPASS PENNSYLVANIA, LLC


Protect your home and budget from life's surprises with an Assurant Home Warranty, backed by a partner that supports you through every step of homeownership. Explore Plans.
© 2026 Better Homes and Gardens Real Estate LLC. An Anywhere Real Estate company. All rights reserved. Better Homes and Gardens® Real Estate is a registered trademark owned by Meredith Operations Corporation, licensed to Better Homes and Gardens Real Estate LLC and used with permission. Better Homes and Gardens Real Estate LLC fully supports the principles of the Fair Housing Act and the Equal Opportunity Act. Listing information is deemed reliable but is not guaranteed accurate.
Each office is independently owned and operated.
Any services or products provided by third parties are not provided by, affiliated with or related to Better Homes and Gardens Real Estate LLC, or its affiliated companies.