
530 S Juliana Street, Bedford, PA 15522
Local realty services provided by:Better Homes and Gardens Real Estate GSA Realty
Listed by: sean bardell
Office: howard hanna bardell realty
MLS#:80670
Source:PA_AHAR
Price summary
- Price:$575,000
- Price per sq. ft.:$149.43
About this home
Nestled along one of Bedford Borough's most picturesque streets, this quality brick Tudor home offers timeless character and exceptional craftsmanship. Situated on a large 0.44-acre lot, the property combines classic architecture with thoughtful updates and modern conveniences. The main level welcomes you with a spacious entry area and living room highlighted by a wood-burning fireplace, perfect for relaxing evenings or entertaining guests. A formal dining room provides an elegant setting for gatherings, while the large kitchen features quartz countertops, tiled backsplash, abundant cabinetry, and a charming breakfast nook for casual dining. A cozy den with built-in shelving adds warmth and functionality, while the sunroom offers a bright retreat for reading and downtime. The main floor also includes a private primary suite complete with a walk-in closet and beautifully updated custom tiled bath, a second main level bedroom, another full bath, a half bath, and a mud/service room connecting the home and garage. A covered screen porch is situated just off the mud room. Upstairs, you'll find three additional bedrooms, a full bathroom featuring a soaker tub and shower, plus an office or den that could easily serve as a sixth bedroom or guest suite. The partially finished lower level expands the home's versatility and includes yet another bathroom with a large tiled shower, providing excellent space for recreation or hobbies. Three-car attached garage with a full unfinished loft above that could be finished into a large studio space. Harwood flooring, recessed lighting, new LVP flooring, and Bosch heat pumps with central air-conditioning. Enjoy the convenience of being just a short stroll from downtown Bedford, the renowned Omni Bedford Springs Resort, the Elks Country Club, and the scenic Heritage Trail....
Contact an agent
Home facts
- Year built:1956
- Listing ID #:80670
- Added:8 day(s) ago
- Updated:July 23, 2026 at 07:15 PM
Rooms and interior
- Bedrooms:5
- Total bathrooms:5
- Full bathrooms:4
- Half bathrooms:1
- Rooms Total:18
- Flooring:Ceramic Tile, Luxury Vinyl, Wood
- Kitchen Description:Dishwasher, Microwave, Oven, Pantry, Range, Refrigerator
- Basement Description:Full, Partially Finished
- Living area:3,848 sq. ft.
Heating and cooling
- Cooling:Central Air
- Heating:Electric, Forced Air, Heat Pump, Radiant
- Central air:Yes
Structure and exterior
- Year built:1956
- Building area:3,848 sq. ft.
- Lot area:0.44 Acres
- Construction Materials:Brick, Frame
- Exterior Features:Covered, Porch
- Foundation Description:Block
Utilities
- Water:Public
- Sewer:Private Sewer, Sewer Connected
Finances and disclosures
- Price:$575,000
- Price per sq. ft.:$149.43
- Tax amount:$5,476 (2026)
Features and amenities
- Appliances:Microwave, Oven, Range, Refrigerator
- Amenities:Ceiling Fan(s)
Parking
- Garage:Yes
- Garage spaces:3
New listings near 530 S Juliana Street
- New
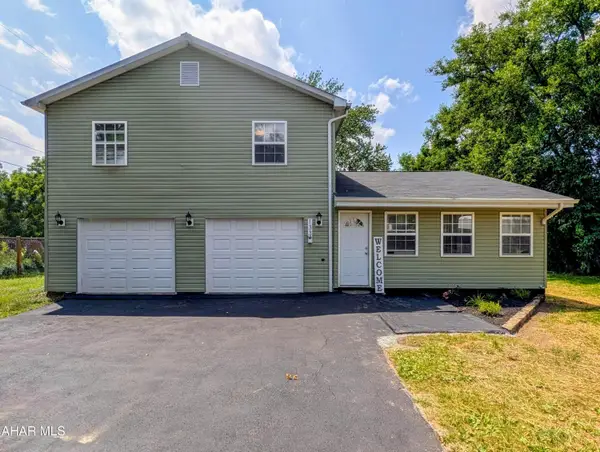 $250,000Active3 beds 2 baths1,374 sq. ft.
133 E Liberty Street, Bedford, PA 15522
MLS# 80761Listed by: CHARIS REALTY GROUP BEDFORD - Coming Soon
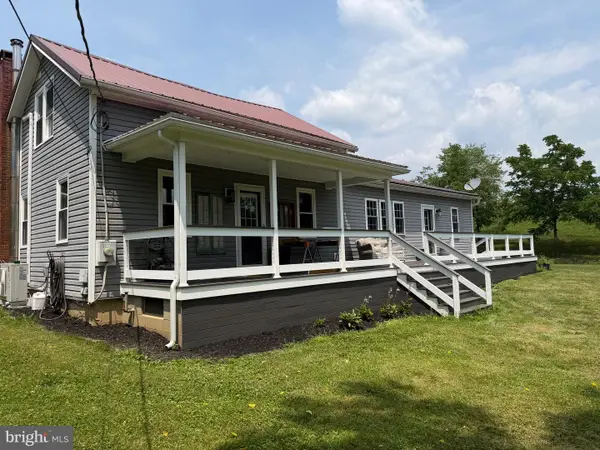 Listed by BHGRE$529,000Coming Soon5 beds 4 baths
186 Sandstone Rd #pa, BEDFORD, PA 15522
MLS# PABD2003364Listed by: BETTER HOMES & GARDENS REAL ESTATE OLD LINE GROUP 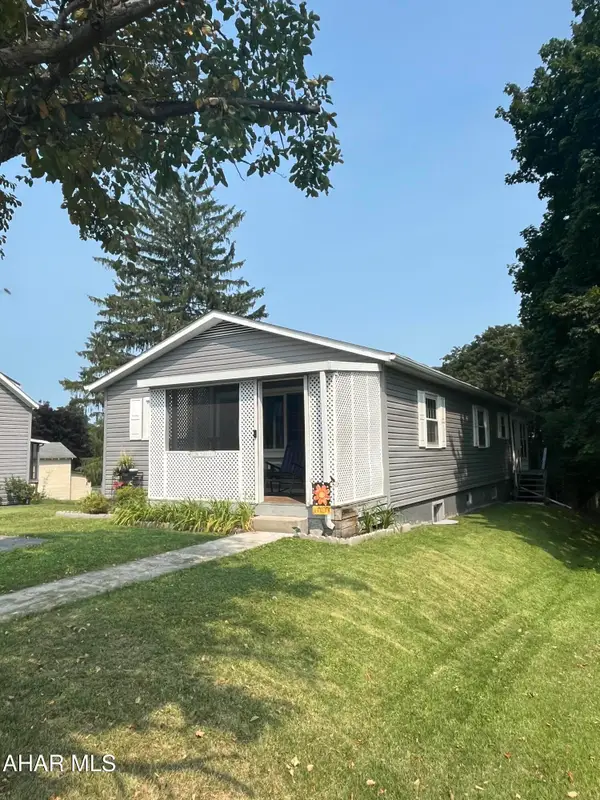 $220,000Pending2 beds 2 baths2,115 sq. ft.
713 Preston Street, Bedford, PA 15522
MLS# 80675Listed by: REALTY ONE GROUP LANDMARK JOHNSTOWN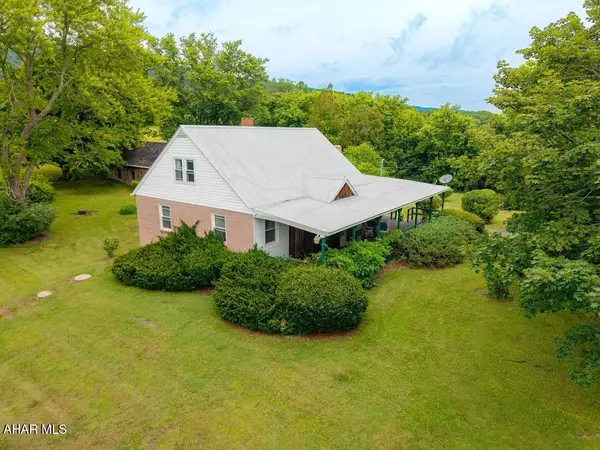 $275,000Pending4 beds 1 baths1,455 sq. ft.
5493 Bedford Valley Road, Bedford, PA 15522
MLS# 80659Listed by: HOWARD HANNA BARDELL REALTY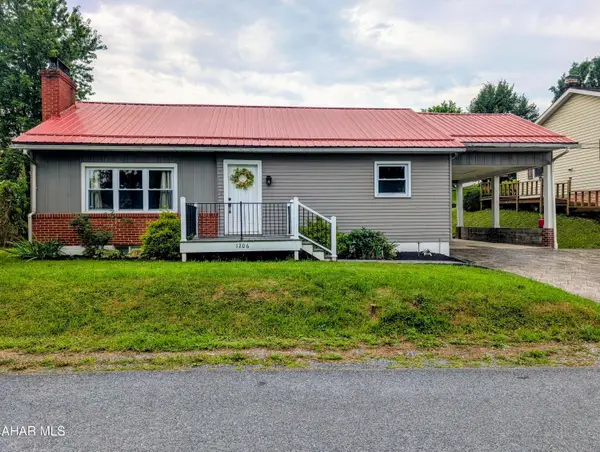 $235,000Pending2 beds 1 baths1,040 sq. ft.
1206 Industrial Avenue, Bedford, PA 15522
MLS# 80643Listed by: CHARIS REALTY GROUP BEDFORD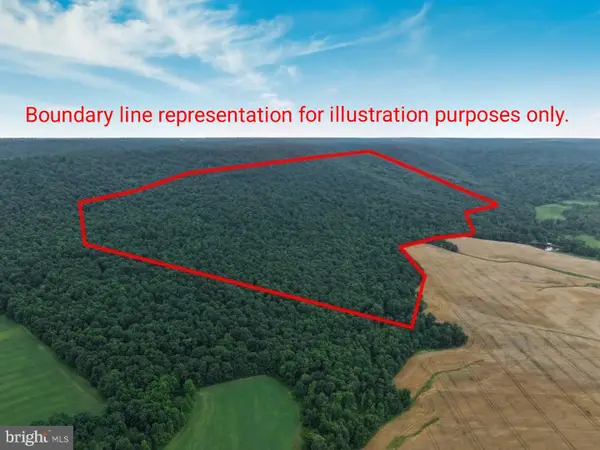 $615,000Active111.75 Acres
111ac Main Road, BEDFORD, PA 15522
MLS# PABD2003334Listed by: JUNIATA REALTY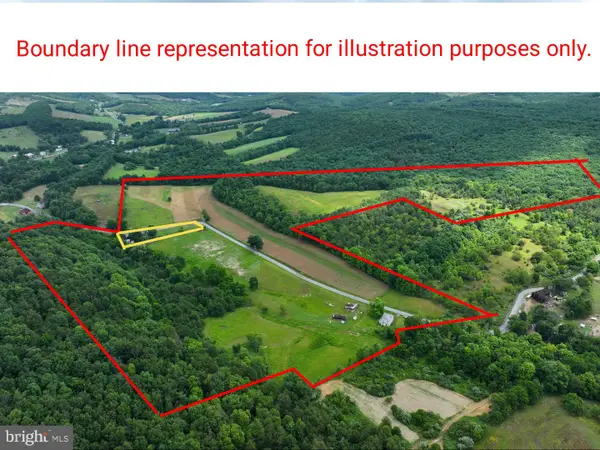 $435,000Pending4 beds 2 baths1,632 sq. ft.
595 Adams Run Road, BEDFORD, PA 15522
MLS# PABD2003336Listed by: JUNIATA REALTY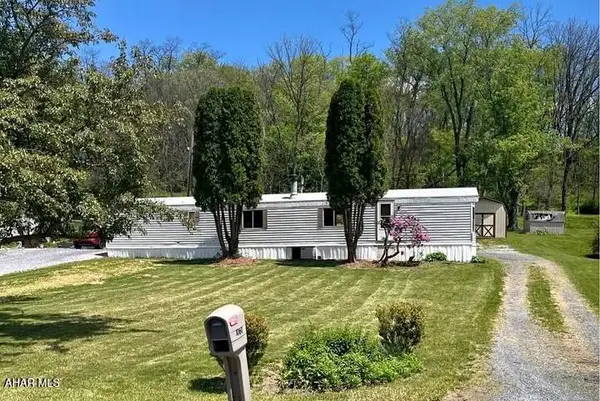 $95,000Active2 beds 1 baths924 sq. ft.
1060 Industrial Avenue, Bedford, PA 15522
MLS# 80591Listed by: COLDWELL BANKER PREMIER $109,000Pending2 beds 2 baths1,126 sq. ft.
184 Woodside Street, Bedford, PA 15522
MLS# 80590Listed by: CHARIS REALTY GROUP BEDFORD


Protect your home and budget from life's surprises with an Assurant Home Warranty, backed by a partner that supports you through every step of homeownership. Explore Plans.
© 2026 Better Homes and Gardens Real Estate LLC. An Anywhere Real Estate company. All rights reserved. Better Homes and Gardens® Real Estate is a registered trademark owned by Meredith Operations Corporation, licensed to Better Homes and Gardens Real Estate LLC and used with permission. Better Homes and Gardens Real Estate LLC fully supports the principles of the Fair Housing Act and the Equal Opportunity Act. Listing information is deemed reliable but is not guaranteed accurate.
Each office is independently owned and operated.
Any services or products provided by third parties are not provided by, affiliated with or related to Better Homes and Gardens Real Estate LLC, or its affiliated companies.