
930 Runville Rd, Bellefonte, PA 16823
Local realty services provided by:Better Homes and Gardens Real Estate Cassidon Realty
930 Runville Rd,Bellefonte, PA 16823
$279,900
- 4 Beds
- 1 Baths
- 1,512 sq. ft.
- Single family
- Active
Listed by: paul confer
Office: kissinger, bigatel & brower
MLS#:PACE2519168
Source:BRIGHTMLS
Price summary
- Price:$279,900
- Price per sq. ft.:$185.12
About this home
OPEN HOUSE - Sunday, May 31st, 2:00 - 3:30 PM. Charming BEASD Cape Cod tucked into a tranquil .7 acre setting with plenty of space, character, and functionality. This 4-bedroom, 1-bath home offers a flexible layout with a convenient main-floor bedroom and full bath and additional main level bedroom. Second floor includes two additional bedrooms and extra living space to fit your needs. The spacious eat-in kitchen provides room to gather, while a mix of hardwood flooring, durable LVP and carpet adds warmth and practicality throughout the home. Forced-air heat and central air conditioning add comfort and convenience.
The walk-up lower level features laundry and an unfinished workshop area with endless potential for hobbies, or storage. Enjoy quiet mornings and relaxing evenings from the home’s two porches overlooking the peaceful surroundings.
Outside, you’ll find a convenient, asphalt circular driveway, a detached 15x31 one-car garage with extra storage space above, along with an additional 10x12 shed for tools and equipment. Fish off your own land at the back of the lot where Wallace Run trout stream runs through.
A wonderful opportunity to enjoy comfortable living with charm, storage, and workspace both inside and out....
Contact an agent
Home facts
- Year built:1955
- Listing ID #:PACE2519168
- Added:1 day(s) ago
- Updated:May 29, 2026 at 01:40 PM
Rooms and interior
- Bedrooms:4
- Total bathrooms:1
- Full bathrooms:1
- Flooring:Carpet, Hardwood, Luxury Vinyl Plank
- Dining Description:Dining Room
- Bathrooms Description:Full Bath
- Kitchen Description:Carpet, Kitchen - Eat-In, Water Heater
- Bedroom Description:Carpet, Entry Level Bedroom, Primary Bedroom
- Basement:Yes
- Basement Description:Drain, Full, Unfinished, Walkout Stairs, Workshop
- Living area:1,512 sq. ft.
Heating and cooling
- Cooling:Ceiling Fan(s), Central A/C
- Heating:Forced Air, Oil, Wood Burn Stove
Structure and exterior
- Roof:Shingle
- Year built:1955
- Building area:1,512 sq. ft.
- Lot area:0.7 Acres
- Construction Materials:Vinyl Siding
- Exterior Features:Outbuilding(s), Porch(es)
- Foundation Description:Block
- Levels:1 1/2 Story
Utilities
- Water:Well
- Sewer:Public Sewer
Finances and disclosures
- Price:$279,900
- Price per sq. ft.:$185.12
- Tax amount:$2,317 (2025)
Features and amenities
- Laundry features:Laundry
- Amenities:100 Amp Service, Carpet, Ceiling Fan(s), Window Treatments
Parking
- Parking description:Additional Storage Area, Circular Driveway, Detached Garage, Garage - Front Entry, Paved Driveway
- Garage:Yes
- Garage spaces:1
New listings near 930 Runville Rd
- Open Sun, 12:30 to 2pmNew
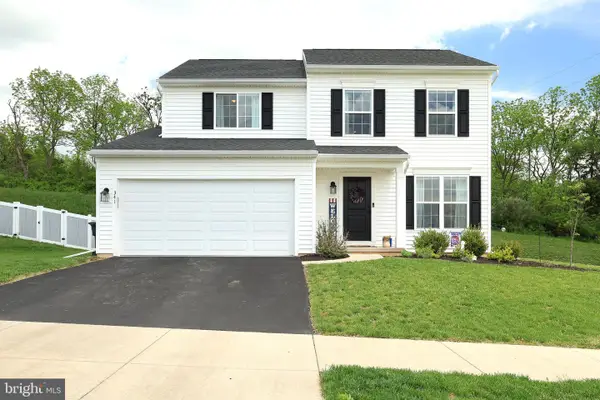 $479,900Active4 beds 3 baths2,028 sq. ft.
341 Old Ivy Dr, BELLEFONTE, PA 16823
MLS# PACE2519152Listed by: KELLER WILLIAMS ADVANTAGE REALTY - New
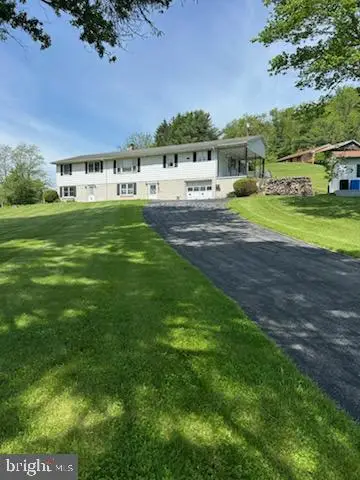 $329,900Active4 beds 3 baths2,520 sq. ft.
151 Summer Mac Rd, BELLEFONTE, PA 16823
MLS# PACE2519142Listed by: JACK GAUGHEN NETWORK SERVICES HOWER & ASSOCIATES - Coming SoonOpen Sun, 1 to 2pm
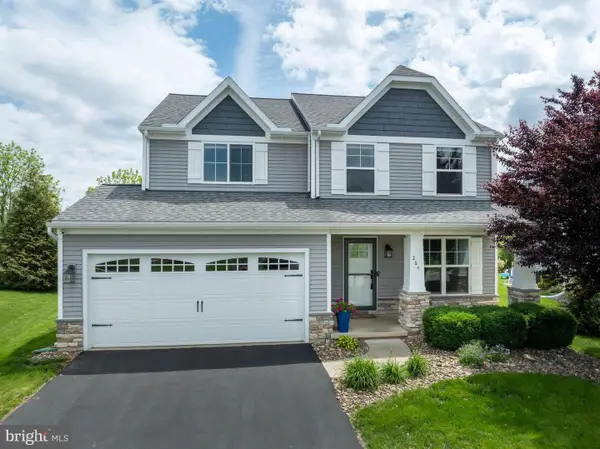 $515,000Coming Soon4 beds 4 baths
264 Amberleigh Ln, BELLEFONTE, PA 16823
MLS# PACE2519144Listed by: RE/MAX CENTRE REALTY - New
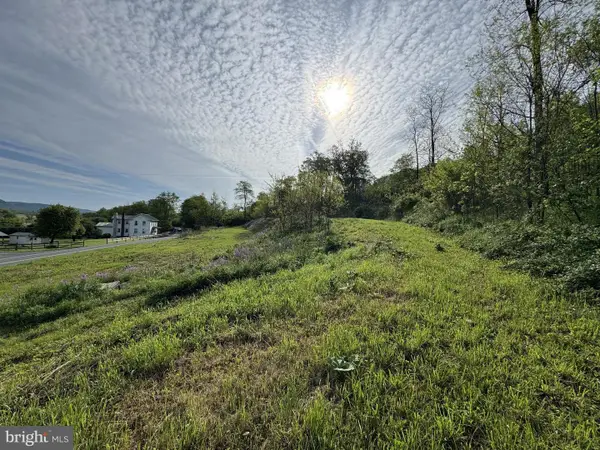 $215,000Active3.66 Acres
2781 Buffalo Run Rd, BELLEFONTE, PA 16823
MLS# PACE2519126Listed by: YOCUM REAL ESTATE CENTRE, LLC - Open Sun, 12 to 2pmNew
 $255,000Active3 beds 1 baths1,650 sq. ft.
509 Willowbank St, BELLEFONTE, PA 16823
MLS# PACE2519128Listed by: RE/MAX CENTRE REALTY - New
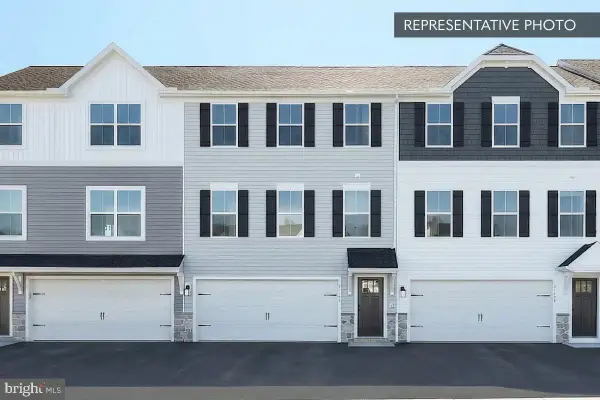 $367,990Active3 beds 3 baths1,827 sq. ft.
224 Lantern Ln #lot 212, BELLEFONTE, PA 16823
MLS# PACE2519096Listed by: BERKS HOMES REALTY, LLC - New
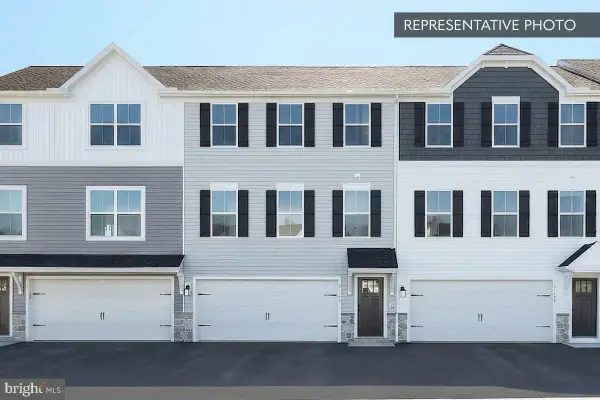 $354,990Active3 beds 3 baths1,834 sq. ft.
222 Lantern Ln #lot 213, BELLEFONTE, PA 16823
MLS# PACE2519098Listed by: BERKS HOMES REALTY, LLC - New
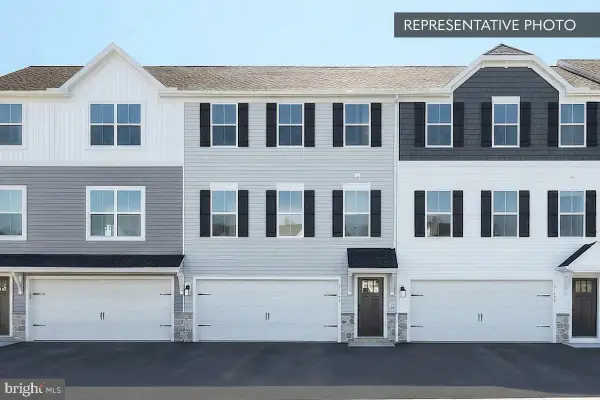 $363,990Active3 beds 3 baths1,618 sq. ft.
220 Lantern Ln #lot 214, BELLEFONTE, PA 16823
MLS# PACE2519100Listed by: BERKS HOMES REALTY, LLC 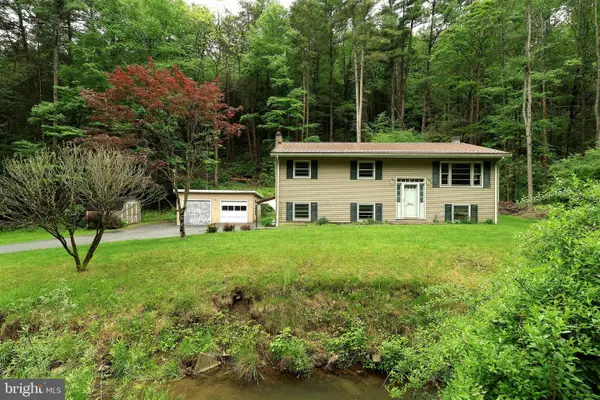 $239,900Pending3 beds 1 baths1,976 sq. ft.
904 Moose Run Rd, BELLEFONTE, PA 16823
MLS# PACE2517736Listed by: KISSINGER, BIGATEL & BROWER


Protect your home and budget from life's surprises with an Assurant Home Warranty, backed by a partner that supports you through every step of homeownership. Explore Plans.
© 2026 Better Homes and Gardens Real Estate LLC. An Anywhere Real Estate company. All rights reserved. Better Homes and Gardens® Real Estate is a registered trademark owned by Meredith Operations Corporation, licensed to Better Homes and Gardens Real Estate LLC and used with permission. Better Homes and Gardens Real Estate LLC fully supports the principles of the Fair Housing Act and the Equal Opportunity Act. Listing information is deemed reliable but is not guaranteed accurate.
Each office is independently owned and operated.
Any services or products provided by third parties are not provided by, affiliated with or related to Better Homes and Gardens Real Estate LLC, or its affiliated companies.