
1123 Old Lancaster Rd, Berwyn, PA 19312
Local realty services provided by:Better Homes and Gardens Real Estate GSA Realty
1123 Old Lancaster Rd,Berwyn, PA 19312
$460,000
- 3 Beds
- 1 Baths
- 1,224 sq. ft.
- Single family
- Coming Soon
Listed by: leah r davey
Office: bhhs fox & roach-rosemont
MLS#:PACT2136702
Source:BRIGHTMLS
Price summary
- Price:$460,000
- Price per sq. ft.:$375.82
About this home
Welcome to 1123 Old Lancaster Road, a charming Berwyn home with storybook curb appeal and so much personality from the moment you arrive.
A sidewalk leads you through a gated garden entrance and down the path to a home that is as full of character as it is adorable. Step inside through the enchanting entryway and into the freshly painted, spacious living room, where beautiful wood built-ins add warmth and charm. Just off the living room is the large eat-in kitchen with stainless steel appliances, along with a convenient mudroom featuring first-floor laundry and direct access to the fully fenced backyard. The yard offers plenty of space for gardening, play, entertaining, or simply enjoying your own little outdoor retreat.
Back inside, a hallway off the living room leads to three generously sized bedrooms and a shared full hall bathroom.
Upstairs is where you can really begin to imagine the possibilities. A staircase leads to the partially finished attic, with one side currently used for storage and the other as a playroom. Use it as-is for an office, media room, play space, extra family room, or flexible bonus space, or dream a little bigger. The attic offers exciting potential to be fully finished into additional bedrooms, a bathroom, or an expanded second floor tailored to your needs. Ask the listing agent about available renderings showcasing what this space could become.
A full basement provides even more storage, and the private driveway offers convenient off-street parking.
And then there’s the location. This is the kind of spot where summer nights can mean walking for ice cream at Handel’s, sidewalks lead you into the quaint Village of Berwyn for local favorites like Clay’s Bakery, restaurants, the library and more, and everyday conveniences; including the new Trader Joe’s- are just minutes away. Paoli Station is right down the road, with easy rail service into Philadelphia and Amtrak access to New York City.
Full of charm, potential, and undeniable curb appeal, 1123 Old Lancaster Road is such a special opportunity to make a home your own in the heart of Berwyn!
Interior Photos & SPD available Tuesday, 2/29...
Contact an agent
Home facts
- Year built:1946
- Subdivision & Development:BERWYN DOWNS
- Listing ID #:PACT2136702
- Updated:September 25, 2026 at 07:44 PM
Rooms and interior
- Bedrooms:3
- Total bathrooms:1
- Full bathrooms:1
- Kitchen Description:Breakfast Area, Built-Ins, Crown Moldings, Kitchen - Eat-In, Recessed Lighting
- Basement:Yes
- Basement Description:Full, Unfinished
- Living area:1,224 sq. ft.
Heating and cooling
- Cooling:Window Unit(s)
- Heating:Hot Water, Natural Gas, Steam
Structure and exterior
- Year built:1946
- Building area:1,224 sq. ft.
- Lot area:0.15 Acres
- Construction Materials:Shingle Siding
- Levels:1 Story
Schools
- High school:CONESTOGA SENIOR
- Middle school:TREDYFFRIN-EASTTOWN
Utilities
- Water:Public
- Sewer:Public Sewer
Finances and disclosures
- Price:$460,000
- Price per sq. ft.:$375.82
- Tax amount:$5,509 (2026)
Features and amenities
- Amenities:Attic, Built-Ins, Crown Moldings, Recessed Lighting
Parking
- Parking description:Additional Storage Area, Detached Garage
- Garage:Yes
- Garage spaces:1
New listings near 1123 Old Lancaster Rd
- New
 $2,950,000Active5 beds 6 baths5,000 sq. ft.
422 Black Swan Ln, BERWYN, PA 19312
MLS# PACT2136660Listed by: BHHS FOX & ROACH-HAVERFORD - Open Sat, 1 to 3pmNew
 $674,900Active3 beds 3 baths2,180 sq. ft.
431 Chandlee Dr #233, BERWYN, PA 19312
MLS# PACT2135760Listed by: BHHS FOX & ROACH-ROSEMONT - Open Sat, 1 to 3pmNew
 $645,000Active4 beds 3 baths2,100 sq. ft.
442 Chandlee Dr, BERWYN, PA 19312
MLS# PACT2134478Listed by: BHHS FOX & ROACH WAYNE-DEVON 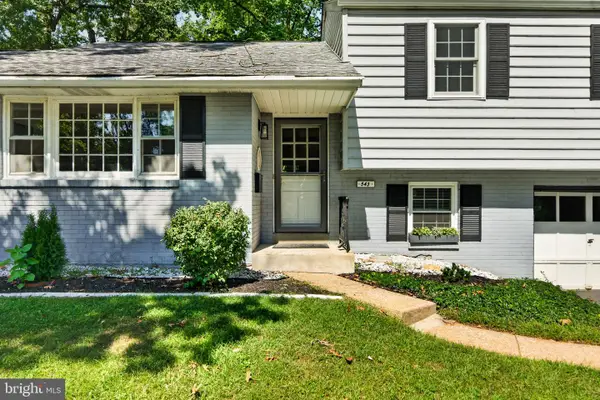 $794,900Pending4 beds 2 baths2,210 sq. ft.
543 Midland Ave, BERWYN, PA 19312
MLS# PACT2136174Listed by: RE/MAX MAIN LINE - DEVON- New
 $1,900,000Active5 beds 4 baths4,565 sq. ft.
2215 Grubbs Mill Rd, BERWYN, PA 19312
MLS# PACT2136240Listed by: BHHS FOX & ROACH WAYNE-DEVON  $2,150,000Pending5 beds 5 baths5,040 sq. ft.
404 Chester Rd, DEVON, PA 19333
MLS# PACT2136118Listed by: BHHS FOX & ROACH WAYNE-DEVON $868,000Pending4 beds 4 baths3,936 sq. ft.
207 Yorktown Pl, BERWYN, PA 19312
MLS# PACT2135646Listed by: BHHS FOX & ROACH WAYNE-DEVON $3,500,000Active5 beds 7 baths5,970 sq. ft.
2074 Fox Creek Rd, BERWYN, PA 19312
MLS# PACT2135850Listed by: ENGEL & VOLKERS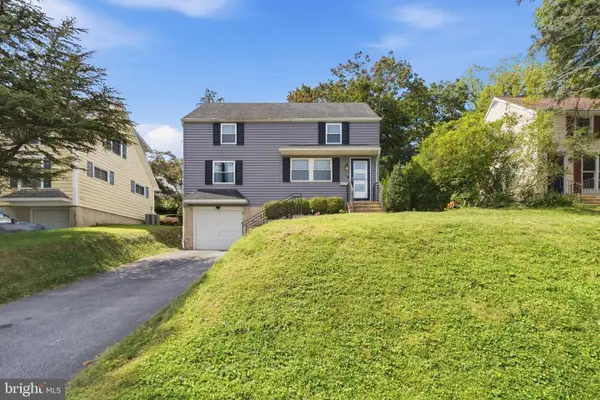 $659,900Pending4 beds 2 baths1,700 sq. ft.
16 Midland Ave, BERWYN, PA 19312
MLS# PACT2135600Listed by: KELLER WILLIAMS MAIN LINE


Protect your home and budget from life's surprises with an Assurant Home Warranty, backed by a partner that supports you through every step of homeownership. Explore Plans.
© 2026 Better Homes and Gardens Real Estate LLC. An Anywhere Real Estate company. All rights reserved. Better Homes and Gardens® Real Estate is a registered trademark owned by Meredith Operations Corporation, licensed to Better Homes and Gardens Real Estate LLC and used with permission. Better Homes and Gardens Real Estate LLC fully supports the principles of the Fair Housing Act and the Equal Opportunity Act. Listing information is deemed reliable but is not guaranteed accurate.
Each office is independently owned and operated.
Any services or products provided by third parties are not provided by, affiliated with or related to Better Homes and Gardens Real Estate LLC, or its affiliated companies.