
340 Beechwood Rd, Berwyn, PA 19312
Local realty services provided by:Better Homes and Gardens Real Estate GSA Realty
Upcoming open houses
- Sat, Oct 1712:00 pm - 03:00 pm
Listed by: brenda marinelli
Office: long & foster real estate, inc.
MLS#:PACT2135786
Source:BRIGHTMLS
Price summary
- Price:$2,295,000
- Price per sq. ft.:$475.45
About this home
A True Showstopper in the Heart of Tredyffrin-Easttown!
Welcome to an extraordinary custom-built quiet residence, where exceptional craftsmanship, sophisticated design, and modern luxury come together seamlessly. This stunning 5-bedroom, 5+ bath custom home offers an unparalleled living experience, with every bedroom featuring its own private en-suite bathroom. Showings begin 10/14!
From the moment you enter the dramatic two-story foyer, the quality and attention to detail are unmistakable. The thoughtfully designed first floor showcases an expansive open-concept floor plan, creating an effortless flow between the living, dining, and entertaining spaces. At the heart of the home, the spectacular family room is enhanced by an elegant coffered ceiling, adding architectural character and a refined sense of scale.
The gourmet kitchen is a chef's dream, appointed with premium Thermador appliances, custom cabinetry, generous workspace, and an inviting layout designed for both everyday living and entertaining. Every element has been carefully selected to balance timeless elegance with today's most sought-after amenities.
Upstairs, the luxurious bedroom suites provide exceptional privacy and comfort, with five bedrooms and en-suite baths, creating the feel of a private retreat for family and guests alike.
The finished lower level takes entertaining and recreation to an entirely new level. Designed for the ultimate lifestyle experience, this incredible space features a dedicated home theater and private gym, along with abundant room for additional recreation, relaxation, or gatherings.
Outside, durable and stylish HardiePlank siding complements the home's sophisticated exterior while offering lasting beauty and low-maintenance performance. As a true custom builder home with a one-of-a-kind custom design, no detail has been overlooked.
Located within the highly sought-after Tredyffrin-Easttown School District, this exceptional property combines luxury, functionality, and an enviable location. This isn't simply a house—it's a thoughtfully crafted home designed for those who appreciate quality, privacy, architectural detail, and the very best in modern living. Custom designed. Exceptionally crafted. Unforgettable. Professional pictures coming soon and showings start tentatively 10/16....
Contact an agent
Home facts
- Year built:2026
- Subdivision & Development:NONE AVAILABLE
- Listing ID #:PACT2135786
- Added:1 day(s) ago
- Updated:October 14, 2026 at 05:46 AM
Rooms and interior
- Bedrooms:5
- Total bathrooms:7
- Full bathrooms:5
- Half bathrooms:2
- Basement:Yes
- Basement Description:Fully Finished
- Living area:4,827 sq. ft.
Heating and cooling
- Cooling:Central A/C
- Heating:Electric
Structure and exterior
- Year built:2026
- Building area:4,827 sq. ft.
- Lot area:0.78 Acres
- Architectural Style:Colonial, Traditional
- Construction Materials:HardiPlank Type
- Foundation Description:Concrete Perimeter
- Levels:2 Stories
Utilities
- Water:Public
- Sewer:Public Sewer
Finances and disclosures
- Price:$2,295,000
- Price per sq. ft.:$475.45
Parking
- Parking description:Attached Garage, Built In, Garage - Side Entry
- Garage:Yes
- Garage spaces:3
New listings near 340 Beechwood Rd
- Coming SoonOpen Thu, 11am to 1pm
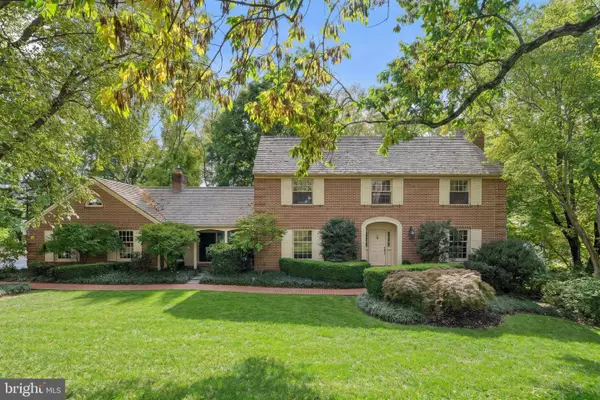 $1,350,000Coming Soon4 beds 5 baths4,540 sq. ft.
181 Hunt Valley Cir, BERWYN, PA 19312
MLS# PADE2125782Listed by: COMPASS PENNSYLVANIA, LLC - Coming Soon
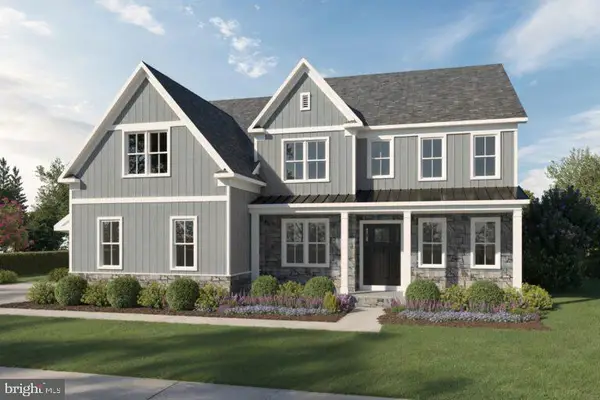 $2,099,990Coming Soon5 beds 5 baths4,891 sq. ft.
317 Greene Rd, BERWYN, PA 19312
MLS# PACT2137822Listed by: FOXLANE HOMES - New
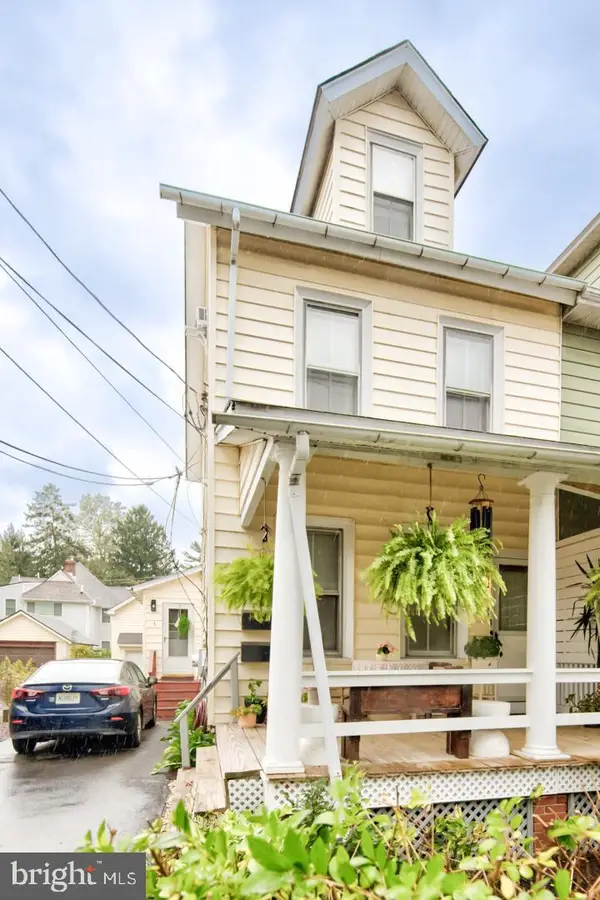 $399,000Active-- beds 1 baths1,633 sq. ft.
26 Central Ave, BERWYN, PA 19312
MLS# PACT2137178Listed by: COMPASS PENNSYLVANIA, LLC - New
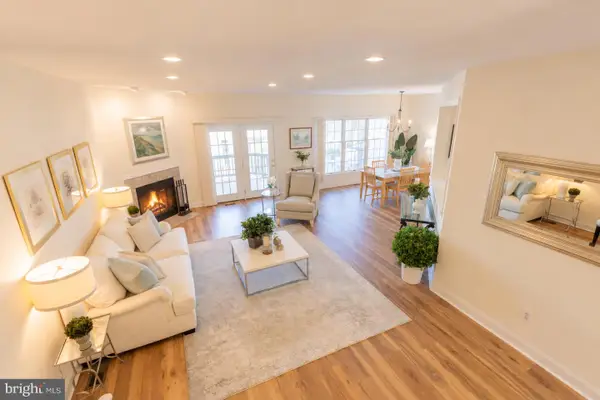 $749,000Active3 beds 3 baths3,399 sq. ft.
49 Longview Cir, BERWYN, PA 19312
MLS# PACT2137616Listed by: BHHS FOX & ROACH WAYNE-DEVON - New
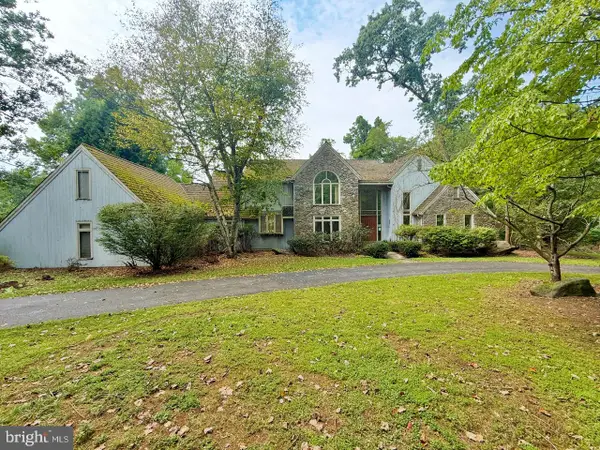 $899,900Active4 beds 5 baths8,496 sq. ft.
1271 Farm Rd, BERWYN, PA 19312
MLS# PACT2137392Listed by: REALTY 365 - New
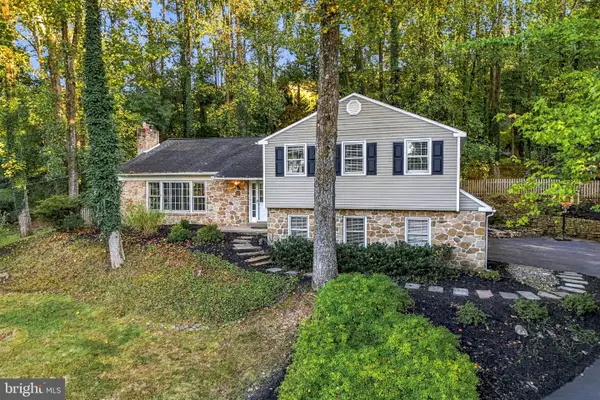 $799,000Active4 beds 3 baths2,448 sq. ft.
604 Hickory Ln, BERWYN, PA 19312
MLS# PACT2137316Listed by: BHHS FOX & ROACH WAYNE-DEVON - Open Sat, 2 to 4pm
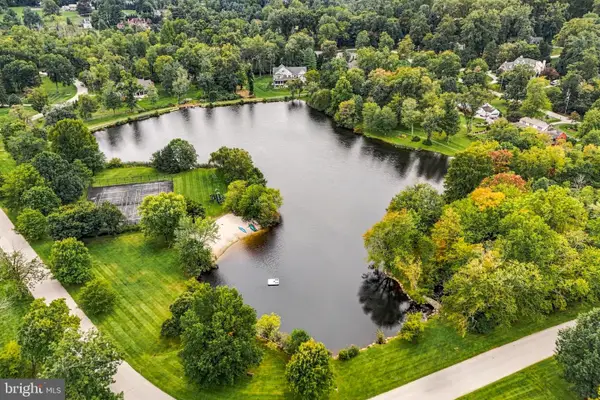 $1,775,000Active4 beds 4 baths3,528 sq. ft.
408 Lantern Ln, BERWYN, PA 19312
MLS# PACT2137176Listed by: COMPASS PENNSYLVANIA, LLC  $500,000Active3 beds 2 baths
26 Waterloo Ave, BERWYN, PA 19312
MLS# PACT2137022Listed by: COLDWELL BANKER REALTY $2,975,000Active4 beds 5 baths5,235 sq. ft.
Lot 856 Farrugut, BERWYN, PA 19312
MLS# PACT2136764Listed by: HOWARD HANNA REAL ESTATE SERVICES


Protect your home and budget from life's surprises with an Assurant Home Warranty, backed by a partner that supports you through every step of homeownership. Explore Plans.
© 2026 Better Homes and Gardens Real Estate LLC. An Anywhere Real Estate company. All rights reserved. Better Homes and Gardens® Real Estate is a registered trademark owned by Meredith Operations Corporation, licensed to Better Homes and Gardens Real Estate LLC and used with permission. Better Homes and Gardens Real Estate LLC fully supports the principles of the Fair Housing Act and the Equal Opportunity Act. Listing information is deemed reliable but is not guaranteed accurate.
Each office is independently owned and operated.
Any services or products provided by third parties are not provided by, affiliated with or related to Better Homes and Gardens Real Estate LLC, or its affiliated companies.