
317 Greene Rd, Berwyn, PA 19312
Local realty services provided by:Better Homes and Gardens Real Estate GSA Realty
317 Greene Rd,Berwyn, PA 19312
$2,099,990
- 5 Beds
- 5 Baths
- 4,891 sq. ft.
- Single family
- Coming Soon
Listed by: nicolette mooney
Office: foxlane homes
MLS#:PACT2137822
Source:BRIGHTMLS
Price summary
- Price:$2,099,990
- Price per sq. ft.:$429.36
About this home
Situated on an expansive .83 acre lot in Berwyn and served by the Tredyffrin-Easttown school district, this carefully curated new construction home by Foxlane blends classic craftmanship with modern farmhouse style. modern design. The striking exterior features board-and-batten siding, crisp white trim, classic stone accents, and a welcoming covered front porch, creating an impressive curb appeal.
Inside, thoughtfully curated finishes and elevated architectural details set the tone for this stunning 5-bedroom, 4.5-bath home. Ten-foot ceilings on the main level enhance the sense of space and openness, while upgraded trim work throughout adds character and refinement.
The beautifully appointed kitchen is designed to impress, featuring elegant white perimeter cabinetry, a contrasting rich hazelnut island, Calacatta Valentin quartz countertops, glossy white tile backsplash, and warm honey bronze hardware. A dedicated scullery provides additional workspace and storage, offering both functionality and a polished, elevated entertaining experience.
The luxurious owner’s retreat is a true sanctuary, highlighted by vaulted ceilings that create an airy, expansive feel. With five bedrooms and 4.5 baths, the home offers exceptional flexibility for comfortable everyday living and hosting family and friends.
Additional living space awaits in the finished walk-out basement, complete with a three-piece plumbing rough-in, providing an opportunity for a future bathroom and even greater versatility.
Combining distinctive architectural character, designer-inspired finishes, and thoughtful spaces throughout, this exceptional new home offers the best of modern living in one of the area’s most sought-after school districts....
Contact an agent
Home facts
- Year built:2027
- Subdivision & Development:NONE AVAILABLE
- Listing ID #:PACT2137822
- Updated:October 14, 2026 at 05:46 AM
Rooms and interior
- Bedrooms:5
- Total bathrooms:5
- Full bathrooms:4
- Half bathrooms:1
- Flooring:Carpet, Ceramic Tile, Engineered Wood
- Dining Description:Dining Area, Formal/Separate Dining Room
- Bathrooms Description:Primary Bath(s)
- Kitchen Description:Breakfast Area, Built-In Microwave, Built-In Range, Carpet, Cooktop, Crown Moldings, Dishwasher, Disposal, Energy Efficient Appliances, Exhaust Fan, Kitchen - Eat-In, Kitchen - Gourmet, Kitchen - Island, Oven - Double, Oven - Wall, Oven/Range - Gas, Pantry, Recessed Lighting, Refrigerator, Stainless Steel Appliances, Upgraded Countertops, Water Heater - Tankless
- Bedroom Description:Carpet, Walk In Closet(s)
- Basement:Yes
- Basement Description:Poured Concrete, Sump Pump, Water Proofing System
- Living area:4,891 sq. ft.
Heating and cooling
- Cooling:Central A/C, Programmable Thermostat, Zoned
- Heating:Natural Gas, Programmable Thermostat, Zoned
Structure and exterior
- Roof:Architectural Shingle
- Year built:2027
- Building area:4,891 sq. ft.
- Lot area:0.83 Acres
- Lot Features:Rear Yard, SideYard(s), Trees/Wooded
- Architectural Style:Colonial
- Construction Materials:Blown-In Insulation, Stone, Vinyl Siding
- Foundation Description:Passive Radon Mitigation
- Levels:2 Stories
Utilities
- Water:Public
- Sewer:Public Sewer
Finances and disclosures
- Price:$2,099,990
- Price per sq. ft.:$429.36
Features and amenities
- Amenities:Carpet, Crown Moldings, Recessed Lighting, Smoke Detector
Parking
- Parking description:Attached Garage, Garage - Side Entry, Garage Door Opener
- Garage:Yes
- Garage spaces:3
New listings near 317 Greene Rd
- Coming SoonOpen Thu, 11am to 1pm
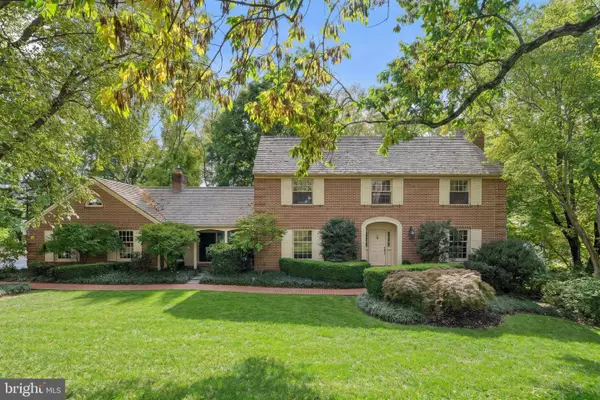 $1,350,000Coming Soon4 beds 5 baths4,540 sq. ft.
181 Hunt Valley Cir, BERWYN, PA 19312
MLS# PADE2125782Listed by: COMPASS PENNSYLVANIA, LLC - Open Sat, 12 to 3pmNew
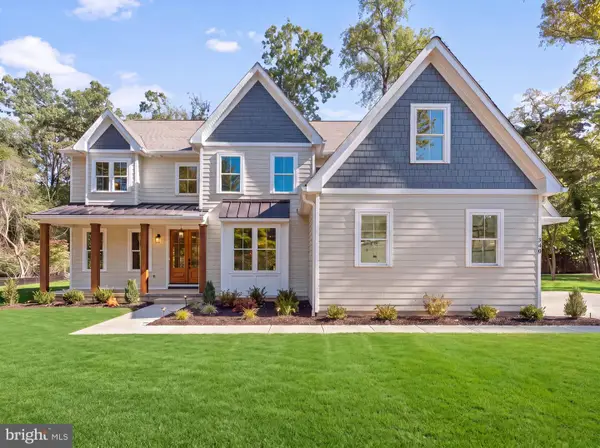 $2,295,000Active5 beds 7 baths4,827 sq. ft.
340 Beechwood Rd, BERWYN, PA 19312
MLS# PACT2135786Listed by: LONG & FOSTER REAL ESTATE, INC. - New
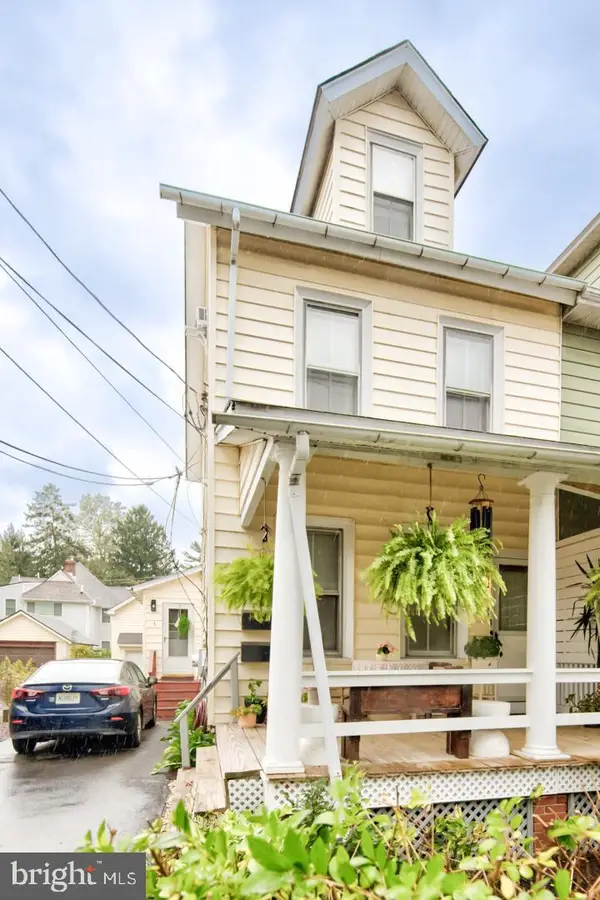 $399,000Active-- beds 1 baths1,633 sq. ft.
26 Central Ave, BERWYN, PA 19312
MLS# PACT2137178Listed by: COMPASS PENNSYLVANIA, LLC - New
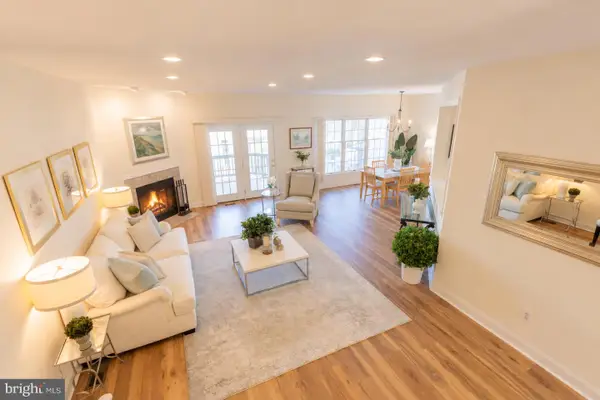 $749,000Active3 beds 3 baths3,399 sq. ft.
49 Longview Cir, BERWYN, PA 19312
MLS# PACT2137616Listed by: BHHS FOX & ROACH WAYNE-DEVON - New
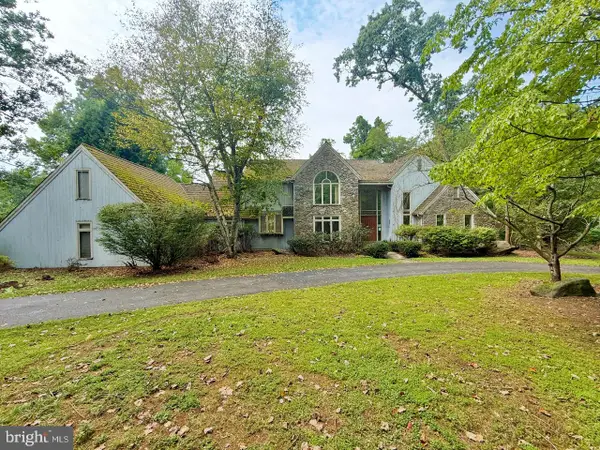 $899,900Active4 beds 5 baths8,496 sq. ft.
1271 Farm Rd, BERWYN, PA 19312
MLS# PACT2137392Listed by: REALTY 365 - New
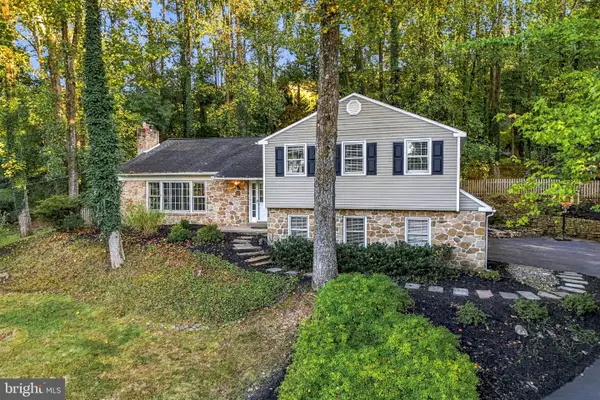 $799,000Active4 beds 3 baths2,448 sq. ft.
604 Hickory Ln, BERWYN, PA 19312
MLS# PACT2137316Listed by: BHHS FOX & ROACH WAYNE-DEVON - Open Sat, 2 to 4pm
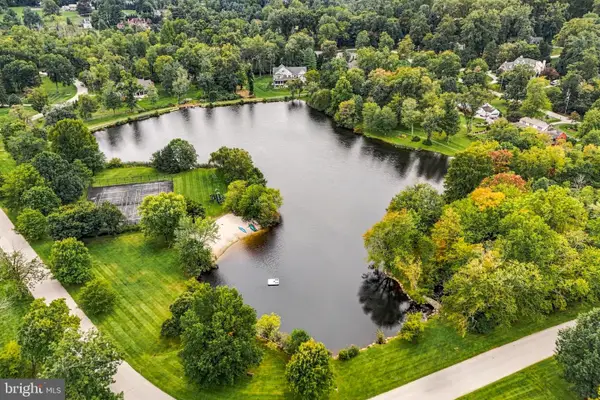 $1,775,000Active4 beds 4 baths3,528 sq. ft.
408 Lantern Ln, BERWYN, PA 19312
MLS# PACT2137176Listed by: COMPASS PENNSYLVANIA, LLC  $500,000Active3 beds 2 baths
26 Waterloo Ave, BERWYN, PA 19312
MLS# PACT2137022Listed by: COLDWELL BANKER REALTY $2,975,000Active4 beds 5 baths5,235 sq. ft.
Lot 856 Farrugut, BERWYN, PA 19312
MLS# PACT2136764Listed by: HOWARD HANNA REAL ESTATE SERVICES


Protect your home and budget from life's surprises with an Assurant Home Warranty, backed by a partner that supports you through every step of homeownership. Explore Plans.
© 2026 Better Homes and Gardens Real Estate LLC. An Anywhere Real Estate company. All rights reserved. Better Homes and Gardens® Real Estate is a registered trademark owned by Meredith Operations Corporation, licensed to Better Homes and Gardens Real Estate LLC and used with permission. Better Homes and Gardens Real Estate LLC fully supports the principles of the Fair Housing Act and the Equal Opportunity Act. Listing information is deemed reliable but is not guaranteed accurate.
Each office is independently owned and operated.
Any services or products provided by third parties are not provided by, affiliated with or related to Better Homes and Gardens Real Estate LLC, or its affiliated companies.