
7 Moreland Ave, Bethlehem, PA 18017
Local realty services provided by:Better Homes and Gardens Real Estate Valley Partners
7 Moreland Ave,Bethlehem, PA 18017
$845,000
- 5 Beds
- 5 Baths
- 3,833 sq. ft.
- Single family
- Active
Listed by: janice pigga
Office: re/max real estate-allentown
MLS#:PANH2010838
Source:BRIGHTMLS
Price summary
- Price:$845,000
- Price per sq. ft.:$220.45
About this home
A change in plans creates a unique opportunity at 7 Moreland Avenue! The sellers purchased this beautiful home expecting to enjoy it for years, but an unexpected opportunity to purchase their dream farm—a longtime goal they thought was still years away—came along sooner than anticipated. Set on .64 acres in North Bethlehem, this distinctive 5-bedroom, 4.5-bath home is filled with character, including hardwood floors, oversized windows, custom built-ins and multiple fireplaces. A rare highlight is two primary suites, including a spacious first-floor retreat with vaulted ceiling, walk-in closet, private bath and patio access. The finished lower level offers additional living space with a built-in bar and newly finished recreation room, while multiple patios and a newly fenced backyard provide plenty of space to relax and entertain. Sellers are ready for their next chapter and invite you to make an offer.
Contact an agent
Home facts
- Year built:1935
- Subdivision & Development:NOT IN DEVELOPMENT
- Listing ID #:PANH2010838
- Added:1 day(s) ago
- Updated:October 09, 2026 at 10:46 AM
Rooms and interior
- Bedrooms:5
- Total bathrooms:5
- Full bathrooms:4
- Half bathrooms:1
- Flooring:Carpet, Hardwood, Tile/Brick
- Dining Description:Combination Kitchen/Dining, Dining Area, Dining Room, Formal/Separate Dining Room
- Bathrooms Description:Bathroom 1, Bathroom 3, Full Bath, Half Bath, Primary Bath(s), Primary Bathroom
- Kitchen Description:Built-In Microwave, Cedar Closet(s), Cooktop, Dishwasher, Disposal, Kitchen - Eat-In, Oven - Double, Refrigerator
- Bedroom Description:Cedar Closet(s), Entry Level Bedroom, Primary Bedroom
- Basement:Yes
- Basement Description:Partially Finished, Rear Entrance
- Living area:3,833 sq. ft.
Heating and cooling
- Cooling:Central A/C
- Heating:Forced Air, Heat Pump - Oil BackUp, Oil
Structure and exterior
- Roof:Slate
- Year built:1935
- Building area:3,833 sq. ft.
- Lot area:0.64 Acres
- Architectural Style:Cape Cod, Colonial
- Construction Materials:Stone
- Exterior Features:Awning(s), Patio(s)
- Foundation Description:Stone
- Levels:2 Stories
Schools
- High school:LIBERTY
- Middle school:NORTHEAST
- Elementary school:SPRING GARDEN
Utilities
- Water:Public
- Sewer:Public Sewer
Finances and disclosures
- Price:$845,000
- Price per sq. ft.:$220.45
- Tax amount:$12,783 (2026)
Features and amenities
- Laundry features:Dryer, Laundry, Washer
- Amenities:Cedar Closet(s)
Parking
- Parking description:Attached Garage, Garage - Side Entry
- Garage:Yes
- Garage spaces:2
New listings near 7 Moreland Ave
- Coming SoonOpen Sat, 11am to 1pm
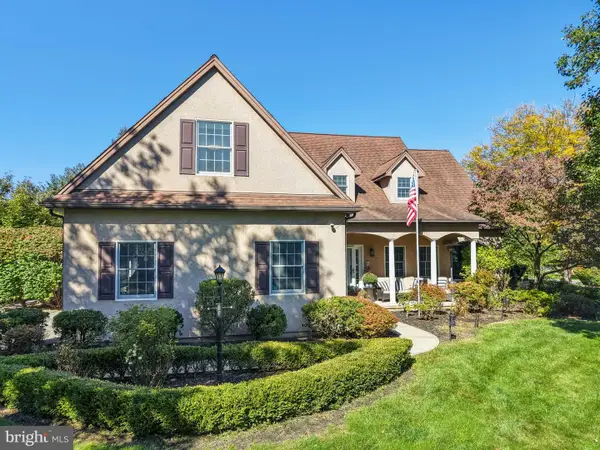 $779,000Coming Soon5 beds 5 baths5,043 sq. ft.
1673 Kevin Dr, BETHLEHEM, PA 18015
MLS# PANH2010806Listed by: CAROL C DOREY REAL ESTATE - Coming Soon
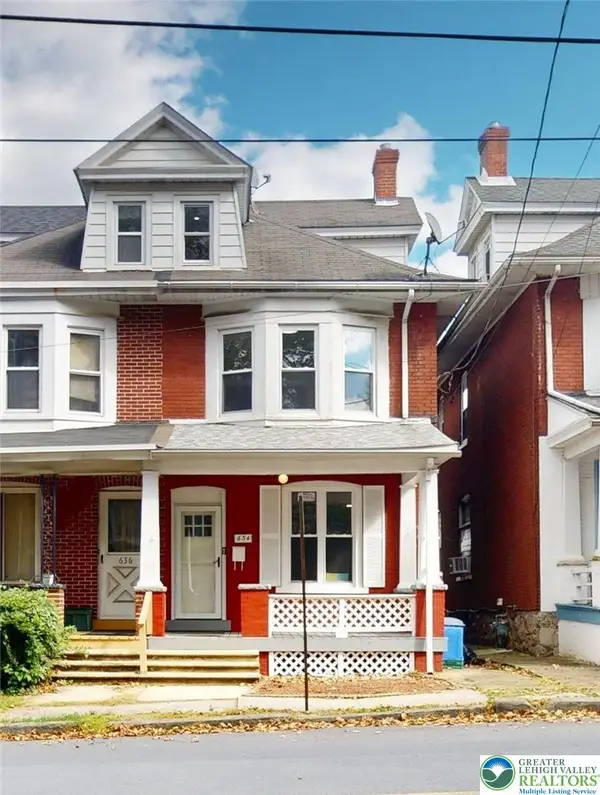 $315,000Coming Soon4 beds 1 baths2,105 sq. ft.
634 3rd Avenue, Bethlehem City, PA 18018
MLS# 785923Listed by: IRONVALLEY RE OF LEHIGH VALLEY - Coming SoonOpen Sat, 1 to 3pm
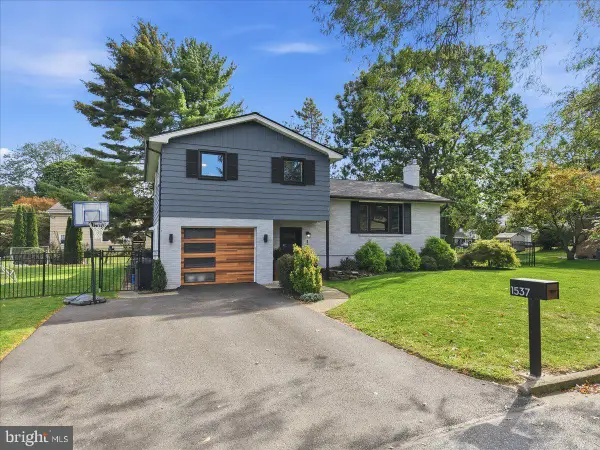 $449,900Coming Soon4 beds 2 baths1,618 sq. ft.
Address Withheld By Seller, BETHLEHEM, PA 18017
MLS# PANH2010792Listed by: COLDWELL BANKER HEARTHSIDE-ALLENTOWN - New
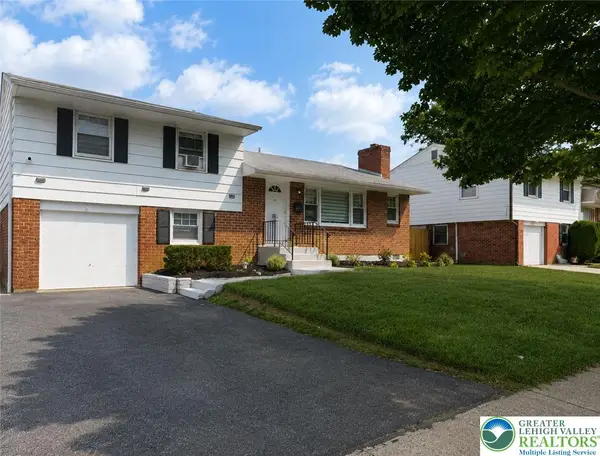 $449,999Active4 beds 2 baths2,259 sq. ft.
1972 Collingswood Drive, Bethlehem City, PA 18018
MLS# 786006Listed by: ALLENTOWN CITY REALTY - New
 $186,000Active2 beds 2 baths913 sq. ft.
37 W Ettwein Street, Bethlehem City, PA 18018
MLS# 785990Listed by: RE/MAX CENTRAL - CENTER VALLEY - New
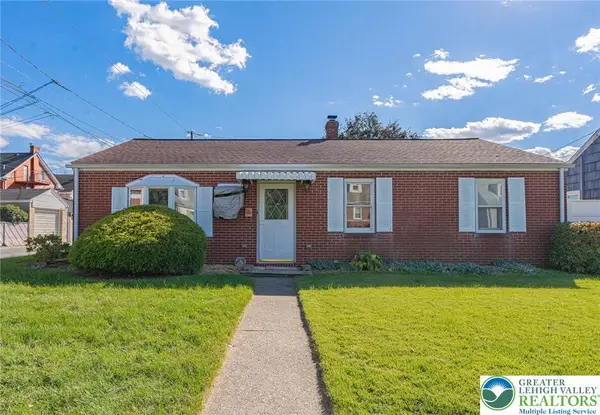 $299,000Active3 beds 1 baths1,092 sq. ft.
538 Frankford Street, Bethlehem City, PA 18018
MLS# 785672Listed by: RE/MAX REAL ESTATE - New
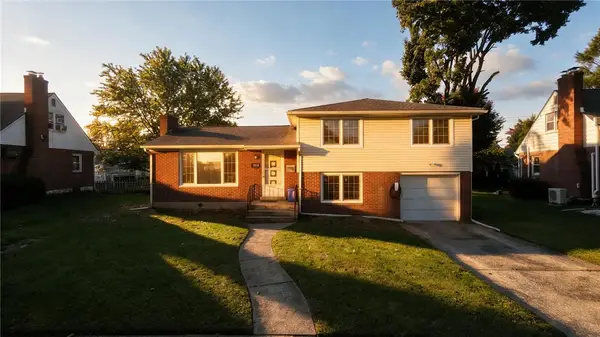 $375,000Active3 beds 2 baths2,130 sq. ft.
1823 Major Street, Bethlehem City, PA 18017
MLS# 785723Listed by: REAL OF PENNSYLVANIA - Open Sun, 11am to 1pmNew
 $349,999Active5 beds 2 baths1,672 sq. ft.
911 High Street, Bethlehem City, PA 18018
MLS# 785857Listed by: ENTIRE ESTATES - New
 $300,000Active3 beds 2 baths1,896 sq. ft.
1718 Chester Road, Bethlehem City, PA 18017
MLS# 785887Listed by: VALOR REALTY


Protect your home and budget from life's surprises with an Assurant Home Warranty, backed by a partner that supports you through every step of homeownership. Explore Plans.
© 2026 Better Homes and Gardens Real Estate LLC. An Anywhere Real Estate company. All rights reserved. Better Homes and Gardens® Real Estate is a registered trademark owned by Meredith Operations Corporation, licensed to Better Homes and Gardens Real Estate LLC and used with permission. Better Homes and Gardens Real Estate LLC fully supports the principles of the Fair Housing Act and the Equal Opportunity Act. Listing information is deemed reliable but is not guaranteed accurate.
Each office is independently owned and operated.
Any services or products provided by third parties are not provided by, affiliated with or related to Better Homes and Gardens Real Estate LLC, or its affiliated companies.