
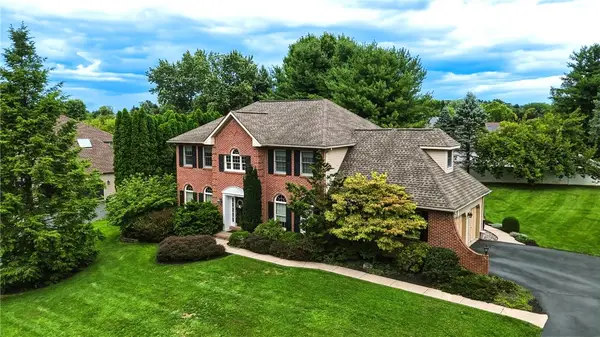
4415 Crosswinds Drive, Bethlehem, PA 18045
Local realty services provided by:Better Homes and Gardens Real Estate Cassidon Realty
4415 Crosswinds Drive,Bethlehem Twp, PA 18045
$749,900
- 4 Beds
- 3 Baths
- 3,199 sq. ft.
- Single family
- Active
Upcoming open houses
- Sun, Aug 1601:00 pm - 03:00 pm
Listed by: shabana pathan
Office: keller williams northampton
MLS#:782708
Source:PA_LVAR
Price summary
- Price:$749,900
- Price per sq. ft.:$234.42
- Monthly HOA dues:$29.17
About this home
PUBLIC OPEN HOUSE THIS SUN 08/16 FROM 1-3PM! Beautifully & Classic 4-bedroom, 2.5-bath Colonial in Lake View Estates offering an impressive blend of architectural detail, natural light and versatile living space. ROOF REPLACED IN 2025, NEWER CARPETING & UPGRADED APPLIANCES! A charming covered entry opens to a dramatic 2-story foyer with hardwood floors, crown and baseboard molding and a statement chandelier. The formal living and dining rooms offer an elegant setting for gatherings, with the dining room enhanced by a tray ceiling, chair rail, decorative molding and columns. The heart of the home is the striking 2-story family room, where soaring windows fill the space with natural light and a brick wood-burning fireplace with mantel creates an inviting focal point. Hardwood flooring and architectural columns further enhance the space. The adjoining eat-in kitchen features granite countertops, stainless steel appliances, double wall oven, recessed lighting and a center island with built-in gas cooktop, pendant lighting and breakfast seating. An adjacent dining area flows into the bright sunroom featuring hardwood flooring, a vaulted ceiling, ceiling fan and walls of windows overlooking the backyard. A first-floor den/study/office with double doors and hardwood flooring provides flexible space for a home office or additional sitting area. A laundry room with utility sink and powder room complete the main level. Upstairs, the spacious primary suite features a tray ceiling, recessed lighting, large walk-in closet with organizational shelving and an en-suite bath with dual vanities, tiled corner soaking tub and separate tiled walk-in shower. Three additional bedrooms, including two with walk-in closets, and a second full bath complete the upper level. The full unfinished basement provides abundant storage and potential for future finished living space. Outdoors, a Trex deck overlooks the in-ground pool and level backyard, creating an inviting setting for outdoor dining, entertaining and relaxation. Wrought-iron pool fencing, a storage shed, 2-car side-entry garage and paved driveway complete the exterior. Convenient access to Routes 22 and 33, shopping, dining and recreation adds to the home's appeal....
Contact an agent
Home facts
- Year built:2005
- Subdivision & Development:Lake View Estates
- Listing ID #:782708
- Added:1 day(s) ago
- Updated:August 14, 2026 at 10:32 AM
Rooms and interior
- Bedrooms:4
- Total bathrooms:3
- Full bathrooms:2
- Half bathrooms:1
- Rooms Total:12
- Flooring:Carpet, Ceramic Tile, Hardwood, Tile
- Dining Description:Dining Area, Entrance Foyer, Separate Formal Dining Room
- Kitchen Description:Dishwasher, Disposal, Gas Cooktop, Gas Oven, Gas Range, Microwave
- Basement:Yes
- Basement Description:Full
- Living area:3,199 sq. ft.
Heating and cooling
- Cooling:Ceiling Fans, Central Air, Zoned
- Heating:Propane, Zoned
- Central air:Yes
Structure and exterior
- Roof:Asphalt, Fiberglass
- Year built:2005
- Building area:3,199 sq. ft.
- Lot area:0.47 Acres
- Lot Features:Flat
- Architectural Style:Colonial
- Construction Materials:Stucco, Vinyl Siding
- Exterior Features:Deck, Pool, Shed
- Levels:2 Story
Schools
- High school:Freedom High School
- Middle school:East Hills Middle School
- Elementary school:Farmersville Elementary School
Utilities
- Water:Public
- Sewer:Public Sewer
Finances and disclosures
- Price:$749,900
- Price per sq. ft.:$234.42
- Tax amount:$12,526
Features and amenities
- Appliances:Dishwasher, Disposal, Gas Cooktop, Gas Oven, Gas Range, Microwave, Propane Water Heater
- Laundry features:Main Level, Washer Hookup
- Pool features:In Ground
Parking
- Parking description:Driveway, Garage, Garage Door Opener, Off Street, On Street
- Garage:Yes
- Garage spaces:2
New listings near 4415 Crosswinds Drive
- New
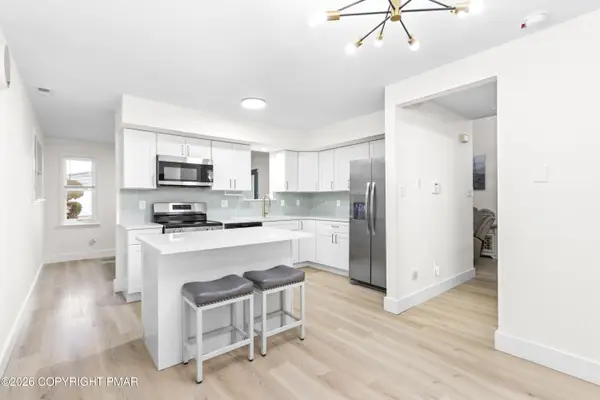 $399,900Active3 beds 3 baths1,640 sq. ft.
721 Wistar Street, Bethlehem, PA 18015
MLS# PM-143880Listed by: KELLER WILLIAMS REAL ESTATE - NORTHAMPTON CO - New
 $185,000Active2 beds 1 baths1,300 sq. ft.
148 Monroe St, BETHLEHEM, PA 18017
MLS# PANH2010474Listed by: KELLER WILLIAMS REAL ESTATE - BETHLEHEM - Open Sat, 1 to 3pmNew
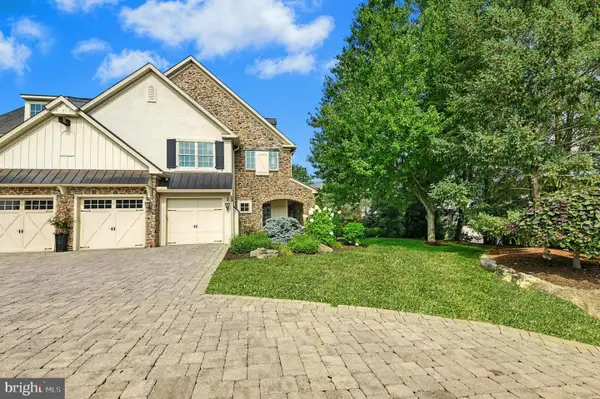 $1,150,000Active3 beds 4 baths4,439 sq. ft.
2048 Forge Run, BETHLEHEM, PA 18015
MLS# PANH2010458Listed by: CAROL C DOREY REAL ESTATE - New
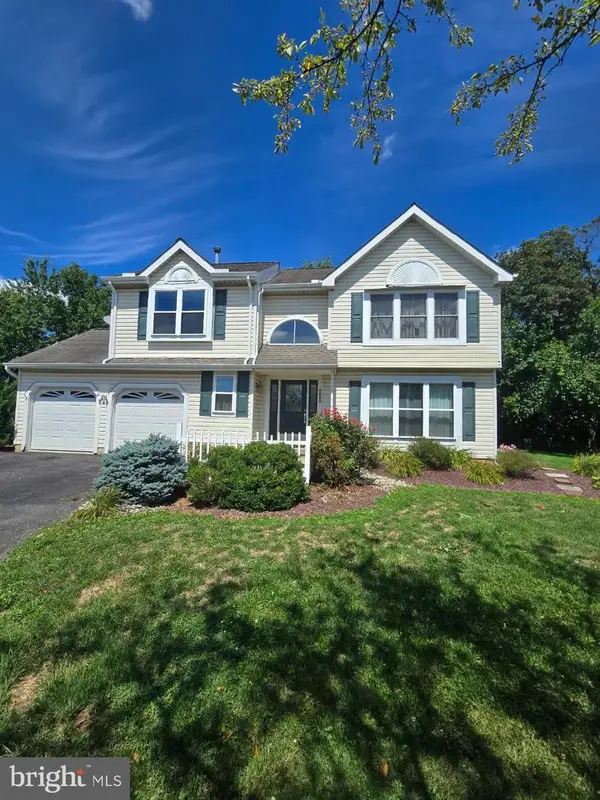 $549,900Active4 beds 3 baths2,454 sq. ft.
5280 Vermont Dr, EASTON, PA 18045
MLS# PANH2010464Listed by: LING REALTY, INC. - Open Sat, 12 to 2pmNew
 $319,900Active3 beds 1 baths1,224 sq. ft.
1130 Westbury Dr, BETHLEHEM, PA 18017
MLS# PANH2010466Listed by: KELLER WILLIAMS REAL ESTATE - BETHLEHEM - New
 $269,900Active3 beds 1 baths1,238 sq. ft.
1909 4th Street, Bethlehem City, PA 18020
MLS# 782490Listed by: HOME TEAM REAL ESTATE - New
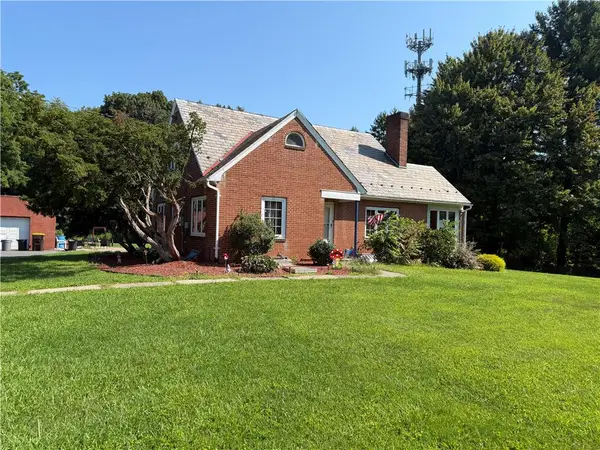 $1,200,000Active3 beds 1 baths1,209 sq. ft.
4023 Oakland Road, Bethlehem City, PA 18020
MLS# 782091Listed by: SAFFRON REAL ESTATE - Open Sun, 12 to 2pmNew
 $629,000Active4 beds 3 baths3,111 sq. ft.
3724 Canterbury Road, Bethlehem Twp, PA 18020
MLS# 782410Listed by: HOWARD HANNA THEFREDERICKGROUP - New
 $239,900Active2 beds 2 baths1,490 sq. ft.
1566 Livingston St, BETHLEHEM, PA 18017
MLS# PANH2010420Listed by: KELLER WILLIAMS REAL ESTATE


Protect your home and budget from life's surprises with an Assurant Home Warranty, backed by a partner that supports you through every step of homeownership. Explore Plans.
© 2026 Better Homes and Gardens Real Estate LLC. An Anywhere Real Estate company. All rights reserved. Better Homes and Gardens® Real Estate is a registered trademark owned by Meredith Operations Corporation, licensed to Better Homes and Gardens Real Estate LLC and used with permission. Better Homes and Gardens Real Estate LLC fully supports the principles of the Fair Housing Act and the Equal Opportunity Act. Listing information is deemed reliable but is not guaranteed accurate.
Each office is independently owned and operated.
Any services or products provided by third parties are not provided by, affiliated with or related to Better Homes and Gardens Real Estate LLC, or its affiliated companies.