
5280 Vermont Dr, Easton, PA 18045
Local realty services provided by:Better Homes and Gardens Real Estate Premier
5280 Vermont Dr,Easton, PA 18045
$518,500
- 4 Beds
- 3 Baths
- 2,454 sq. ft.
- Single family
- Pending
Listed by: amy y. ling
Office: ling realty, inc.
MLS#:PANH2010464
Source:BRIGHTMLS
Price summary
- Price:$518,500
- Price per sq. ft.:$211.29
About this home
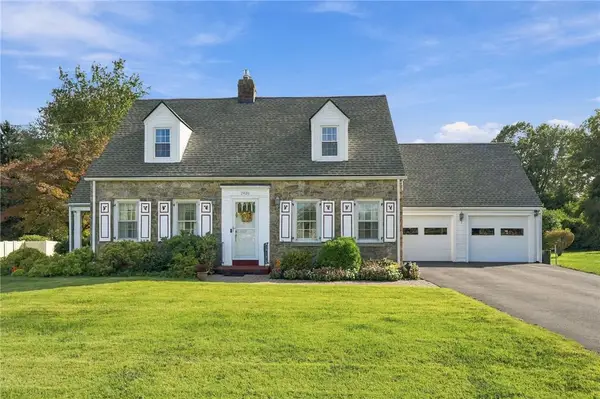
This exquisite Colonial-style residence, nestled within the prestigious Pennway Estates Phase, offers an unparalleled blend of elegance and comfort. Spanning 2,454 square feet, this well maintained home features four spacious bedrooms and two and a half bathrooms, designed to accommodate both relaxation and sophisticated entertaining. Upon entry, one is greeted by a harmonious flow of high-end finishes, including rich hardwood flooring and luxurious ceramic tile. The formal dining room sets the stage for memorable gatherings, while the family room, conveniently located off the kitchen, provides a warm and inviting atmosphere, enhanced by a cozy fireplace-perfect for intimate evenings. The gourmet kitchen is a culinary enthusiast's dream, equipped with premium appliances including a gas oven/range, dishwasher, and refrigerator, ensuring that every meal is a delight. The adjoining dining area offers a seamless transition for entertaining, while the walk-in pantry provides ample storage for all culinary essentials. Retreat to the primary suite, a sanctuary of tranquility featuring a generous walk-in closet and an opulent en-suite bathroom. Indulge in the soaking tub or rejuvenate in the walk-in shower, both designed to provide a spa-like experience within the comfort of your home. Additional interior highlights include ceiling fans for optimal climate control, nice carpeting in the bedrooms for added comfort, and a thoughtfully designed layout that maximizes space and functionality. The unfinished basement, equipped with a sump pump, presents an opportunity for customization, allowing for additional space for expandable storage area as well. The exterior of the property is equally impressive, featuring a well-maintained lot of 0.319 acres/13,916 sq ft, complemented by a front-entry attached garage with space for two vehicles. Outdoor living is enhanced by inviting patios and porches, ideal for enjoying serene moments or hosting gatherings. This residence, built in 1990, combines classic architectural charm with modern conveniences, making it a perfect choice for those seeking a refined lifestyle in a desirable community. Experience the luxury of Pennway Estates, where every detail has been thoughtfully curated to provide an exceptional living experience. Property is being sold in 'as is' please see agent remark....
Contact an agent
Home facts
- Year built:1990
- Subdivision & Development:PENNWAY ESTATES PHAS
- Listing ID #:PANH2010464
- Added:48 day(s) ago
- Updated:September 29, 2026 at 11:01 AM
Rooms and interior
- Bedrooms:4
- Total bathrooms:3
- Full bathrooms:2
- Half bathrooms:1
- Flooring:Carpet, Ceramic Tile, Hardwood
- Dining Description:Dining Area, Dining Room, Formal/Separate Dining Room
- Bathrooms Description:Bathroom 2, Primary Bath(s), Primary Bathroom
- Kitchen Description:Carpet, Dishwasher, Disposal, Oven/Range - Gas, Refrigerator
- Bedroom Description:Carpet, Primary Bedroom, Walk In Closet(s)
- Basement:Yes
- Basement Description:Sump Pump, Unfinished
- Living area:2,454 sq. ft.
Heating and cooling
- Cooling:Ceiling Fan(s), Central A/C
- Heating:Forced Air, Natural Gas
Structure and exterior
- Roof:Asphalt
- Year built:1990
- Building area:2,454 sq. ft.
- Lot area:0.32 Acres
- Architectural Style:Colonial
- Construction Materials:Vinyl Siding
- Exterior Features:Patio(s), Porch(es)
- Foundation Description:Concrete Perimeter
- Levels:2 Stories
Utilities
- Water:Public
- Sewer:Public Sewer
Finances and disclosures
- Price:$518,500
- Price per sq. ft.:$211.29
- Tax amount:$6,920 (2026)
Features and amenities
- Laundry features:Dryer, Washer
- Amenities:Carpet, Ceiling Fan(s), Electric Available, Natural Gas Available
Parking
- Parking description:Attached Garage, Garage - Front Entry
- Garage:Yes
- Garage spaces:2
New listings near 5280 Vermont Dr
- Coming Soon
 $515,000Coming Soon4 beds 3 baths2,638 sq. ft.
2920 Green Pond Road, Easton, PA 18045
MLS# 785255Listed by: RE/MAX REAL ESTATE - Coming Soon
 $489,900Coming Soon4 beds 3 baths1,819 sq. ft.
2223 Hackett Avenue, Easton, PA 18045
MLS# 785245Listed by: EQUITY LEHIGH VALLEY LLC - New
 $220,000Active3 beds 1 baths1,113 sq. ft.
2409 Lennox Street, Easton, PA 18042
MLS# 785344Listed by: WEICHERT REALTORS - New
 $299,000Active3 beds 2 baths1,200 sq. ft.
1539 Spring Garden St, EASTON, PA 18042
MLS# PANH2010748Listed by: COLDWELL BANKER RESIDENTIAL BROKERAGE - FLEMINGTON - New
 $999,000Active3 beds 2 baths1,683 sq. ft.
885 Browns Dr, EASTON, PA 18042
MLS# PANH2010750Listed by: KURFISS SOTHEBY'S INTERNATIONAL REALTY - New
 $275,000Active3 beds 2 baths1,798 sq. ft.
719 Bushkill Street, Easton, PA 18042
MLS# 784247Listed by: COLDWELL BANKER HEARTHSIDE - New
 $925,000Active15 beds 6 baths5,548 sq. ft.
675 Bushkill Street, Easton, PA 18042
MLS# 785208Listed by: SAFFRON REAL ESTATE - New
 $392,000Active4 beds 2 baths1,822 sq. ft.
212 W Burke Street, Easton, PA 18042
MLS# 785164Listed by: MORGANELLI PROPERTIES LLC - New
 $729,900Active4 beds 3 baths3,199 sq. ft.
4415 Crosswinds Drive, Easton, PA 18045
MLS# 785166Listed by: REAL OF PENNSYLVANIA - New
 $219,900Active2 beds 1 baths1,105 sq. ft.
1058 W Wilkes Barre Street, Easton, PA 18042
MLS# 784966Listed by: RE/MAX REAL ESTATE


Protect your home and budget from life's surprises with an Assurant Home Warranty, backed by a partner that supports you through every step of homeownership. Explore Plans.
© 2026 Better Homes and Gardens Real Estate LLC. An Anywhere Real Estate company. All rights reserved. Better Homes and Gardens® Real Estate is a registered trademark owned by Meredith Operations Corporation, licensed to Better Homes and Gardens Real Estate LLC and used with permission. Better Homes and Gardens Real Estate LLC fully supports the principles of the Fair Housing Act and the Equal Opportunity Act. Listing information is deemed reliable but is not guaranteed accurate.
Each office is independently owned and operated.
Any services or products provided by third parties are not provided by, affiliated with or related to Better Homes and Gardens Real Estate LLC, or its affiliated companies.