
1742 Butztown Road, Bethlehem, PA 18017
Local realty services provided by:Better Homes and Gardens Real Estate Valley Partners
1742 Butztown Road,Bethlehem City, PA 18017
$489,000
- 4 Beds
- 2 Baths
- 2,150 sq. ft.
- Single family
- Active
Listed by: barbara l. filaseta
Office: weichert realtors
MLS#:783157
Source:PA_LVAR
Price summary
- Price:$489,000
- Price per sq. ft.:$227.44
About this home
Few homes capture the beauty of another era quite like this impressive 1855 Colonial Farmhouse - Brimming with historic character and complemented by thoughtful and efficient updates. The grand foyer welcomes you inside, and offers a glimpse into this home's rich heritage. Random-width wood floors, deep windowsills, graceful arched openings and beautifully preserved period details speak to the home's rich history and enduring craftsmanship. The adjoining living and formal dining rooms are each enhanced by their own fireplace, adding warmth and character to these inviting spaces.
The beautifully-appointed kitchen is anchored by a striking vintage stone fireplace with an expansive hearth (functionality unknown), complemented by a tongue-and-groove ceiling, and a large picture window framing a serene backdrop of mature evergreens and perennial plantings. Just beyond the kitchen, the light-filled, three season sunroom boasts floor-to-ceiling windows, wood-plank walls and a beamed wood ceiling, with French doors opening to a large covered patio, with a second patio framed by ornamental fencing. The private, beautifully landscaped grounds provide an inviting setting for entertaining, relaxation and enjoying the outdoors. A striking first floor full bath is another unexpected highlight.
A handsome wood staircase leads to the second floor, where four generously proportioned bedrooms continue the home's distinctive character with the same wood flooring, and a tastefully refreshed full bath. The third floor reveals an expansive walk-up attic with generous ceiling height, arched windows, plank wood flooring and exposed pegged timber framing, offering a remarkable glimpse into the home’s original construction and potential for future use.
Additional features include dual driveways, ample parking, detached two-car garage, and a walk-out basement with high ceilings and quaint wine cellar with old-world charm. Rich in history and architectural personality, this special farmhouse presents a rare opportunity to own a distinctive piece of the past - ideally situated near to Historic Bethlehem, conveniences and major thoroughfares. A Certificate of Compliance has already been obtained....
Contact an agent
Home facts
- Year built:1855
- Subdivision & Development:Not in Development
- Listing ID #:783157
- Added:1 day(s) ago
- Updated:August 28, 2026 at 02:39 PM
Rooms and interior
- Bedrooms:4
- Total bathrooms:2
- Full bathrooms:2
- Rooms Total:9
- Flooring:Ceramic Tile, Softwood
- Dining Description:Dining Area, Entrance Foyer, Separate Formal Dining Room
- Kitchen Description:Dishwasher, Gas Cooktop, Microwave, Refrigerator
- Basement:Yes
- Basement Description:Full, Walk Out Access
- Living area:2,150 sq. ft.
Heating and cooling
- Cooling:Ceiling Fans
- Heating:Baseboard, Gas, Hot Water, Radiators
Structure and exterior
- Roof:Asphalt, Fiberglass, Other
- Year built:1855
- Building area:2,150 sq. ft.
- Lot area:0.36 Acres
- Lot Features:Flat, Not In Subdivision
- Architectural Style:Colonial, Farmhouse
- Construction Materials:Brick
- Exterior Features:Covered, Deck, Patio
- Levels:2 Story
Schools
- High school:Freedom
- Middle school:East Hills
- Elementary school:Governor Wolf
Utilities
- Water:Public
- Sewer:Public Sewer
Finances and disclosures
- Price:$489,000
- Price per sq. ft.:$227.44
- Tax amount:$6,291
Features and amenities
- Appliances:Dishwasher, Gas Cooktop, Gas Water Heater, Microwave, Refrigerator, Washer
- Laundry features:Lower Level, Washer
- Amenities:Storm Windows
Parking
- Parking description:Driveway, Garage, Garage Door Opener
- Garage:Yes
- Garage spaces:2
New listings near 1742 Butztown Road
- Coming Soon
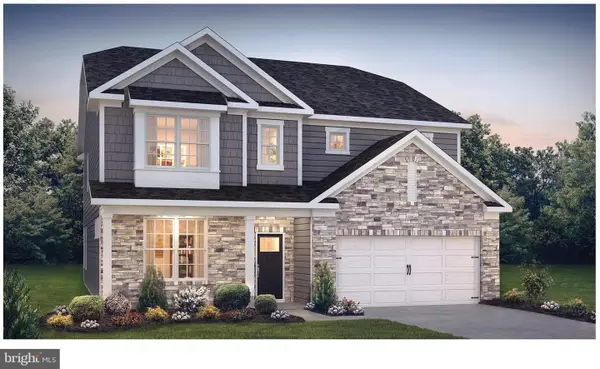 $788,675Coming Soon5 beds 3 baths3,233 sq. ft.
1415 Farmhouse Way, BETHLEHEM, PA 18017
MLS# PANH2010598Listed by: D.R. HORTON REALTY OF PENNSYLVANIA - Coming Soon
 $399,000Coming Soon3 beds 3 baths2,059 sq. ft.
1654 Finches Garden Road, Bethlehem City, PA 18015
MLS# 783434Listed by: COLDWELL BANKER HEARTHSIDE - Coming SoonOpen Sat, 11am to 3pm
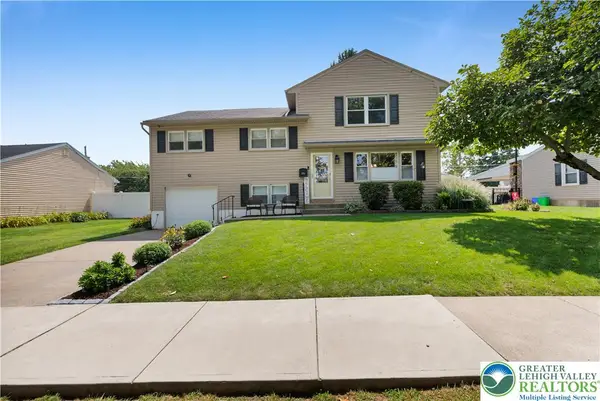 $480,000Coming Soon5 beds 3 baths2,528 sq. ft.
1938 Woodbury Road, Bethlehem City, PA 18017
MLS# 783279Listed by: WEICHERT REALTORS - Coming Soon
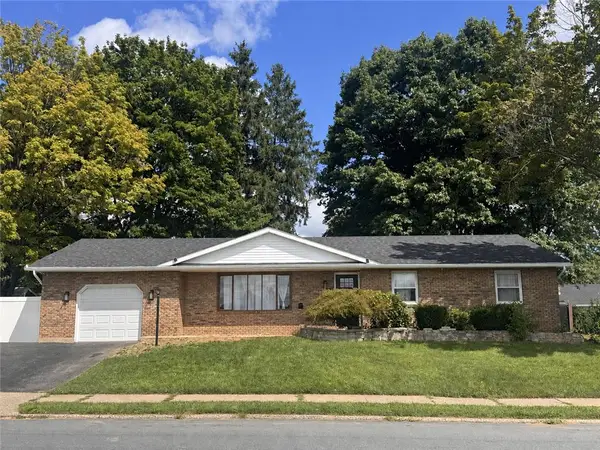 $395,000Coming Soon3 beds 2 baths1,364 sq. ft.
1432 Greenview, Bethlehem City, PA 18018
MLS# 783365Listed by: DKR PROPERTY MGMT & MAINT LLC - Open Sun, 1 to 3pmNew
 $1,395,000Active4 beds 4 baths3,506 sq. ft.
4369 Stonebridge Dr, BETHLEHEM, PA 18015
MLS# PALH2016672Listed by: BHHS FOX & ROACH - CENTER VALLEY - New
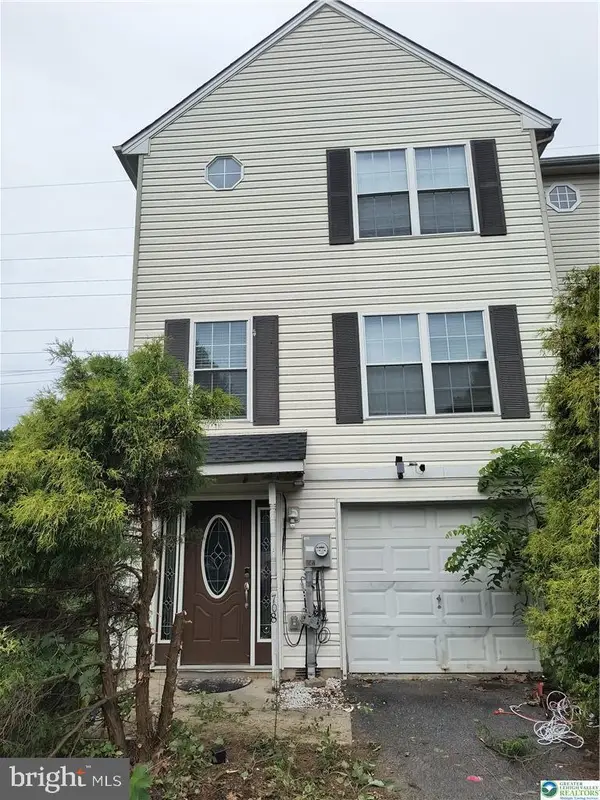 $359,900Active3 beds 3 baths1,360 sq. ft.
708 Bach Ct, BETHLEHEM, PA 18017
MLS# PANH2010582Listed by: CENTURY 21 KEIM REALTORS - New
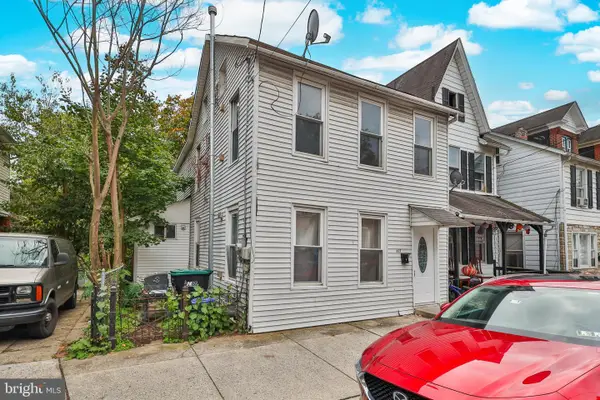 $245,000Active2 beds 3 baths1,332 sq. ft.
427 Pawnee St, BETHLEHEM, PA 18015
MLS# PANH2010592Listed by: RAMOS REALTY - Open Sun, 1 to 3pmNew
 $499,000Active3 beds 2 baths2,014 sq. ft.
406 New Street, Bethlehem City, PA 18018
MLS# 783372Listed by: DOREY, CAROL C REAL ESTATE - New
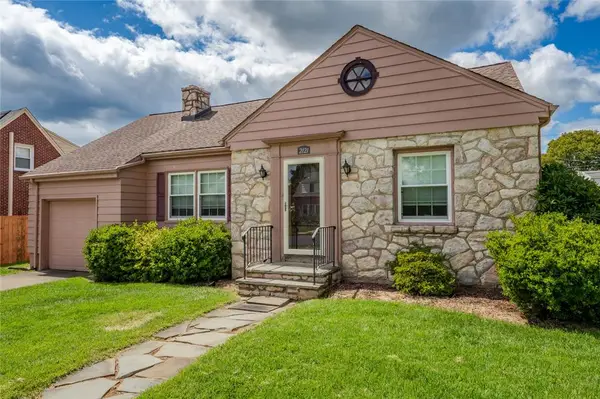 $325,000Active2 beds 1 baths1,245 sq. ft.
2121 Worthington Avenue, Bethlehem City, PA 18017
MLS# 783397Listed by: COLETTA COMMERCIAL REALTY


Protect your home and budget from life's surprises with an Assurant Home Warranty, backed by a partner that supports you through every step of homeownership. Explore Plans.
© 2026 Better Homes and Gardens Real Estate LLC. An Anywhere Real Estate company. All rights reserved. Better Homes and Gardens® Real Estate is a registered trademark owned by Meredith Operations Corporation, licensed to Better Homes and Gardens Real Estate LLC and used with permission. Better Homes and Gardens Real Estate LLC fully supports the principles of the Fair Housing Act and the Equal Opportunity Act. Listing information is deemed reliable but is not guaranteed accurate.
Each office is independently owned and operated.
Any services or products provided by third parties are not provided by, affiliated with or related to Better Homes and Gardens Real Estate LLC, or its affiliated companies.