
1514 Ravena St #r, Bethlehem, PA 18015
Local realty services provided by:Better Homes and Gardens Real Estate GSA Realty
1514 Ravena St #r,Bethlehem, PA 18015
$285,000
- 3 Beds
- 3 Baths
- 1,586 sq. ft.
- Townhouse
- Pending
Listed by: jonathan campbell
Office: real of pennsylvania
MLS#:PANH2010536
Source:BRIGHTMLS
Price summary
- Price:$285,000
- Price per sq. ft.:$179.7
About this home
Welcome to this beautifully maintained, move-in ready townhouse in the highly desirable Saucon Woods community, ideally situated alongside Saucon Park. Offering a bright, open-concept layout, the spacious living, dining, and kitchen areas create the perfect setting for everyday living and entertaining. Step through the dining room to your private deck, an ideal spot to relax and enjoy the peaceful surroundings. The primary suite features a vaulted ceiling with two skylights that fill the room with natural light, a walk-in closet, and an updated vanity area with a beautifully bath. A full basement provides abundant storage and a finished bonus room. Enjoy low-maintenance living with a monthly HOA fee of just $300, covering roof and siding maintenance, lawn care, snow removal, cable, trash, and recycling. Conveniently located within walking distance to the shops, restaurants, and conveniences of Hellertown, this home also offers access to the nearby creek and walking trails for outdoor recreation. A wonderful opportunity to enjoy comfort, convenience, and a fantastic location!...
Contact an agent
Home facts
- Year built:1992
- Subdivision & Development:SAUCON WOODS
- Listing ID #:PANH2010536
- Added:51 day(s) ago
- Updated:October 08, 2026 at 08:46 AM
Rooms and interior
- Bedrooms:3
- Total bathrooms:3
- Full bathrooms:2
- Half bathrooms:1
- Dining Description:Dining Room
- Bathrooms Description:Full Bath, Half Bath
- Basement:Yes
- Basement Description:Full
- Living area:1,586 sq. ft.
Heating and cooling
- Cooling:Central A/C
- Heating:Electric, Forced Air, Heat Pump(s)
Structure and exterior
- Year built:1992
- Building area:1,586 sq. ft.
- Lot Features:Cul-de-sac, Private
- Architectural Style:Traditional
- Construction Materials:Aluminum Siding, Vinyl Siding
- Foundation Description:Concrete Perimeter
- Levels:2 Stories
Utilities
- Water:Public
- Sewer:Public Sewer
Finances and disclosures
- Price:$285,000
- Price per sq. ft.:$179.7
- Tax amount:$4,270 (2026)
Parking
- Parking description:Parking Lot
New listings near 1514 Ravena St #r
- Coming Soon
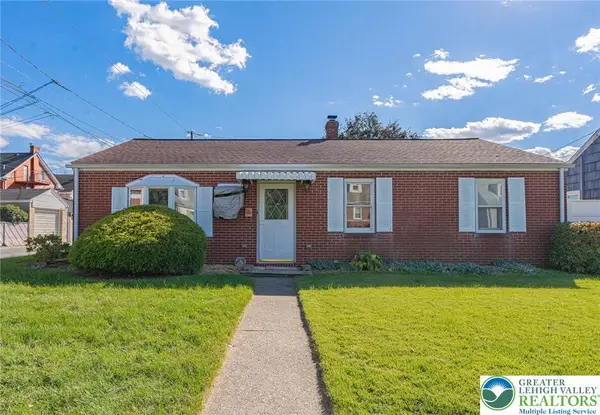 $299,000Coming Soon3 beds 1 baths1,092 sq. ft.
538 Frankford Street, Bethlehem City, PA 18018
MLS# 785672Listed by: RE/MAX REAL ESTATE - Coming Soon
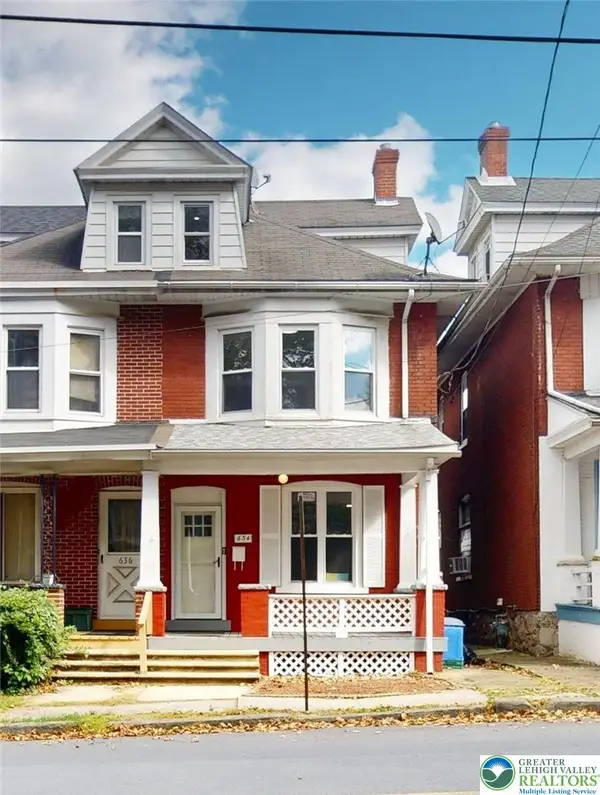 $315,000Coming Soon4 beds 1 baths2,105 sq. ft.
634 3rd Avenue, Bethlehem City, PA 18018
MLS# 785923Listed by: IRONVALLEY RE OF LEHIGH VALLEY - Coming SoonOpen Sat, 1 to 3pm
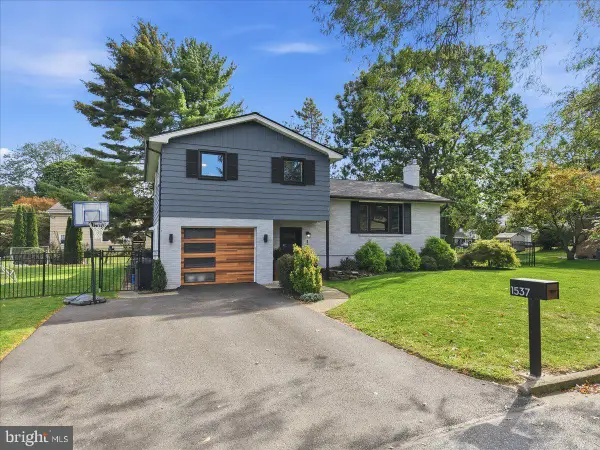 $449,900Coming Soon4 beds 2 baths1,618 sq. ft.
Address Withheld By Seller, BETHLEHEM, PA 18017
MLS# PANH2010792Listed by: COLDWELL BANKER HEARTHSIDE-ALLENTOWN - Coming Soon
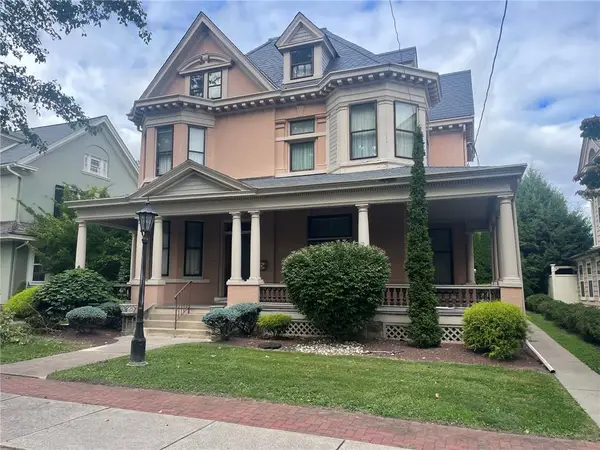 $1,100,000Coming Soon5 beds 4 baths4,564 sq. ft.
47 E Market Street E, Bethlehem City, PA 18018
MLS# 785261Listed by: WEICHERT REALTORS - New
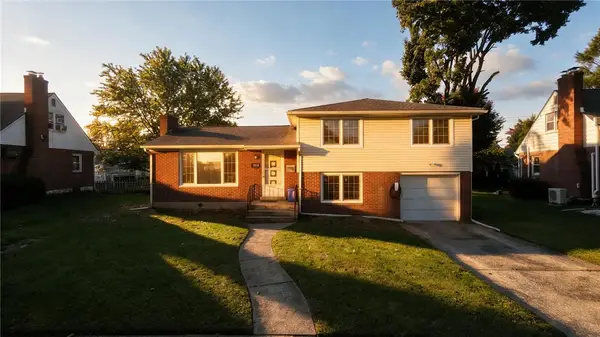 $375,000Active3 beds 2 baths2,130 sq. ft.
1823 Major Street, Bethlehem City, PA 18017
MLS# 785723Listed by: REAL OF PENNSYLVANIA - New
 $349,999Active5 beds 2 baths1,672 sq. ft.
911 High Street, Bethlehem City, PA 18018
MLS# 785857Listed by: ENTIRE ESTATES - New
 $300,000Active3 beds 2 baths1,896 sq. ft.
1718 Chester Road, Bethlehem City, PA 18017
MLS# 785887Listed by: VALOR REALTY - New
 $290,000Active4 beds 2 baths1,648 sq. ft.
236 Ettwein Street, Bethlehem City, PA 18018
MLS# 785915Listed by: LEHIGH VALLEY 4 RENT LLC - New
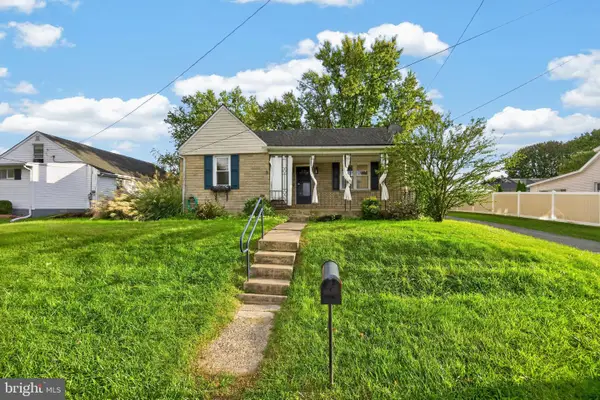 $329,900Active3 beds 2 baths1,153 sq. ft.
3630 Orth St, BETHLEHEM, PA 18020
MLS# PANH2010758Listed by: KW GREATER WEST CHESTER - New
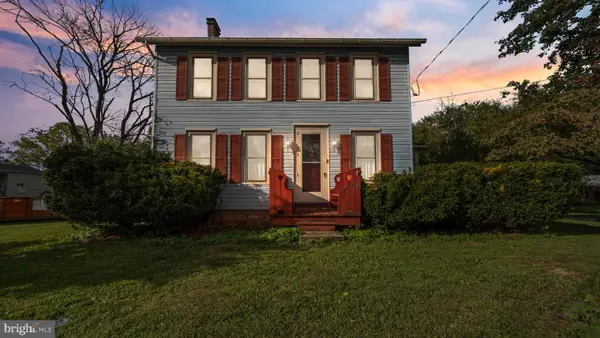 $439,999Active4 beds 2 baths2,464 sq. ft.
3955 Oakland Rd, BETHLEHEM, PA 18020
MLS# PANH2010822Listed by: REAL OF PENNSYLVANIA


Protect your home and budget from life's surprises with an Assurant Home Warranty, backed by a partner that supports you through every step of homeownership. Explore Plans.
© 2026 Better Homes and Gardens Real Estate LLC. An Anywhere Real Estate company. All rights reserved. Better Homes and Gardens® Real Estate is a registered trademark owned by Meredith Operations Corporation, licensed to Better Homes and Gardens Real Estate LLC and used with permission. Better Homes and Gardens Real Estate LLC fully supports the principles of the Fair Housing Act and the Equal Opportunity Act. Listing information is deemed reliable but is not guaranteed accurate.
Each office is independently owned and operated.
Any services or products provided by third parties are not provided by, affiliated with or related to Better Homes and Gardens Real Estate LLC, or its affiliated companies.