
1718 Chester Road, Bethlehem, PA 18017
Local realty services provided by:Better Homes and Gardens Real Estate Valley Partners
1718 Chester Road,Bethlehem City, PA 18017
$300,000
- 3 Beds
- 2 Baths
- 1,896 sq. ft.
- Townhouse
- Coming Soon
Listed by: tara l. morrow
Office: valor realty
MLS#:785887
Source:PA_LVAR
Price summary
- Price:$300,000
- Price per sq. ft.:$158.23
About this home
Welcome to 1718 Chester Road, a beautifully designed, well-maintained 3-bedroom townhouse offering modern, designer finishes, flexible living space, and a private backyard retreat. The main level features a bright, open living and dining area with abundant natural light, laminate wood flooring, and custom built-ins, offering both character and additional storage. The eat-in kitchen features granite countertops, stainless steel appliances, generous 42" semi-cabinetry, and plenty of workspace. Upstairs offers three bedrooms and a beautifully renovated modrern full bath with floor-to-ceiling tile, a floating vanity, and brass fixtures. The finished walk-out lower level expands the living space with a family room, laundry/mudroom, half bath, garage entry to home and sliding doors providing direct access to the covered patio. Outside, the fully fenced backyard creates a private outdoor retreat with a custom wooden pergola, raised garden beds, mature landscaping, tetherball and storage shed—ideal for relaxing, gardening, or entertaining. Additional features include an attached one-car garage, driveway parking, replacement windows, and attic storage. Enjoy the convenient Bethlehem location within minutes of major roadways, including Routes 33, 78, and 22, as well as area hospitals, shopping, dining, and everyday amenities, with New York City also within reach. Schedule your private showing today!...
Contact an agent
Home facts
- Year built:1977
- Subdivision & Development:Not in Development
- Listing ID #:785887
- Updated:October 08, 2026 at 01:02 AM
Rooms and interior
- Bedrooms:3
- Total bathrooms:2
- Full bathrooms:1
- Half bathrooms:1
- Rooms Total:8
- Flooring:Carpet, Ceramic Tile, Laminate, Resilient, Vinyl
- Dining Description:Dining Area, Separate Formal Dining Room
- Kitchen Description:Dishwasher, Disposal, Electric Oven, Electric Range, Microwave, Refrigerator
- Basement:Yes
- Basement Description:Daylight, Exterior Entry, Finished, Full, Rec Family Area, Walk Out Access
- Living area:1,896 sq. ft.
Heating and cooling
- Cooling:Ceiling Fans, Wall Units, Wall Window Units
- Heating:Baseboard, Electric, Zoned
Structure and exterior
- Roof:Asphalt, Fiberglass
- Year built:1977
- Building area:1,896 sq. ft.
- Lot area:0.06 Acres
- Architectural Style:Contemporary
- Construction Materials:Brick, Vinyl Siding
- Exterior Features:Covered, Fence, Patio, Shed
- Levels:2 Story
Schools
- High school:Freedom High School
- Middle school:East Hills
Utilities
- Water:Public
- Sewer:Public Sewer
Finances and disclosures
- Price:$300,000
- Price per sq. ft.:$158.23
- Tax amount:$4,100
Features and amenities
- Appliances:Dishwasher, Disposal, Electric Oven, Electric Water Heater, Microwave, Refrigerator, Washer
- Laundry features:Lower Level, Washer, Washer Hookup
Parking
- Parking description:Driveway, Garage, Garage Door Opener, Off Street, On Street
- Garage:Yes
- Garage spaces:1
New listings near 1718 Chester Road
- Coming Soon
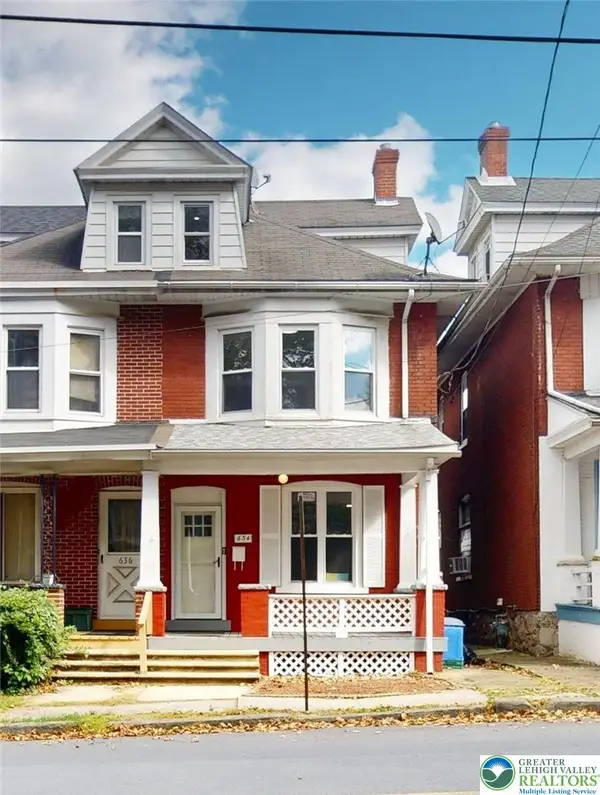 $315,000Coming Soon4 beds 1 baths2,105 sq. ft.
634 3rd Avenue, Bethlehem City, PA 18018
MLS# 785923Listed by: IRONVALLEY RE OF LEHIGH VALLEY - Coming SoonOpen Sat, 1 to 3pm
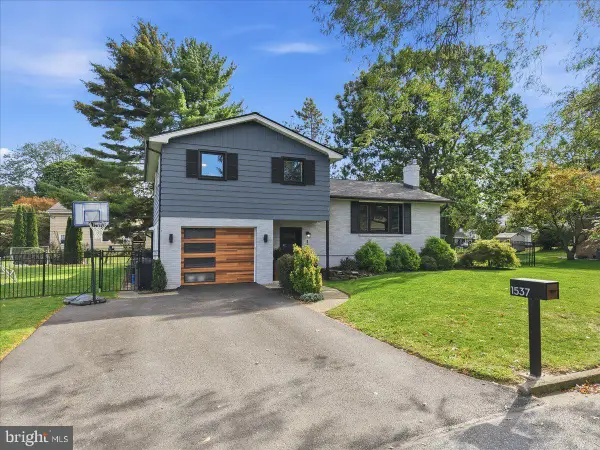 $449,900Coming Soon4 beds 2 baths1,618 sq. ft.
Address Withheld By Seller, BETHLEHEM, PA 18017
MLS# PANH2010792Listed by: COLDWELL BANKER HEARTHSIDE-ALLENTOWN - Coming Soon
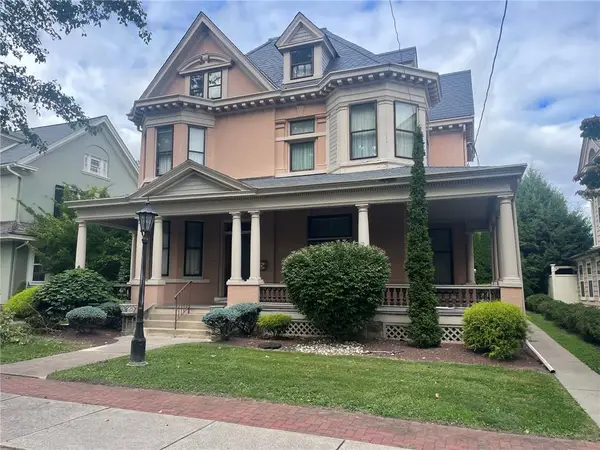 $1,100,000Coming Soon5 beds 4 baths4,564 sq. ft.
47 E Market Street E, Bethlehem City, PA 18018
MLS# 785261Listed by: WEICHERT REALTORS - New
 $349,999Active5 beds 2 baths1,672 sq. ft.
911 High Street, Bethlehem City, PA 18018
MLS# 785857Listed by: ENTIRE ESTATES - New
 $290,000Active4 beds 2 baths1,648 sq. ft.
236 Ettwein Street, Bethlehem City, PA 18018
MLS# 785915Listed by: LEHIGH VALLEY 4 RENT LLC - New
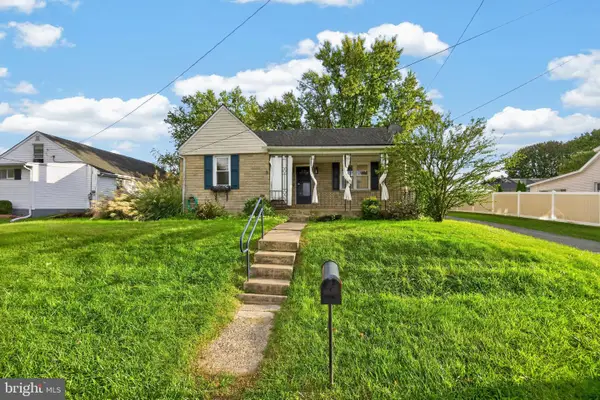 $329,900Active3 beds 2 baths1,153 sq. ft.
3630 Orth St, BETHLEHEM, PA 18020
MLS# PANH2010758Listed by: KW GREATER WEST CHESTER - New
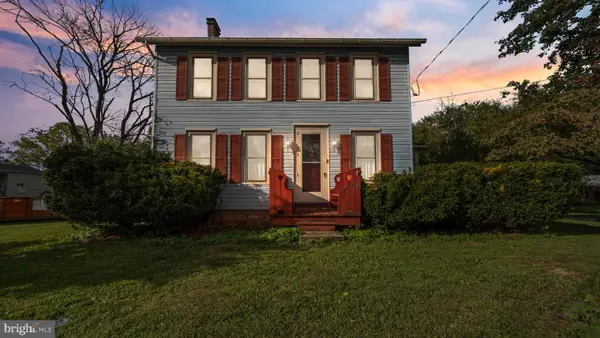 $439,999Active4 beds 2 baths2,464 sq. ft.
3955 Oakland Rd, BETHLEHEM, PA 18020
MLS# PANH2010822Listed by: REAL OF PENNSYLVANIA - New
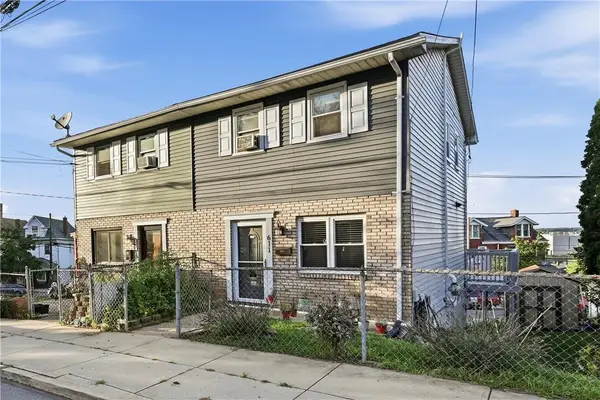 $260,000Active3 beds 3 baths1,456 sq. ft.
611 William Street, Bethlehem City, PA 18015
MLS# 785696Listed by: CENTURY 21 RAMOS REALTY - New
 $185,000Active2 beds 2 baths916 sq. ft.
932 Mechanic Street, Bethlehem City, PA 18015
MLS# 785370Listed by: JOURNEY HOME REAL ESTATE


Protect your home and budget from life's surprises with an Assurant Home Warranty, backed by a partner that supports you through every step of homeownership. Explore Plans.
© 2026 Better Homes and Gardens Real Estate LLC. An Anywhere Real Estate company. All rights reserved. Better Homes and Gardens® Real Estate is a registered trademark owned by Meredith Operations Corporation, licensed to Better Homes and Gardens Real Estate LLC and used with permission. Better Homes and Gardens Real Estate LLC fully supports the principles of the Fair Housing Act and the Equal Opportunity Act. Listing information is deemed reliable but is not guaranteed accurate.
Each office is independently owned and operated.
Any services or products provided by third parties are not provided by, affiliated with or related to Better Homes and Gardens Real Estate LLC, or its affiliated companies.