
1572 Surrey Rd, Bethlehem, PA 18015
Local realty services provided by:Better Homes and Gardens Real Estate Cassidon Realty
1572 Surrey Rd,Bethlehem, PA 18015
$899,000
- 4 Beds
- 3 Baths
- 3,391 sq. ft.
- Single family
- Active
Listed by: rebecca l francis
Office: bhhs fox & roach - center valley
MLS#:PANH2010602
Source:BRIGHTMLS
Price summary
- Price:$899,000
- Price per sq. ft.:$265.11
About this home
Tucked into the serene, established neighborhood of Saucon Estates in SAUCON VALLEY, this spacious 4-bedroom, 2.5-bath colonial offers an exceptional combination of COMFORT, PRIVACY, and OUTDOOR LIVING. Set on nearly 1.5 ACRES, the beautifully proportioned property features an EXPANSIVE YARD and INGROUND POOL, creating an inviting setting for entertaining, gardening, recreation, or simply enjoying the peaceful surroundings. Inside, HARDWOOD FLOORS extend throughout the first level. A bright, sun-filled living room complements the OPEN KITCHEN with center island, which flows seamlessly into the FAMILY ROOM with vaulted ceiling and GAS FIREPLACE. The dining room opens directly to a SCREENED-IN PORCH overlooking the pool and BLUESTONE PATIO, effortlessly connecting indoor and outdoor living. A true highlight is the spacious and highly desirable FIRST-FLOOR PRIMARY SUITE, offering the convenience of one-level living and the flexibility to age in place. Upstairs are THREE ADDITIONAL BEDROOMS, an oversized FULL BATHROOM, and a BONUS STORAGE ROOM. Additional features include a NEW ROOF in 2024, NEW POOL LINER in 2026, PROFESSIONAL LANDSCAPING, and an attached OVERSIZED TWO-CAR GARAGE. Ideally located in the heart of the LEHIGH VALLEY, the home is just minutes from shopping and dining at The Promenade, parks and recreational trails, historic downtown Bethlehem, downtown Hellertown, and major commuter routes. With generous indoor and outdoor spaces in a peaceful Saucon Valley setting, this is a wonderful place to settle in, entertain, and create lasting memories....
Contact an agent
Home facts
- Year built:1999
- Subdivision & Development:SAUCON VALLEY ESTATE
- Listing ID #:PANH2010602
- Added:4 day(s) ago
- Updated:September 09, 2026 at 12:01 AM
Rooms and interior
- Bedrooms:4
- Total bathrooms:3
- Full bathrooms:2
- Half bathrooms:1
- Flooring:Carpet, Ceramic Tile, Hardwood
- Dining Description:Dining Room, Formal/Separate Dining Room
- Bathrooms Description:Full Bath, Half Bath, Primary Bath(s), Primary Bathroom
- Kitchen Description:Breakfast Area, Built-In Microwave, Carpet, Cooktop, Crown Moldings, Dishwasher, Exhaust Fan, Kitchen - Eat-In, Kitchen - Island, Oven - Double, Oven - Wall, Recessed Lighting, Refrigerator, Water Heater
- Bedroom Description:Carpet, Entry Level Bedroom, Primary Bedroom, Walk In Closet(s)
- Basement:Yes
- Basement Description:Full, Unfinished
- Living area:3,391 sq. ft.
Heating and cooling
- Cooling:Central A/C
- Heating:Electric, Heat Pump(s)
Structure and exterior
- Roof:Asphalt
- Year built:1999
- Building area:3,391 sq. ft.
- Lot area:1.38 Acres
- Architectural Style:Colonial
- Construction Materials:Stone, Stucco, Vinyl Siding
- Exterior Features:Awning(s), Patio(s), Screened
- Foundation Description:Permanent
- Levels:2 Stories
Utilities
- Water:Public
- Sewer:Public Sewer
Finances and disclosures
- Price:$899,000
- Price per sq. ft.:$265.11
- Tax amount:$13,273 (2026)
Features and amenities
- Laundry features:Dryer, Laundry, Washer
- Amenities:Attic, Carpet, Ceiling Fan(s), Crown Moldings, Recessed Lighting, Window Treatments
- Pool features:Fenced, In Ground, Vinyl
Parking
- Parking description:Attached Garage, Built In, Circular Driveway, Garage - Side Entry, Garage Door Opener, Off Street, Paved Driveway
- Garage:Yes
- Garage spaces:2
New listings near 1572 Surrey Rd
- Coming SoonOpen Sun, 11am to 2pm
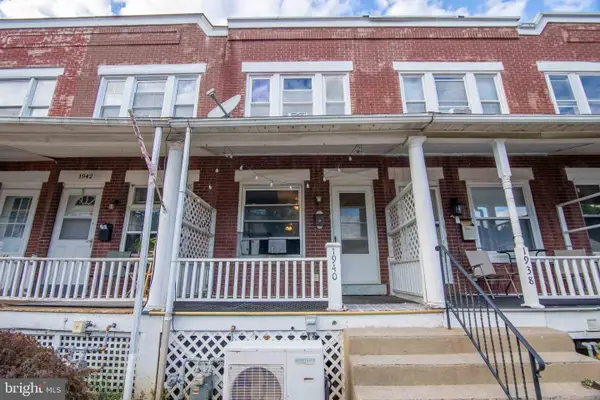 $198,900Coming Soon2 beds 1 baths912 sq. ft.
1940 Glendale Ave, BETHLEHEM, PA 18018
MLS# PALH2016790Listed by: KELLER WILLIAMS REAL ESTATE - ALLENTOWN - Coming Soon
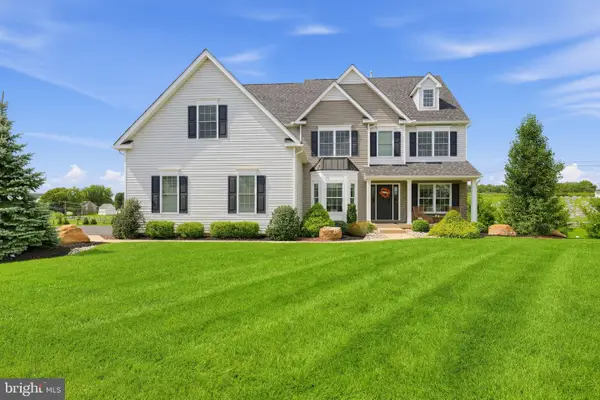 $1,250,000Coming Soon6 beds 5 baths5,086 sq. ft.
4343 Saratoga Dr, BETHLEHEM, PA 18020
MLS# PANH2010556Listed by: ENGEL & VOLKERS - Coming SoonOpen Sat, 2 to 4pm
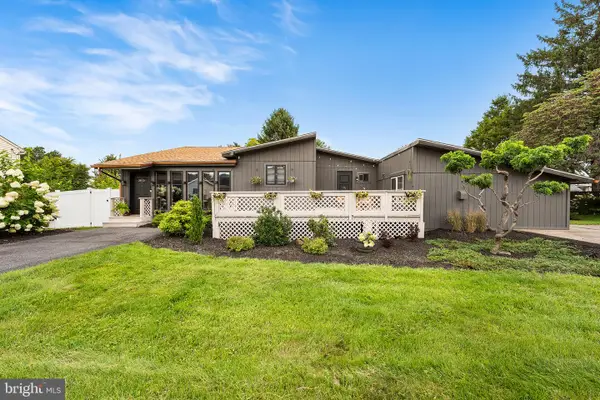 $479,900Coming Soon3 beds 2 baths1,980 sq. ft.
3815 Spear St, BETHLEHEM, PA 18020
MLS# PANH2010612Listed by: REDFIN CORPORATION - Coming Soon
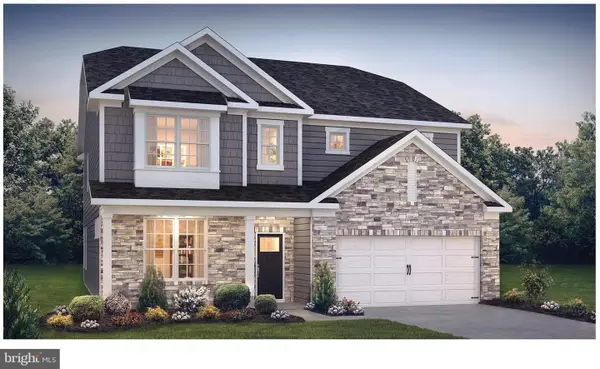 $788,675Coming Soon5 beds 3 baths3,960 sq. ft.
1415 Farmhouse Way, BETHLEHEM, PA 18017
MLS# PANH2010598Listed by: D.R. HORTON REALTY OF PENNSYLVANIA - New
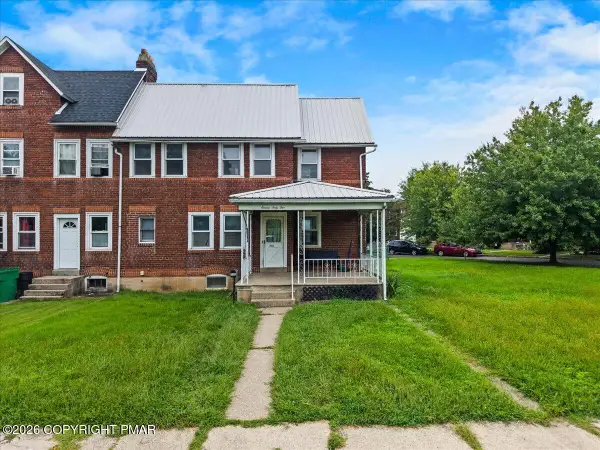 $269,000Active3 beds 1 baths1,156 sq. ft.
1165 Stefko Boulevard, Bethlehem, PA 18017
MLS# PM-144562Listed by: PRIME REALTY PARTNERS - New
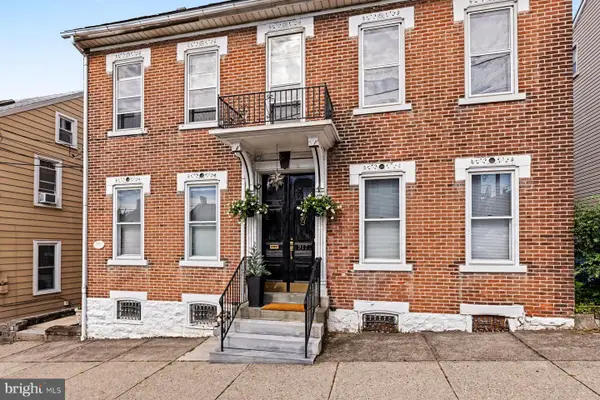 $885,000Active5 beds -- baths3,426 sq. ft.
917 Main St, BETHLEHEM, PA 18018
MLS# PANH2010568Listed by: KURFISS SOTHEBY'S INTERNATIONAL REALTY - New
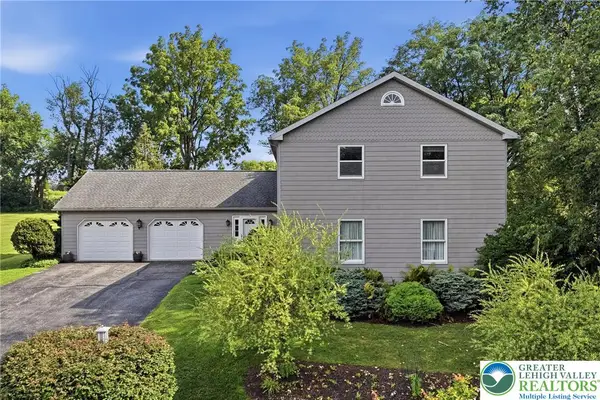 $609,900Active5 beds 4 baths4,387 sq. ft.
870 Wafford Lane, Bethlehem City, PA 18017
MLS# 784165Listed by: KELLER WILLIAMS ALLENTOWN - New
 $425,000Active3 beds 2 baths1,290 sq. ft.
205 Bridle Path Road, Bethlehem City, PA 18017
MLS# 784102Listed by: WEICHERT REALTORS - New
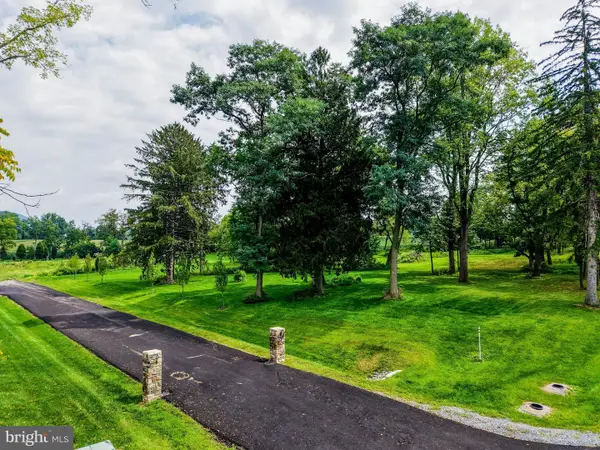 $485,000Active2.27 Acres
1897 Meadows Rd, BETHLEHEM, PA 18015
MLS# PANH2010626Listed by: CAROL C DOREY REAL ESTATE - New
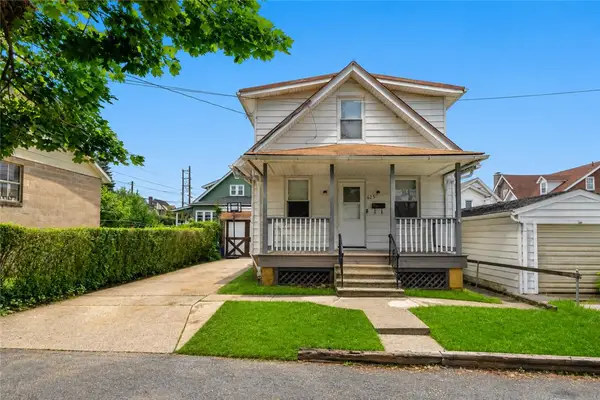 $250,000Active3 beds 1 baths1,426 sq. ft.
625 Fulmer, Bethlehem City, PA 18018
MLS# 783691Listed by: WEICHERT REALTORS


Protect your home and budget from life's surprises with an Assurant Home Warranty, backed by a partner that supports you through every step of homeownership. Explore Plans.
© 2026 Better Homes and Gardens Real Estate LLC. An Anywhere Real Estate company. All rights reserved. Better Homes and Gardens® Real Estate is a registered trademark owned by Meredith Operations Corporation, licensed to Better Homes and Gardens Real Estate LLC and used with permission. Better Homes and Gardens Real Estate LLC fully supports the principles of the Fair Housing Act and the Equal Opportunity Act. Listing information is deemed reliable but is not guaranteed accurate.
Each office is independently owned and operated.
Any services or products provided by third parties are not provided by, affiliated with or related to Better Homes and Gardens Real Estate LLC, or its affiliated companies.