
1718 Jennings Street, Bethlehem, PA 18017
Local realty services provided by:Better Homes and Gardens Real Estate Cassidon Realty
1718 Jennings Street,Bethlehem City, PA 18017
$400,000
- 3 Beds
- 2 Baths
- 1,740 sq. ft.
- Single family
- Active
Upcoming open houses
- Fri, Jul 1005:00 pm - 07:00 pm
- Sat, Jul 1112:00 pm - 03:00 pm
Listed by: amy l. alpago
Office: weichert realtors
MLS#:780220
Source:PA_LVAR
Price summary
- Price:$400,000
- Price per sq. ft.:$229.89
About this home
Step into the perfect blend of historic charm and modern comfort in this beautifully updated classic Bethlehem home in the highly sought after Edgeboro area. Enter into the main level featuring charming living room with fireplace, dining room, modern kitchen with stainless appliances, full bathroom with walk in shower, and a spacious family room with vaulted ceilings. Sliders lead to a composite deck overlooking a neatly landscaped yard including raised beds producing a variety of vegetables. On the second floor, find three bedrooms including a spacious primary and another updated full bathroom. Beautiful, original hardwood floors and wood work add to the charm and character of this lovely home. Storage abounds in the unfinished, dry basement, in addition to three large storage areas out back. Updates include new 2 zoned heat/AC and mini-split in family room in 2023, new sliding door, new garage door opener, new front walk way, new shutters, some light fixtures, and updated landscaping. Conveniently located near downtown Historic Bethlehem's shops, restaurants, and festivals. Showings begin at Open House Friday 7/10 from 5-7pm!...
Contact an agent
Home facts
- Year built:1942
- Listing ID #:780220
- Added:1 day(s) ago
- Updated:July 08, 2026 at 11:49 PM
Rooms and interior
- Bedrooms:3
- Total bathrooms:2
- Full bathrooms:2
- Rooms Total:7
- Flooring:Hardwood, Luxury Vinyl, Luxury Vinyl Plank, Tile, Vinyl
- Dining Description:Dining Area, Separate Formal Dining Room
- Kitchen Description:Dishwasher, Gas Oven, Gas Range, Microwave
- Basement:Yes
- Basement Description:Concrete
- Living area:1,740 sq. ft.
Heating and cooling
- Cooling:Central Air, Ductless
- Heating:Ductless, Forced Air, Heat Pump, Oil
- Central air:Yes
Structure and exterior
- Roof:Asphalt, Fiberglass
- Year built:1942
- Building area:1,740 sq. ft.
- Lot area:0.18 Acres
- Architectural Style:Colonial
- Construction Materials:Aluminum Siding, Stone
- Exterior Features:Deck, Porch
- Foundation Description:Basement
- Levels:2 Story
Schools
- High school:Liberty High School
- Middle school:Northeast Middle School
- Elementary school:Lincoln Elementary School
Utilities
- Water:Public
- Sewer:Public Sewer
Finances and disclosures
- Price:$400,000
- Price per sq. ft.:$229.89
- Tax amount:$7,021
Features and amenities
- Appliances:Dishwasher, Gas Oven, Gas Range, Microwave, Oil Water Heater
- Laundry features:Lower Level
Parking
- Parking description:Garage
- Garage:Yes
- Garage spaces:1
New listings near 1718 Jennings Street
- New
 $264,500Active2 beds 2 baths1,164 sq. ft.
1822 Eaton Avenue, Bethlehem City, PA 18018
MLS# 780369Listed by: FREEBY LAI REAL ESTATE - Open Sat, 1 to 3pmNew
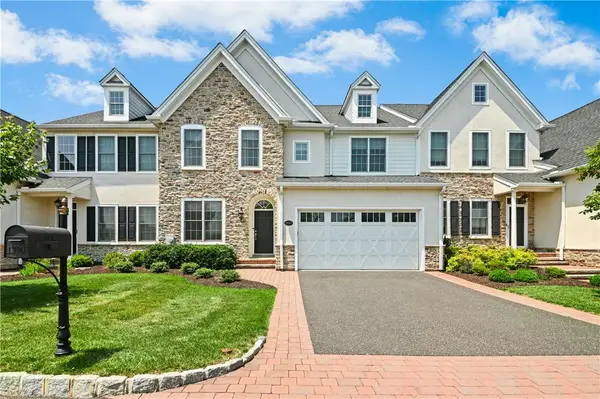 $850,000Active3 beds 3 baths4,532 sq. ft.
1980 Carriage Knoll Drive, Bethlehem City, PA 18015
MLS# 780322Listed by: DOREY, CAROL C REAL ESTATE - New
 $389,900Active3 beds 2 baths1,881 sq. ft.
2130 Huntington Street, Bethlehem City, PA 18017
MLS# 780365Listed by: IRONVALLEY RE OF LEHIGH VALLEY - Open Sat, 12 to 3pmNew
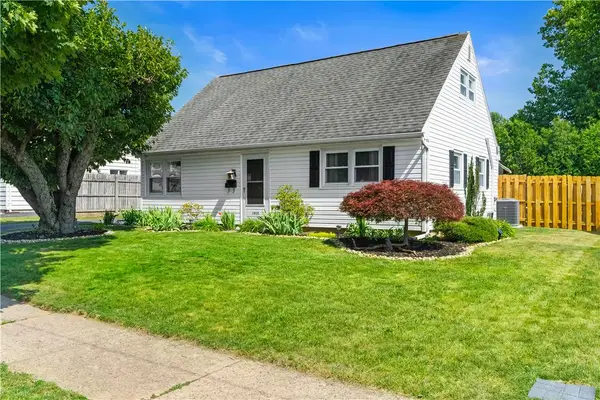 $319,900Active3 beds 1 baths1,152 sq. ft.
1915 Eastman Avenue, Bethlehem City, PA 18018
MLS# 780268Listed by: WEICHERT REALTORS - ALLENTOWN - New
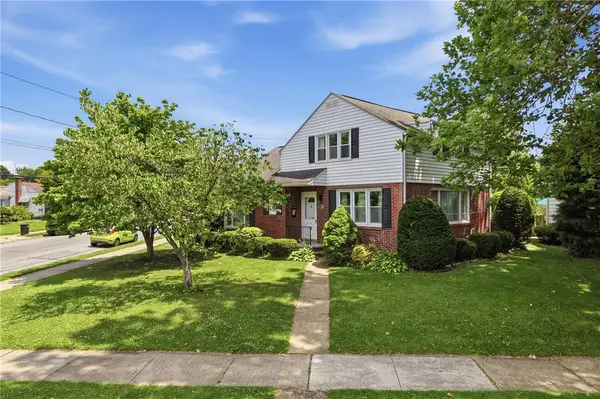 $364,900Active4 beds 3 baths1,698 sq. ft.
1866 Carlisle Street, Bethlehem City, PA 18017
MLS# 780247Listed by: KELLER WILLIAMS ALLENTOWN - New
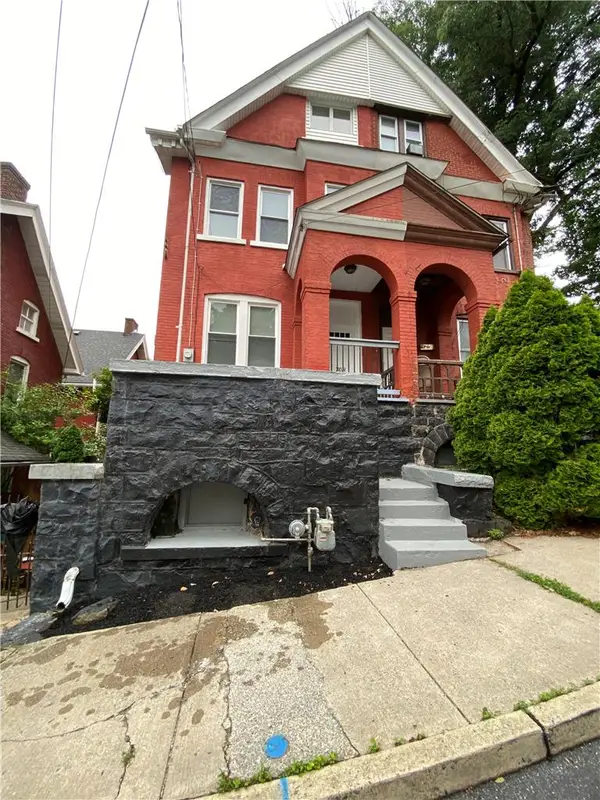 $304,000Active3 beds 3 baths1,948 sq. ft.
703 Dakotah Street, Bethlehem City, PA 18015
MLS# 780246Listed by: CITYLINE CONSTRUCTIONS LLC - Open Sun, 1 to 3pmNew
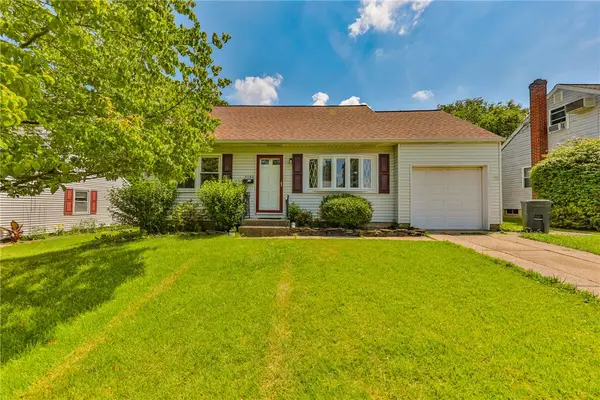 $339,900Active4 beds 1 baths1,511 sq. ft.
3050 Cornwall Road, Bethlehem City, PA 18017
MLS# 778454Listed by: LEHIGH VALLEY JUST LISTED LLC 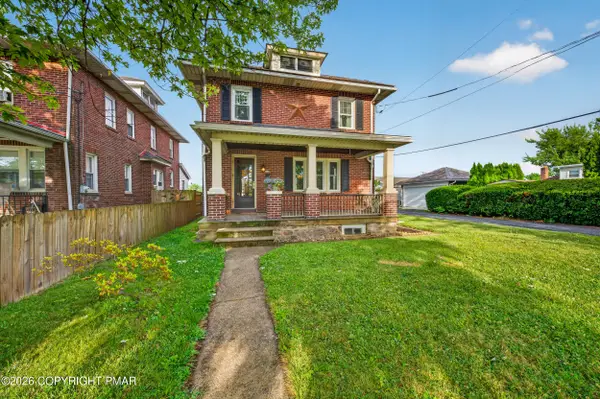 Listed by BHGRE$348,950Pending3 beds 2 baths1,356 sq. ft.
1118 Minsi Trail Street, Bethlehem, PA 18018
MLS# PM-142828Listed by: BETTER HOMES AND GARDENS REAL ESTATE WILKINS & ASSOCIATES - STROUDSBURG- Open Thu, 5 to 7pmNew
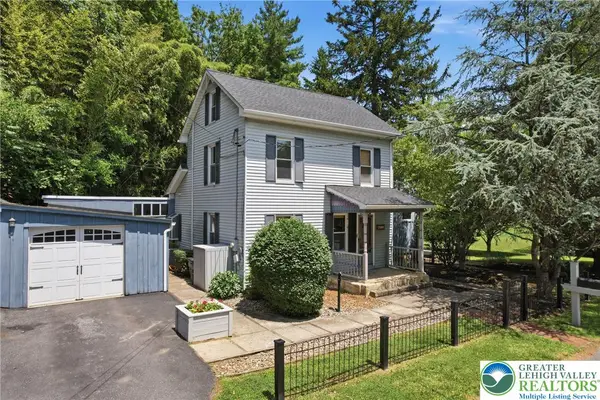 $349,000Active2 beds 2 baths1,610 sq. ft.
571 Pine Top Trail, Bethlehem City, PA 18017
MLS# 780174Listed by: KELLER WILLIAMS ALLENTOWN


Protect your home and budget from life's surprises with an Assurant Home Warranty, backed by a partner that supports you through every step of homeownership. Explore Plans.
© 2026 Better Homes and Gardens Real Estate LLC. An Anywhere Real Estate company. All rights reserved. Better Homes and Gardens® Real Estate is a registered trademark owned by Meredith Operations Corporation, licensed to Better Homes and Gardens Real Estate LLC and used with permission. Better Homes and Gardens Real Estate LLC fully supports the principles of the Fair Housing Act and the Equal Opportunity Act. Listing information is deemed reliable but is not guaranteed accurate.
Each office is independently owned and operated.
Any services or products provided by third parties are not provided by, affiliated with or related to Better Homes and Gardens Real Estate LLC, or its affiliated companies.