
1866 Carlisle Street, Bethlehem, PA 18017
Local realty services provided by:Better Homes and Gardens Real Estate Valley Partners
Upcoming open houses
- Sat, Jul 1111:00 am - 01:00 pm
- Sun, Jul 1211:00 am - 01:00 pm
Listed by: craig a. sachse, ayda sanchez
Office: keller williams allentown
MLS#:780247
Source:PA_LVAR
Price summary
- Price:$364,900
- Price per sq. ft.:$214.9
About this home
Some homes simply feel right the moment you walk through the door...This is one of them! Nestled on a beautifully landscaped corner lot in North Bethlehem, this lovingly maintained Cape Cod offers warmth, character, and versatility that is increasingly rare in today's market. With a layout that lives similarly to a split level, this four bedroom, two and a half bath home adapts effortlessly to wherever you are in life- whether you're planting your first roots, growing into more space, or simplifying without sacrificing comfort. Hardwood floors flow throughout, lending timeless warmth to every room. The first floor bedroom offers wonderful flexibility- a guest suite, home office, or in-law arrangement. A bonus room stands ready to become whatever you need- entertaining space, a fifth bedroom, or a creative retreat. The finished basement expands your options further, while the 20 x 10 covered rear patio and lush, private backyard create an outdoor sanctuary perfect for summer gatherings and quiet mornings alike. Central air, a one car detached garage, and additional storage round out a home cared for with obvious pride. Opportunities like this- space, soul, and a backyard worth falling in love with- don't last long. Open houses Saturday & Sunday 11am-1pm- no showings prior....
Contact an agent
Home facts
- Year built:1948
- Listing ID #:780247
- Added:1 day(s) ago
- Updated:July 09, 2026 at 02:10 PM
Rooms and interior
- Bedrooms:4
- Total bathrooms:3
- Full bathrooms:2
- Half bathrooms:1
- Rooms Total:8
- Flooring:Carpet, Hardwood, Tile
- Dining Description:Dining Area, Handicap Accessible
- Kitchen Description:Electric Oven, Electric Range, Microwave, Refrigerator
- Basement:Yes
- Basement Description:Partially Finished, Rec Family Area
- Living area:1,698 sq. ft.
Heating and cooling
- Cooling:Central Air
- Heating:Forced Air, Gas
- Central air:Yes
Structure and exterior
- Roof:Asphalt, Fiberglass
- Year built:1948
- Building area:1,698 sq. ft.
- Lot area:0.2 Acres
- Lot Features:Corner Lot, Flat
- Architectural Style:CapeCod, SplitLevel
- Construction Materials:Brick, Vinyl Siding
- Exterior Features:Covered, Fence, Patio, Porch
- Levels:1 Story
Schools
- High school:Liberty HS
- Middle school:Northeast MS
- Elementary school:Lincoln Elementary
Utilities
- Water:Public
- Sewer:Public Sewer
Finances and disclosures
- Price:$364,900
- Price per sq. ft.:$214.9
- Tax amount:$5,214
Features and amenities
- Appliances:Electric Oven, Gas Water Heater, Microwave, Refrigerator, Washer
- Laundry features:Electric Dryer Hookup, Main Level, Stacked, Washer
Parking
- Parking description:Garage, Garage Door Opener, Off Street, On Street
- Garage:Yes
- Garage spaces:1
New listings near 1866 Carlisle Street
- New
 $264,500Active2 beds 2 baths1,164 sq. ft.
1822 Eaton Avenue, Bethlehem City, PA 18018
MLS# 780369Listed by: FREEBY LAI REAL ESTATE - Open Sat, 1 to 3pmNew
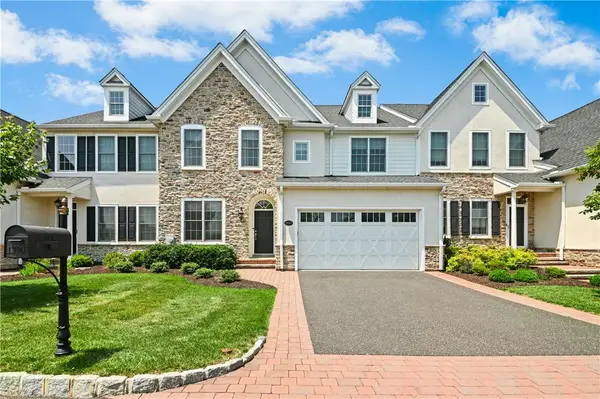 $850,000Active3 beds 3 baths4,532 sq. ft.
1980 Carriage Knoll Drive, Bethlehem City, PA 18015
MLS# 780322Listed by: DOREY, CAROL C REAL ESTATE - New
 $389,900Active3 beds 2 baths1,881 sq. ft.
2130 Huntington Street, Bethlehem City, PA 18017
MLS# 780365Listed by: IRONVALLEY RE OF LEHIGH VALLEY - Open Sat, 12 to 3pmNew
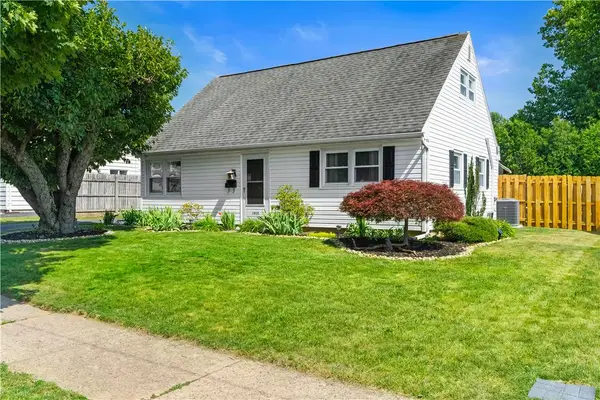 $319,900Active3 beds 1 baths1,152 sq. ft.
1915 Eastman Avenue, Bethlehem City, PA 18018
MLS# 780268Listed by: WEICHERT REALTORS - ALLENTOWN - Open Sat, 1 to 3pmNew
 $650,000Active4 beds 3 baths2,551 sq. ft.
1020 Highland Ave, BETHLEHEM, PA 18018
MLS# PALH2016060Listed by: BHHS FOX & ROACH - CENTER VALLEY - Open Fri, 5 to 7pmNew
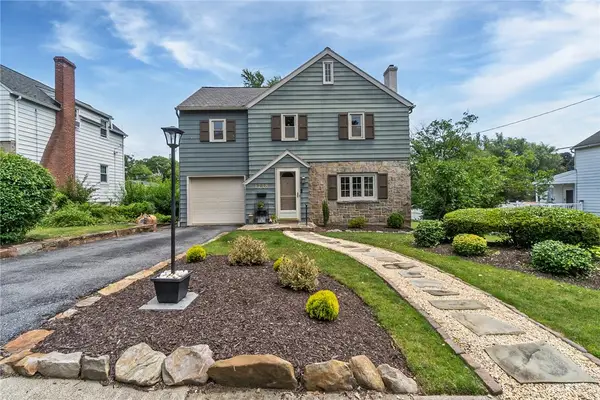 $400,000Active3 beds 2 baths1,740 sq. ft.
1718 Jennings Street, Bethlehem City, PA 18017
MLS# 780220Listed by: WEICHERT REALTORS - New
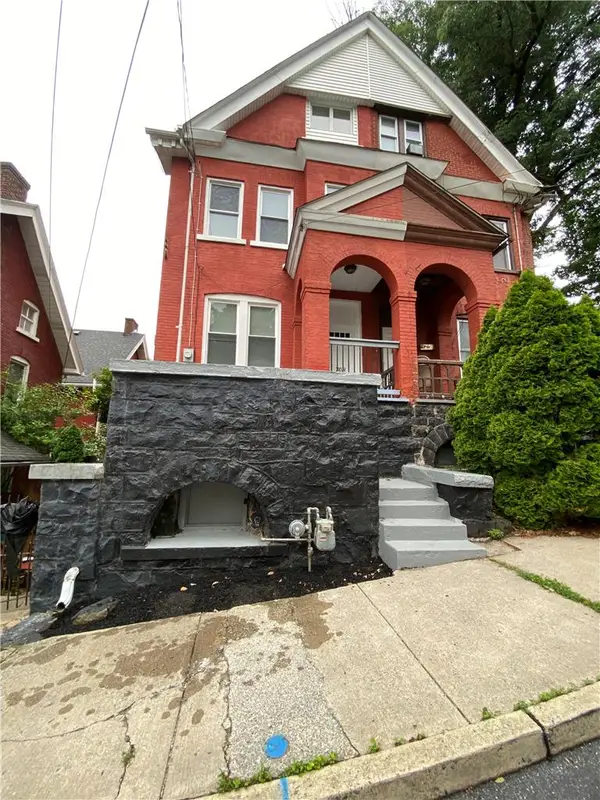 $304,000Active3 beds 3 baths1,948 sq. ft.
703 Dakotah Street, Bethlehem City, PA 18015
MLS# 780246Listed by: CITYLINE CONSTRUCTIONS LLC - Open Sun, 1 to 3pmNew
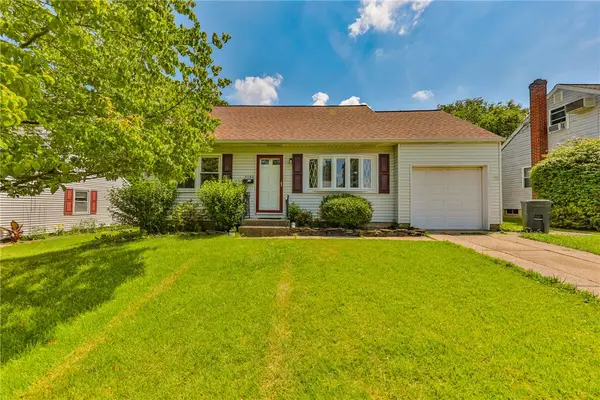 $339,900Active4 beds 1 baths1,511 sq. ft.
3050 Cornwall Road, Bethlehem City, PA 18017
MLS# 778454Listed by: LEHIGH VALLEY JUST LISTED LLC 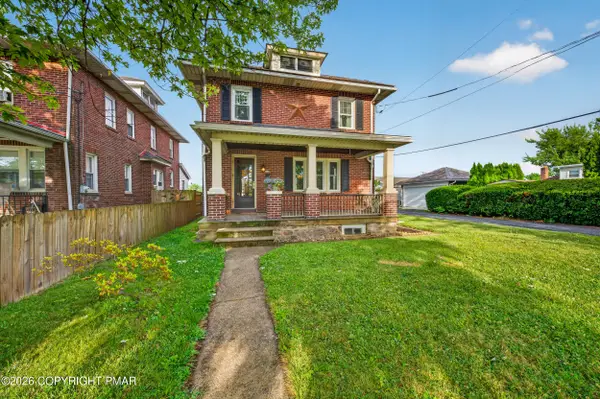 Listed by BHGRE$348,950Pending3 beds 2 baths1,356 sq. ft.
1118 Minsi Trail Street, Bethlehem, PA 18018
MLS# PM-142828Listed by: BETTER HOMES AND GARDENS REAL ESTATE WILKINS & ASSOCIATES - STROUDSBURG


Protect your home and budget from life's surprises with an Assurant Home Warranty, backed by a partner that supports you through every step of homeownership. Explore Plans.
© 2026 Better Homes and Gardens Real Estate LLC. An Anywhere Real Estate company. All rights reserved. Better Homes and Gardens® Real Estate is a registered trademark owned by Meredith Operations Corporation, licensed to Better Homes and Gardens Real Estate LLC and used with permission. Better Homes and Gardens Real Estate LLC fully supports the principles of the Fair Housing Act and the Equal Opportunity Act. Listing information is deemed reliable but is not guaranteed accurate.
Each office is independently owned and operated.
Any services or products provided by third parties are not provided by, affiliated with or related to Better Homes and Gardens Real Estate LLC, or its affiliated companies.