
215 Moreland Avenue, Bethlehem, PA 18017
Local realty services provided by:Better Homes and Gardens Real Estate Valley Partners
Upcoming open houses
- Sun, Oct 1801:00 pm - 03:00 pm
Listed by: betsy duga hauck, sureya lococo
Office: re/max real estate
MLS#:786192
Source:PA_LVAR
Price summary
- Price:$499,000
- Price per sq. ft.:$206.03
About this home
TOTALLY DIFFERENT AND TRULY AMAZING! This unique bilevel home sits on a desirable corner lot in a beautiful neighborhood and offers an exciting blend of style, space, and versatility. The main living area is on the first level, featuring a beautifully remodeled kitchen with new appliances and an oversized island—perfect for cooking, entertaining, and gathering with family and friends. The kitchen flows into a charming sitting room with a fireplace and a dedicated eating area. New French doors open to a beautiful new patio, creating the perfect setting for outdoor relaxation and entertaining. A spacious family room with abundant windows provides even more room to spread out and enjoy.
Upstairs, you'll find a large living room with a fireplace, offering a wonderful additional gathering space. With 4 bedrooms and 2 remodeled full bathrooms, this home offersplenty of room to accommodate a variety of lifestyles. The windows are scheduled to be replaced this week, adding even more appeal. Completing this exceptional property is an oversized, attached two-car garage with convenient side-entry access.
A distinctive home with a layout unlike the ordinary—come see all the possibilities this amazing property has to offer!...
Contact an agent
Home facts
- Year built:1956
- Subdivision & Development:Not in Development
- Listing ID #:786192
- Added:1 day(s) ago
- Updated:October 13, 2026 at 06:56 PM
Rooms and interior
- Bedrooms:4
- Total bathrooms:2
- Full bathrooms:2
- Rooms Total:11
- Flooring:Hardwood, Laminate, Resilient, Tile
- Dining Description:Dining Area
- Kitchen Description:Dishwasher, Disposal, Microwave, Refrigerator
- Basement:Yes
- Basement Description:Exterior Entry, Walk Out Access
- Living area:2,422 sq. ft.
Heating and cooling
- Cooling:Central Air
- Heating:Electric, Forced Air, Heat Pump
- Central air:Yes
Structure and exterior
- Roof:Asphalt, Fiberglass
- Year built:1956
- Building area:2,422 sq. ft.
- Lot area:0.32 Acres
- Architectural Style:BiLevel
- Construction Materials:Brick
- Levels:1 Story
Schools
- High school:Liberty
- Middle school:Northeast
- Elementary school:Spring Garden
Utilities
- Water:Public
- Sewer:Public Sewer
Finances and disclosures
- Price:$499,000
- Price per sq. ft.:$206.03
- Tax amount:$8,153
Features and amenities
- Appliances:Dishwasher, Disposal, Electric Water Heater, Microwave, Refrigerator
Parking
- Parking description:Garage, Garage Door Opener
- Garage:Yes
- Garage spaces:2
New listings near 215 Moreland Avenue
- Coming SoonOpen Fri, 5 to 7pm
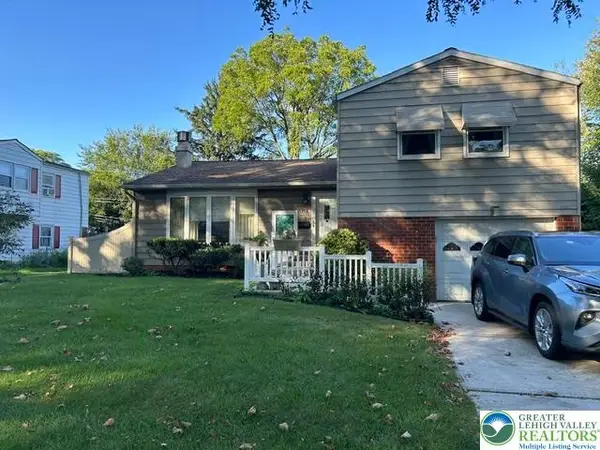 $350,000Coming Soon3 beds 3 baths2,012 sq. ft.
2815 Hampshire Road, Bethlehem City, PA 18017
MLS# 786103Listed by: HEART AND HOME REALTY LLC - New
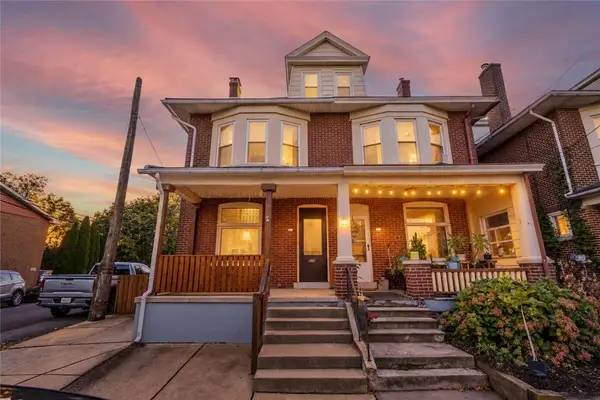 $339,900Active3 beds 1 baths1,964 sq. ft.
525 Prospect Avenue, Bethlehem City, PA 18018
MLS# 786171Listed by: IRONVALLEY RE OF LEHIGH VALLEY - New
 $224,999Active2 beds 1 baths1,365 sq. ft.
317 W Garrison Street, Bethlehem City, PA 18018
MLS# 786259Listed by: CENTURY 21 PINNACLE - New
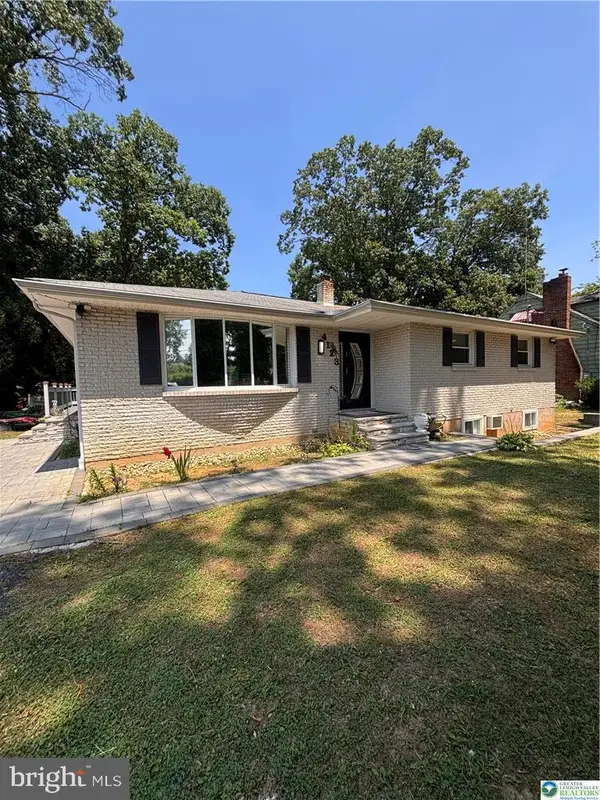 $495,990Active5 beds 3 baths1,220 sq. ft.
4123 Oakland Rd, BETHLEHEM, PA 18020
MLS# PANH2010860Listed by: BHHS FOX & ROACH-BETHLEHEM - New
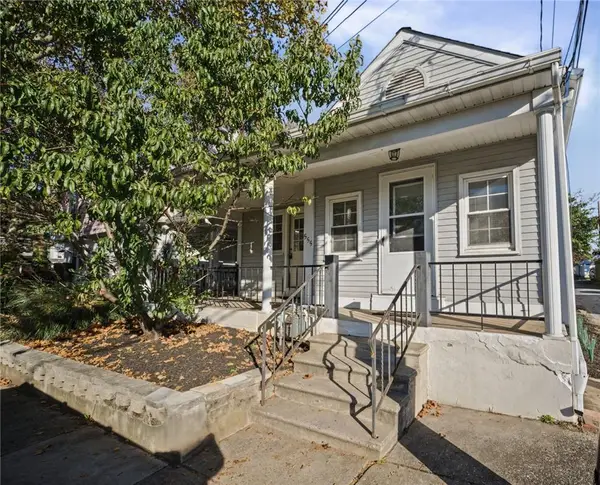 $225,000Active3 beds 2 baths1,096 sq. ft.
555 E Garrison Street, Bethlehem City, PA 18018
MLS# 785750Listed by: COLDWELL BANKER HEARTHSIDE - New
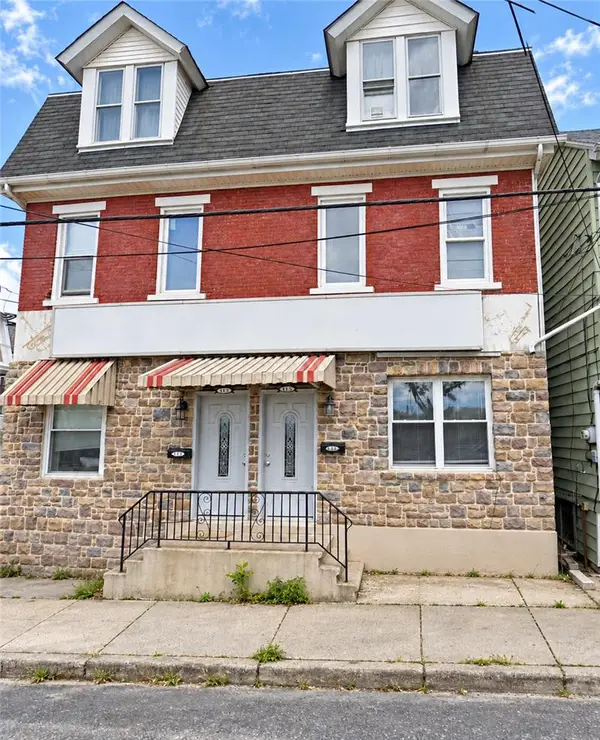 $825,000Active10 beds 6 baths4,770 sq. ft.
413 Buchanan Street, Bethlehem City, PA 18015
MLS# 784866Listed by: CENTURY 21 RAMOS REALTY - New
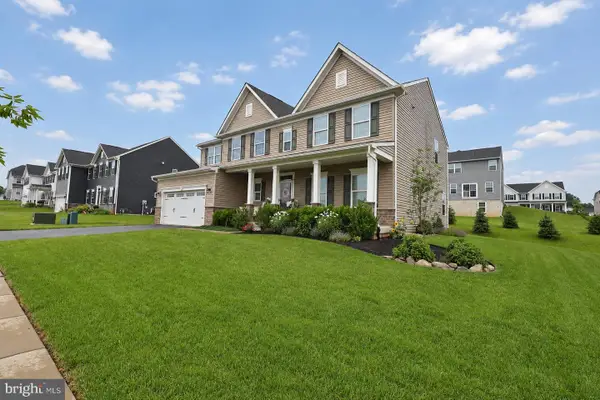 $665,000Active5 beds 3 baths4,098 sq. ft.
3904 Trythall St, BETHLEHEM, PA 18020
MLS# PANH2010852Listed by: BHHS FOX & ROACH-BETHLEHEM - New
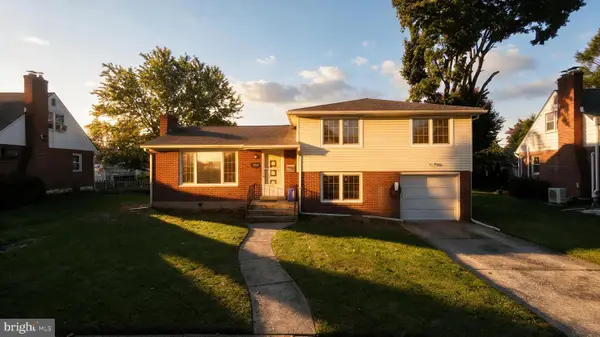 $375,000Active3 beds 2 baths2,982 sq. ft.
1823 Major St, BETHLEHEM, PA 18017
MLS# PANH2010836Listed by: REAL OF PENNSYLVANIA - New
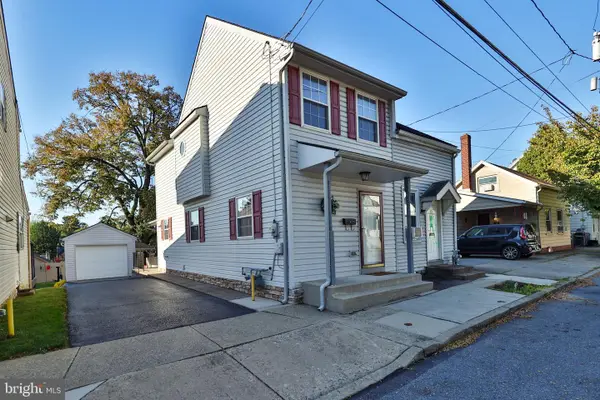 $186,000Active2 beds 2 baths913 sq. ft.
37 W Ettwein St, BETHLEHEM, PA 18018
MLS# PANH2010842Listed by: RE/MAX CENTRAL - ALLENTOWN


Protect your home and budget from life's surprises with an Assurant Home Warranty, backed by a partner that supports you through every step of homeownership. Explore Plans.
© 2026 Better Homes and Gardens Real Estate LLC. An Anywhere Real Estate company. All rights reserved. Better Homes and Gardens® Real Estate is a registered trademark owned by Meredith Operations Corporation, licensed to Better Homes and Gardens Real Estate LLC and used with permission. Better Homes and Gardens Real Estate LLC fully supports the principles of the Fair Housing Act and the Equal Opportunity Act. Listing information is deemed reliable but is not guaranteed accurate.
Each office is independently owned and operated.
Any services or products provided by third parties are not provided by, affiliated with or related to Better Homes and Gardens Real Estate LLC, or its affiliated companies.